Get ready to fall in love with this wonderful home on a gorgeous lot in Cherry Hills. The land value alone makes the purchase price worth it whether you are planning to live in the move-in ready house or redevelop and build your dream home. Fantastic tilework and gleaming hardwood floors greet you as you enter. Ample windows provide views of the stunning professionally designed landscaping that surrounds the house. Cook up gourmet meals on your Viking range while prepping on quartz counters. Enjoy fresh vegetables grown in the detached solarium. Your guests will relax in style in the spacious family room complete with wet bar. Your BBQs will be memorable when you entertain in the big yard surrounded by mature trees and beautiful flowering bushes. Cozy up with the family by the fireplace on those chilly nights. The large finished basement is the perfect place to create your lady lounge, man cave, home theater or play place for the kids. Relax away the stress of the day when you retreat to your huge primary suite located upstairs for ultimate privacy. You'll never tire of gazing at the mountain views from your bedroom window. The garages are connected by a breezeway to keep you out of the elements and features a workshop/office flex space. The larger barn style garage is massive with plenty of room for all your yard toys. Just minutes to world-class shopping and dining in the Denver Tech Center and The Streets At Southglenn. Close to Fiddler's Green, parks and trails as well! Welcome Home!
Sold for $1,775,000
$1,775,000
4600 S University Boulevard, Englewood, CO 80113
5beds
4,272sqft
Single Family Residence
Built in 1952
1.05 Acres Lot
$1,764,200 Zestimate®
$415/sqft
$7,897 Estimated rent
Home value
$1,764,200
$1.66M - $1.89M
$7,897/mo
Zestimate® history
Owner options
List your home for rent
$7,897/mo
Rent Zestimate®
Find your next renter with Zillow Rental Manager. Plus, with online applications, you can quickly screen prospective tenants – for free.
$7,897/mo
Rent Zestimate®
Refinance and save
$10,366/mo
Est. payment
Refinancing to a lower rate could help reduce your monthly payments and save thousands over the life of the loan.
$10,366/mo
Est. payment
Explore your selling options
Work with a Zillow partner agent
Leverage their expertise and Zillow's premium Showcase listings to get your home seen by more buyers.
Get startedList with your own agent
Get your home in front of millions of buyers by listing it on Zillow.
Learn how to do itSell it yourself
Take full control of how buyers see your home on Zillow by listing For Sale by Owner (FSBO).
List your homeWhat's special
Gorgeous lotDetached solariumLarge finished basementQuartz countersStunning professionally designed landscapingViking rangeWet bar
Zillow last checked:
Listing updated:
Listed by:
Yaron Marcus 303-484-1186,
Coldwell Banker Realty 24
Bought with:
Tyler Dokken, 40026711
Compass - Denver
Source: REcolorado as distributed by MLS GRID,MLS#: 6987975
Facts & features
Interior
Bedrooms & bathrooms
- Bedrooms: 5
- Bathrooms: 4
- Full bathrooms: 2
- 3/4 bathrooms: 1
- 1/2 bathrooms: 1
- Main level bathrooms: 2
- Main level bedrooms: 2
Bedroom
- Features: Primary Suite
- Level: Upper
Bedroom
- Level: Main
Bedroom
- Level: Main
Bedroom
- Level: Basement
Bedroom
- Level: Basement
Bathroom
- Features: Primary Suite
- Level: Upper
Bathroom
- Level: Basement
Bathroom
- Level: Main
Bathroom
- Level: Main
Laundry
- Level: Basement
Heating
- Forced Air
Cooling
- Central Air
Appliances
- Included: Bar Fridge, Dishwasher, Disposal, Double Oven, Dryer, Gas Water Heater, Microwave, Range, Range Hood, Refrigerator, Washer
- Laundry: In Unit
Features
- Built-in Features, Eat-in Kitchen, Five Piece Bath, Granite Counters, High Ceilings, Primary Suite, Stone Counters, Walk-In Closet(s), Wet Bar
- Flooring: Carpet, Wood
- Windows: Double Pane Windows
- Basement: Finished,Full
- Number of fireplaces: 1
- Fireplace features: Family Room
Interior area
- Total structure area: 4,272
- Total interior livable area: 4,272 sqft
- Finished area above ground: 3,030
- Finished area below ground: 704
Property
Parking
- Total spaces: 6
- Parking features: Garage
- Garage spaces: 6
Features
- Levels: Two
- Stories: 2
- Patio & porch: Patio
- Exterior features: Dog Run, Garden, Gas Valve, Private Yard
- Fencing: Full
- Has view: Yes
- View description: Mountain(s)
Lot
- Size: 1.05 Acres
- Features: Level
Details
- Parcel number: 034211756
- Zoning: CR-3
- Special conditions: Standard
- Horses can be raised: Yes
Construction
Type & style
- Home type: SingleFamily
- Architectural style: A-Frame,Contemporary
- Property subtype: Single Family Residence
Materials
- Block, Frame
- Foundation: Slab
- Roof: Composition
Condition
- Year built: 1952
Utilities & green energy
- Sewer: Public Sewer
- Water: Public
- Utilities for property: Electricity Connected, Natural Gas Connected, Phone Connected
Community & HOA
Community
- Subdivision: Cherryridge
HOA
- Has HOA: No
Location
- Region: Cherry Hills Village
Financial & listing details
- Price per square foot: $415/sqft
- Tax assessed value: $2,011,900
- Annual tax amount: $9,436
- Date on market: 3/20/2026
- Listing terms: Cash,Conventional,Jumbo
- Exclusions: None
- Ownership: Corporation/Trust
- Electric utility on property: Yes
- Road surface type: Paved
Price history
| Date | Event | Price |
|---|---|---|
| 5/22/2026 | Sold | $1,775,000-6.5%$415/sqft |
Source:  REcolorado as distributed by MLS GRID #6987975 Report a problem REcolorado as distributed by MLS GRID #6987975 Report a problem | ||
| 4/23/2026 | Pending sale | $1,899,000$445/sqft |
Source: REcolorado as distributed by MLS GRID #6987975 Report a problem | ||
| 4/10/2026 | Price change | $1,899,000-5%$445/sqft |
Source: REcolorado as distributed by MLS GRID #6987975 Report a problem | ||
| 3/20/2026 | Listed for sale | $1,999,000+24.9%$468/sqft |
Source: REcolorado as distributed by MLS GRID #6987975 Report a problem | ||
| 8/31/2025 | Listing removed | $4,995$1/sqft |
Source: Zillow Rentals Report a problem | ||
| 8/6/2025 | Listed for rent | $4,995-9.2%$1/sqft |
Source: Zillow Rentals Report a problem | ||
| 1/24/2025 | Listing removed | $5,500$1/sqft |
Source: REcolorado as distributed by MLS GRID #9873298 Report a problem | ||
| 9/26/2024 | Listed for rent | $5,500$1/sqft |
Source: REcolorado as distributed by MLS GRID #9873298 Report a problem | ||
| 9/23/2024 | Listing removed | $5,500-8.3%$1/sqft |
Source: Zillow Rentals Report a problem | ||
| 9/23/2024 | Price change | $6,000-25%$1/sqft |
Source: Zillow Rentals Report a problem | ||
| 9/18/2024 | Sold | $1,600,000-15.8%$375/sqft |
Source: Public Record Report a problem | ||
| 9/12/2024 | Listed for rent | $8,000$2/sqft |
Source: Zillow Rentals Report a problem | ||
| 8/27/2024 | Pending sale | $1,900,000$445/sqft |
Source: REcolorado as distributed by MLS GRID #4735410 Report a problem | ||
| 8/21/2024 | Listed for sale | $1,900,000+111.1%$445/sqft |
Source: REcolorado as distributed by MLS GRID #4735410 Report a problem | ||
| 8/23/2005 | Sold | $900,000+13.2%$211/sqft |
Source: Public Record Report a problem | ||
| 6/11/2001 | Sold | $795,000$186/sqft |
Source: Public Record Report a problem | ||
Public tax history
| Year | Property taxes | Tax assessment |
|---|---|---|
| 2025 | $9,436 +12.6% | $125,744 +36% |
| 2024 | $8,380 +52.9% | $92,440 -4.8% |
| 2023 | $5,482 -0.9% | $97,057 +68% |
| 2022 | $5,533 | $57,769 -2.8% |
| 2021 | -- | $59,431 +5.9% |
| 2020 | $5,277 -12.5% | $56,128 |
| 2019 | $6,028 | $56,128 -11.1% |
| 2018 | $6,028 +1.3% | $63,166 |
| 2017 | $5,953 | $63,166 +9.7% |
| 2016 | -- | $57,583 |
| 2015 | -- | $57,583 -1.5% |
| 2014 | $5,502 -9.2% | $58,442 -6.9% |
| 2013 | $6,060 | $62,740 |
| 2012 | -- | $62,740 |
| 2011 | $8,147 +2.4% | $62,740 -25.6% |
| 2010 | $7,960 -0.8% | $84,380 |
| 2009 | $8,025 | $84,380 0% |
| 2008 | -- | $84,408 |
| 2007 | -- | $84,408 +67.5% |
| 2006 | -- | $50,395 |
| 2005 | -- | $50,395 -4.9% |
| 2002 | $5,199 +14.5% | $53,000 +8.3% |
| 2001 | $4,541 | $48,930 |
Find assessor info on the county website
Neighborhood: 80113
Nearby homes

- $3,467,8006 bd8 ba8.9k sqft4550 S University Blvd, Cherry Hills Village, CO 80113Off Market
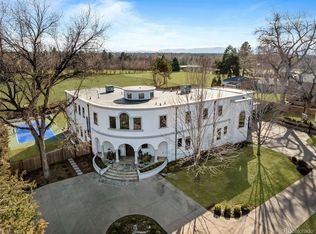
- $4,900,0007 bd10 ba11k sqft3280 Cherryridge Rd, Cherry Hills Village, CO 80113Sold
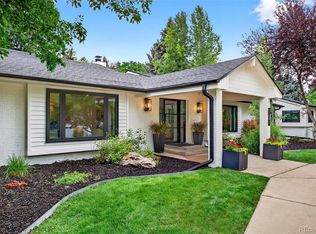
- $3,485,0005 bd5 ba5.8k sqft3281 Cherryridge Rd, Cherry Hills Village, CO 80113Sold
- $1,641,3004 bd5 ba4.1k sqft2400 Cherryridge Rd, Cherry Hills Village, CO 80113Off Market
- $5007,492 Square Feet2400 Cherryridge Rd, Englewood, CO 80113Off Market
- $2,625,0006 bd4 ba5.3k sqft3260 Cherryridge Rd, Cherry Hills Village, CO 80113Sold
- $2,144,1004 bd4 ba2.7k sqft2450 Cherryridge Rd, Cherry Hills Village, CO 80113Off Market
- $3,550,0002 Acres4650 S University Blvd, Cherry Hills Village, CO 80113Lot/Land
Nearby schools
GreatSchools rating
- 7/10Cherry Hills Village Elementary SchoolGrades: PK-5Distance: 0.4 mi
- 8/10West Middle SchoolGrades: 6-8Distance: 2 mi
- 9/10Cherry Creek High SchoolGrades: 9-12Distance: 4.3 mi
Schools provided by the listing agent
- Elementary: Cherry Hills Village
- Middle: West
- High: Cherry Creek
- District: Cherry Creek 5
Source: REcolorado as distributed by MLS GRID. This data may not be complete. We recommend contacting the local school district to confirm school assignments for this home.
Get a cash offer in 3 minutes
Find out how much your home could sell for in as little as 3 minutes with a no-obligation cash offer.
Estimated market value
$1,764,200
Get a cash offer in 3 minutes
Find out how much your home could sell for in as little as 3 minutes with a no-obligation cash offer.
Estimated market value
$1,764,200
- Colorado
- Arapahoe County
- Cherry Hills Village
- 80113
- 4600 S University Boulevard
Nearby cities
Nearby zip codes
Other Cherry Hills Village Topics
- Apartments for Rent in 80113
- Houses for Sale in 80113
- Houses for Rent in 80113
- 80113 Real Estate
- Cherry Hills Village Condos
- Houses for Sale in Cherry Hills Village
- Newest Listings in Cherry Hills Village
- Cherry Hills Village Home Values
- Cherry Hills Village Real Estate Agents
- Cherry Hills Village Refinance
- Cherry Hills Village Mortgage Rates
