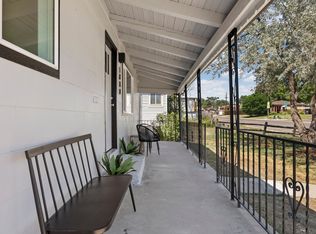
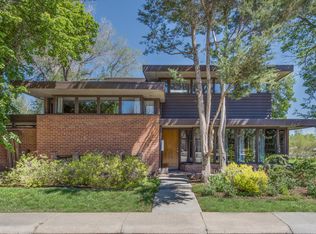
Location, location, location! Easy walk to the Louisiana and Pearl light rail station, Wash Park, and all that South Pearl has to offer!! Classic Platt Park Bungalow with Modern Updates! Come see this picturesque brick bungalow on one of the most sought-after blocks in Platt Park!
2 bedrooms 1 full bath, plus a bonus room that could be an additional bedroom(non-conforming use), office, or den.
3 Season room for additional storage or workout area
Brick Paver patio and fenced yard allow for great outdoor space
1 Car garage + additional uncovered off-street parking space
Pets are negotiable with a nonrefundable pet fee per approved animal.
Tenant is responsible for all utilities, Landscaping, and snow shoveling
* No Smoking *
House for rent
Single family residence
Available Sun Nov 1 2026
Dogs OK
Air conditioner, wall unit
In unit laundry
Attached garage parking
Baseboard
What's special
Fenced yardBrick paver patioClassic platt park bungalowPicturesque brick bungalowBonus room
- 22 days |
- -- |
- -- |
Zillow last checked:
Listing updated:
Travel times
Facts & features
Interior
Bedrooms & bathrooms
- Bedrooms: 3
- Bathrooms: 1
- Full bathrooms: 1
Heating
- Baseboard
Cooling
- Air Conditioner, Wall Unit
Appliances
- Included: Dishwasher, Dryer, Oven, Refrigerator, Washer
- Laundry: In Unit
Features
- Flooring: Hardwood
Interior area
- Total interior livable area: 1,986 sqft
Property
Parking
- Parking features: Attached, Garage, Off Street
- Has attached garage: Yes
- Details: Contact manager
Features
- Patio & porch: Patio
Details
- Additional structures: Garage(s)
- Parcel number: 0523220006000
Construction
Type & style
- Home type: SingleFamily
- Property subtype: Single Family Residence
Community & HOA
Location
- Region: Denver
Financial & listing details
- Lease term: 1 Year
Nearby apartments for rent


Price history
| Date | Event | Price |
|---|---|---|
| 10/12/2026 | Listed for rent | $3,250$2/sqft |
Source: Zillow Rentals Report a problem | ||
| 9/29/2026 | Listing removed | $3,250$2/sqft |
Source: Zillow Rentals Report a problem | ||
| 9/25/2026 | Listed for rent | $3,250-7.1%$2/sqft |
Source: Zillow Rentals Report a problem | ||
| 4/17/2024 | Listing removed | -- |
Source: Zillow Rentals Report a problem | ||
| 4/8/2024 | Listed for rent | $3,500$2/sqft |
Source: Zillow Rentals Report a problem | ||
| 3/24/2023 | Listing removed | -- |
Source: Zillow Rentals Report a problem | ||
| 3/17/2023 | Listed for rent | $3,500$2/sqft |
Source: Zillow Rentals Report a problem | ||
| 11/27/2019 | Sold | $585,000-8.6%$295/sqft |
Source: Public Record Report a problem | ||
| 5/25/2019 | Listing removed | $640,000$322/sqft |
Source: Snyder Realty Team #8698490 Report a problem | ||
| 4/29/2019 | Pending sale | $640,000$322/sqft |
Source: Snyder Realty Team #8698490 Report a problem | ||
| 4/29/2019 | Listed for sale | $640,000$322/sqft |
Source: Snyder Realty Team #8698490 Report a problem | ||
| 4/28/2019 | Pending sale | $640,000$322/sqft |
Source: Snyder Realty Team #8698490 Report a problem | ||
| 4/11/2019 | Price change | $640,000-3%$322/sqft |
Source: Snyder Realty Team #8698490 Report a problem | ||
| 2/20/2019 | Listed for sale | $660,000$332/sqft |
Source: Snyder Realty Team #8698490 Report a problem | ||