OPEN HOUSE SATURDAY 10-2! Welcome to 2454 S. Columbine Street—an exceptional custom residence in Denver’s coveted Observatory Park, just blocks from the University of Denver. A site-specific Chalet Custom Home inspired by Denver’s classic Mediterranean architecture, this is anything but a typical newer build. Timeless brick, sandstone detailing and beautifully proportioned architecture create a sense of permanence and character increasingly difficult to find. Enter through beautiful French doors and discover a rich, luxurious den with custom woodworking just off the entry. Inside, natural materials, beautiful millwork, and exceptional craftsmanship continue throughout. Generous living spaces, 4 gas fireplaces, high ceilings and abundant natural light feel substantial yet warm, while formal and casual spaces flow effortlessly for everyday living and entertaining. The chef’s kitchen anchors the home with generous space for gathering and entertaining. 5 En-Suite bedrooms provide exceptional privacy for family and guests—a remarkably rare configuration. The stunning primary features a gas fireplace, gorgeous 5-piece bath, private deck and oversized walk-in closet. Outside is equally impressive. Extensive brickwork continues into a built-in gas grilling area and outdoor living spaces centered around a firepit—an incredible setting for Colorado evenings. An electric gate secures the rear driveway leading to an attached 2-car garage plus something extraordinary: a separate 1-car garage—perfect for an additional vehicle, workshop, studio, crafting space, or ultimate she-shed. The finished lower level adds flexibility for recreation, fitness, guests and entertaining. All of this in the heart of the University/Observatory Park neighborhoods, minutes from parks, restaurants, coffee, light rail and DU, yet the gated drive and private outdoor spaces make it feel worlds away. The combination of character, privacy and location makes this home incredibly hard to duplicate.
For sale
$2,950,000
2454 S Columbine Street, Denver, CO 80210
5beds
6,315sqft
Single Family Residence
Built in 2007
7,405 Square Feet Lot
$-- Zestimate®
$467/sqft
$-- HOA
What's special
- 17 days
- 1,350
- 112
Zillow last checked:
Listing updated:
Listed by:
K.C. Golfinopoulos 720-750-2269 mountainrealtykc@gmail.com,
Mountain Realty & Development, LLC
Source: REcolorado as distributed by MLS GRID,MLS#: 5518339
Facts & features
Interior
Bedrooms & bathrooms
- Bedrooms: 5
- Bathrooms: 8
- Full bathrooms: 5
- 1/2 bathrooms: 3
- Main level bathrooms: 2
Bedroom
- Description: Large And Gorgous Primary With Gas Fireplace, Huge Walk-In Closets And Private Deck
- Features: Primary Suite
- Level: Upper
Bedroom
- Description: Upper En Suite
- Level: Upper
Bedroom
- Description: Upper En Suite
- Level: Upper
Bedroom
- Description: Upper En Suite
- Level: Upper
Bedroom
- Description: Lower En Suite
- Level: Basement
Bathroom
- Level: Main
Bathroom
- Description: Stunning 5 Piece Bath With Soaking Tub
- Features: En Suite Bathroom, Primary Suite
- Level: Upper
Bathroom
- Level: Basement
Bathroom
- Description: Just Off Den/Hallway
- Level: Main
Bathroom
- Description: En Suite Lower
- Features: En Suite Bathroom
- Level: Basement
Bathroom
- Features: En Suite Bathroom
- Level: Upper
Bathroom
- Features: En Suite Bathroom
- Level: Upper
Bathroom
- Features: En Suite Bathroom
- Level: Upper
Bonus room
- Description: Bonus Space Off Kitchen With Gas Fireplace -Cozy Coffe Spot
- Level: Main
Bonus room
- Description: Eat-In Kitchen Breakfast Nook Flows To Back Patio
Bonus room
- Description: Storage Room Behind Basement Wet Bar
- Level: Basement
Bonus room
- Description: Full Wet Bar With Bar Fridge
- Level: Basement
Den
- Description: Luxury Office Den With Custom Woodworking
- Level: Main
Dining room
- Description: Formal Dining Room Flows To Front Patio
- Level: Main
Exercise room
- Description: Large Exercise/Yoga Room
- Level: Basement
Family room
- Description: Huge Space For Entertaining
- Level: Basement
Kitchen
- Description: Huge Kitchen With Upscale Finishes And Appliances
- Level: Main
Living room
- Description: Beautiful Gathering Space Flows To Back Yard
- Level: Main
Loft
- Description: Upper Play Or Reading Area
- Level: Upper
Mud room
- Description: Off 2 Car Attached Garage
Utility room
- Description: Open Space-Easy Access
- Level: Basement
Heating
- Forced Air, Natural Gas
Cooling
- Central Air
Appliances
- Included: Bar Fridge, Convection Oven, Cooktop, Dishwasher, Disposal, Dryer, Microwave, Range, Range Hood, Refrigerator, Washer
Features
- Built-in Features, Ceiling Fan(s), Eat-in Kitchen, Entrance Foyer, Five Piece Bath, Granite Counters, High Speed Internet, Kitchen Island, Open Floorplan, Pantry, Primary Suite, Smoke Free, Walk-In Closet(s), Wet Bar
- Flooring: Carpet, Tile, Wood
- Windows: Window Coverings, Window Treatments
- Basement: Bath/Stubbed,Cellar,Daylight,Finished,Full
- Number of fireplaces: 4
- Fireplace features: Kitchen, Living Room, Other, Master Bedroom
Interior area
- Total structure area: 6,315
- Total interior livable area: 6,315 sqft
- Finished area above ground: 4,168
- Finished area below ground: 1,827
Video & virtual tour
Property
Parking
- Total spaces: 3
- Parking features: Concrete, Exterior Access Door, Guest, Insulated Garage, Lighted
- Attached garage spaces: 2
- Carport spaces: 1
- Covered spaces: 3
Features
- Levels: Two
- Stories: 2
- Patio & porch: Patio
- Exterior features: Barbecue, Fire Pit, Gas Grill, Gas Valve, Lighting, Private Yard, Rain Gutters
- Fencing: Partial
Lot
- Size: 7,405 Square Feet
- Features: Landscaped, Level, Near Public Transit
- Residential vegetation: Grassed
Details
- Parcel number: 525310007
- Zoning: U-SU-C
- Special conditions: Standard
Construction
Type & style
- Home type: SingleFamily
- Architectural style: Chalet
- Property subtype: Single Family Residence
Materials
- Brick, Frame
- Foundation: Raised
- Roof: Concrete
Condition
- Year built: 2007
Utilities & green energy
- Electric: 220 Volts
- Sewer: Public Sewer
- Water: Public
- Utilities for property: Cable Available, Electricity Connected, Natural Gas Connected
Community & HOA
Community
- Subdivision: Observatory Park
HOA
- Has HOA: No
Location
- Region: Denver
Financial & listing details
- Price per square foot: $467/sqft
- Tax assessed value: $2,816,800
- Annual tax amount: $15,192
- Date on market: 10/1/2026
- Listing terms: Cash,Conventional,Jumbo
- Exclusions: Seller's Personal Property And Staging Items.
- Ownership: Individual
- Electric utility on property: Yes
- Road surface type: Paved
Estimated market value
Not available
Estimated sales range
Not available
Not available
Price history
| Date | Event | Price |
|---|---|---|
| 9/30/2026 | Listed for sale | $2,950,000+96.8%$467/sqft |
Source:  REcolorado as distributed by MLS GRID #5518339 Report a problem REcolorado as distributed by MLS GRID #5518339 Report a problem | ||
| 5/12/2008 | Sold | $1,499,000+233.1%$237/sqft |
Source: Public Record Report a problem | ||
| 1/24/2007 | Sold | $450,000+246.2%$71/sqft |
Source: Public Record Report a problem | ||
| 2/10/1997 | Sold | $130,000$21/sqft |
Source: Public Record Report a problem | ||
Public tax history
| Year | Property taxes | Tax assessment |
|---|---|---|
| 2025 | $13,617 +2.2% | $198,590 +15.5% |
| 2024 | $13,322 +23.5% | $171,930 -2.5% |
| 2023 | $10,788 +3.6% | $176,300 +30% |
| 2022 | $10,414 +12.8% | $135,660 -2.8% |
| 2021 | $9,231 +2.9% | $139,570 +12.2% |
| 2020 | $8,972 -7.7% | $124,410 -0.7% |
| 2019 | $9,724 | $125,280 -0.3% |
| 2018 | $9,724 +0.3% | $125,690 |
| 2017 | $9,695 +10.2% | $125,690 +11.6% |
| 2016 | $8,799 +25.5% | $112,630 |
| 2015 | $7,013 0% | $112,630 +33.4% |
| 2014 | $7,016 +5.1% | $84,440 |
| 2013 | $6,676 +17.9% | $84,440 +6.3% |
| 2012 | $5,662 -28.9% | $79,410 |
| 2011 | $7,965 +2.2% | $79,410 -33.6% |
| 2010 | $7,791 -7.1% | $119,610 |
| 2009 | $8,384 +447.3% | $119,610 -4.7% |
| 2008 | $1,532 +7% | $125,540 +322% |
| 2007 | $1,431 +1.1% | $29,750 +39.1% |
| 2006 | $1,415 +10.1% | $21,380 |
| 2005 | $1,285 +10.8% | $21,380 +4.2% |
| 2003 | $1,161 +1.9% | $20,510 +5.8% |
| 2002 | $1,139 | $19,390 +20.6% |
| 2001 | -- | $16,080 |
Find assessor info on the county website
Monthly payment
Est. payment
Payment breakdown
Explore the cost of this home by adjusting the details. Changes won't be saved.Climate risks
Neighborhood: University Park
Nearby schools
Schools provided by the listing agent
- Elementary: University Park
- Middle: Merrill
- High: South
- District: Denver 1
Source: REcolorado as distributed by MLS GRID. This data may not be complete. We recommend contacting the local school district to confirm school assignments for this home.
Similar homes
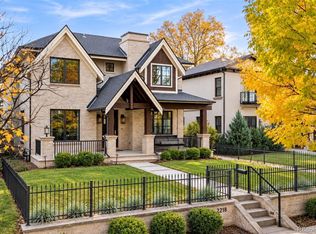
- $2,495,0005 bd5 ba5k sqft2218 S Clayton Street, Denver, CO 80210For Sale
 MLS ID #4145924, Josh Behr, LIV Sotheby's International Realty. REcolorado as distributed by MLS GRID
 - $2,695,0005 bd6 ba6k sqft2546 S Adams Street, Denver, CO 80210For Sale
 MLS ID #8301108, Nicole Scholle, LIV Sotheby's International Realty. REcolorado as distributed by MLS GRID
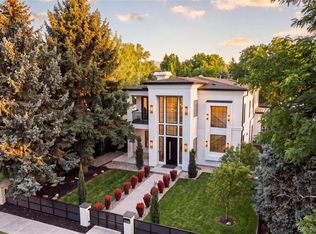
 - $2,995,0005 bd6 ba5.5k sqft2339 S Saint Paul Street, Denver, CO 80210For Sale
 MLS ID #8753917, Eugeny Pomirchy, PMG Realty. REcolorado as distributed by MLS GRID
 - $2,200,0006 bd7 ba6.6k sqft2895 S Cook Street, Denver, CO 80210For Sale
 MLS ID #7137941, Anna Centron, LIV Sotheby's International Realty. REcolorado as distributed by MLS GRID
 - $2,495,0006 bd6 ba6.4k sqft2110 S Cook Street, Denver, CO 80210For SaleMLS ID #4517328, MIKE BURNS TEAM, RE/MAX Professionals. REcolorado as distributed by MLS GRID
- $2,295,0006 bd6 ba5.9k sqft2370 S Columbine Street, Denver, CO 80210For SaleMLS ID #2356286, Michael T. Mahoney, Compass - Denver. REcolorado as distributed by MLS GRID
- $3,100,0006 bd5 ba4.9k sqft1134 S York Street, Denver, CO 80210For SaleMLS ID #8518113, Shelley Neustrom, Compass - Denver. REcolorado as distributed by MLS GRID
- $3,500,0004 bd5 ba7k sqft2175 S Monroe Street, Denver, CO 80210For SaleMLS ID #9995173, Todd L Crosbie, LIV Sotheby's International Realty. REcolorado as distributed by MLS GRID
- $2,950,0006 bd5 ba5.9k sqft585 S Gaylord Street, Denver, CO 80209For SaleMLS ID #1702679, P. Anton & G. Card, LIV Sotheby's International Realty. REcolorado as distributed by MLS GRID
- $3,590,0005 bd6 ba6.1k sqft1296 S York Street, Denver, CO 80210For SaleMLS ID #3955502, Shelby Sampson, The Agency - Denver. REcolorado as distributed by MLS GRID
- $2,195,0006 bd5 ba4k sqft2324 S Columbine Street, Denver, CO 80210For SaleMLS ID #9005470, Shannon Tiger, LIV Sotheby's International Realty. REcolorado as distributed by MLS GRID
- $2,450,0006 bd6 ba5.1k sqft1511 S Milwaukee Street, Denver, CO 80210For SaleMLS ID #4756899, Noreen Doyle, West and Main Homes Inc. REcolorado as distributed by MLS GRID
- $2,750,0005 bd6 ba4.7k sqft1416 S Clarkson Street, Denver, CO 80210For SaleMLS ID #9990430, Jennifer Davidson, RE/MAX Synergy. REcolorado as distributed by MLS GRID
- $2,250,0006 bd6 ba5.9k sqft3640 E Warren Avenue, Denver, CO 80210For SaleMLS ID #1989422, Jessica Northrop, Compass - Denver. REcolorado as distributed by MLS GRID
- $3,450,0005 bd6 ba5.6k sqft1186 S Gaylord Street, Denver, CO 80210For SaleMLS ID #9924169, Josh Behr, LIV Sotheby's International Realty. REcolorado as distributed by MLS GRID
- $2,390,0006 bd9 ba5.2k sqft1975 S Gilpin Street, Denver, CO 80210For SaleMLS ID #5882297, Stock Jonekos, Kentwood Real Estate Cherry Creek. REcolorado as distributed by MLS GRID
- $2,499,0005 bd7 ba6.4k sqft43 Cherry Hills Farm Drive, Cherry Hills Village, CO 80113For SaleMLS ID #4735073, Kevin Garrett, Compass - Denver. REcolorado as distributed by MLS GRID
- $1,975,0004 bd4 ba4.4k sqft1141 S Cook Street, Denver, CO 80210For SaleMLS ID #7798397, Arin Erbert, eXp Realty, LLC. REcolorado as distributed by MLS GRID
- $2,850,0005 bd7 ba5.1k sqft1516 S Clayton Street, Denver, CO 80210New ConstructionMLS ID #2292950, Taylor Lawton, Compass - Denver. REcolorado as distributed by MLS GRID
- $1,775,0005 bd4 ba5.3k sqft2800 S University Boulevard #162, Denver, CO 80210For SaleMLS ID #6753951, Jeff Eheart, RE/MAX Leaders. REcolorado as distributed by MLS GRID
