Skip main navigation
Sold for $1,775,000
Street View
  • $1,775,000

    2470 S Columbine Street, Denver, CO 80210

    5beds
    3,404sqft
    Single Family Residence
    Built in 1991
    7,500 Square Feet Lot
    $1,680,600 Zestimate®
    $521/sqft
    $4,617 Estimated rent

    Home value

    $1,680,600

    $1.56M - $1.82M

    $4,617/mo

    Zestimate® history
    Loading
    Loading...

    Owner options

    List your home for rent

    $4,617/mo

    Rent Zestimate®

    Find your next renter with Zillow Rental Manager. Plus, with online applications, you can quickly screen prospective tenants – for free.

    Learn more

    $4,617/mo

    Rent Zestimate®

    Refinance and save

    $8,229/mo

    Est. payment

    Refinancing to a lower rate could help reduce your monthly payments and save thousands over the life of the loan.

    See today's rates

    $8,229/mo

    Est. payment

    Explore your selling options

    Work with a Zillow partner agent

    Leverage their expertise and Zillow's premium Showcase listings to get your home seen by more buyers.

    Get started

    List with your own agent

    Get your home in front of millions of buyers by listing it on Zillow.

    Learn how to do it

    Sell it yourself

    Take full control of how buyers see your home on Zillow by listing For Sale by Owner (FSBO).

    List your home

    What's special

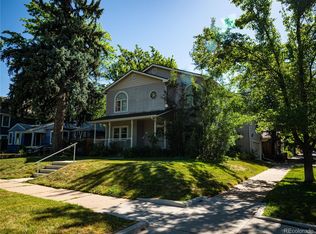
    Stunning renovation blocks from Observatory Park. Full remarks coming soon...

    Zillow last checked:

    Listing updated:

    Listed by:

    Alison Roper-Zuckert 720-331-3001 alison@milehimodern.com,

    Milehimodern,

    John Zuckert 303-550-2202,

    Milehimodern

    Bought with:

    Alison Roper-Zuckert, 100022916

    Milehimodern

    John Zuckert, 1317709

    Milehimodern

    Source: REcolorado as distributed by MLS GRID,MLS#: 7888891MLS Logo

    Facts & features

    Interior

    Bedrooms & bathrooms
    • Bedrooms: 5
    • Bathrooms: 4
    • Full bathrooms: 2
    • 3/4 bathrooms: 1
    • 1/2 bathrooms: 1
    • Main level bathrooms: 1
    Primary bedroom
    • Level: Upper
    Bedroom
    • Level: Upper
    Bedroom
    • Level: Upper
    Bedroom
    • Level: Basement
    Bedroom
    • Level: Upper
    Primary bathroom
    • Level: Upper
    Bathroom
    • Level: Upper
    Bathroom
    • Level: Basement
    Bathroom
    • Level: Main
    Dining room
    • Level: Main
    Family room
    • Level: Basement
    Kitchen
    • Level: Main
    Laundry
    • Level: Basement
    Living room
    • Level: Main
    Office
    • Level: Main
    Heating
    • Forced Air
    Cooling
    • Central Air
    Appliances
    • Included: Cooktop, Dishwasher, Dryer, Microwave, Oven, Range, Range Hood, Refrigerator, Washer, Wine Cooler
    • Laundry: In Unit
    Features
    • Built-in Features, Ceiling Fan(s), Eat-in Kitchen, Entrance Foyer, Five Piece Bath, Kitchen Island, Open Floorplan, Pantry, Primary Suite, Quartz Counters, Walk-In Closet(s)
    • Flooring: Carpet, Tile, Wood
    • Windows: Double Pane Windows, Skylight(s)
    • Basement: Finished,Interior Entry,Partial
    Interior area
    • Total structure area: 3,404
    • Total interior livable area: 3,404 sqft
    • Finished area above ground: 2,564
    • Finished area below ground: 840

    Property

    Parking
    • Total spaces: 2
    • Parking features: Garage
    • Garage spaces: 2
    Features
    • Levels: Two
    • Stories: 2
    • Patio & porch: Covered, Front Porch, Patio
    • Exterior features: Lighting, Private Yard, Rain Gutters
    • Fencing: Full
    Lot
    • Size: 7,500 Square Feet
    • Features: Landscaped, Level
    Details
    • Parcel number: 525310010
    • Zoning: U-SU-C
    • Special conditions: Standard

    Construction

    Type & style
    • Home type: SingleFamily
    • Property subtype: Single Family Residence
    Materials
    • Frame, Wood Siding
    • Roof: Composition
    Condition
    • Updated/Remodeled
    • Year built: 1991

    Utilities & green energy

    • Sewer: Public Sewer
    • Water: Public
    • Utilities for property: Cable Available, Electricity Connected, Internet Access (Wired), Natural Gas Connected, Phone Available

    Community & HOA

    Community
    • Subdivision: Observatory Park
    HOA
    • Has HOA: No
    Location
    • Region: Denver

    Financial & listing details

    • Price per square foot: $521/sqft
    • Tax assessed value: $1,259,100
    • Annual tax amount: $6,252
    • Date on market: 1/3/2025
    • Listing terms: Cash,Conventional,Other
    • Exclusions: All Window Coverings, Sellers Personal Property And Staging Items.
    • Ownership: Individual
    • Electric utility on property: Yes
    • Road surface type: Paved

    Price history

    DateEventPrice
    1/15/2025Sold$1,775,000$521/sqft
    Source: REcolorado as distributed by MLS GRID #7888891 Report a problem
    12/30/2024Pending sale$1,775,000$521/sqft
    Source: REcolorado as distributed by MLS GRID #7888891 Report a problem
    12/30/2024Listed for sale$1,775,000+20.7%$521/sqft
    Source: REcolorado as distributed by MLS GRID #7888891 Report a problem
    11/6/2024Listing removed$6,500$2/sqft
    Source: Zillow Rentals Report a problem
    11/4/2024Price change$6,500-7.1%$2/sqft
    Source: Zillow Rentals Report a problem
    10/30/2024Listed for rent$7,000$2/sqft
    Source: Zillow Rentals Report a problem
    3/9/2021Sold$1,470,000+50.8%$432/sqft
    Source: Public Record Report a problem
    11/8/2017Sold$975,000-2.1%$286/sqft
    Source: Public Record Report a problem
    11/2/2017Pending sale$995,500$292/sqft
    Source: FRONTGATE REALTY GROUP INC #6179801 Report a problem
    9/15/2017Price change$995,500+0.1%$292/sqft
    Source: FRONTGATE REALTY GROUP INC #6179801 Report a problem
    9/7/2017Price change$995,000-2.9%$292/sqft
    Source: FRONTGATE REALTY GROUP INC #6179801 Report a problem
    6/24/2017Price change$1,025,000-2.4%$301/sqft
    Source: FRONTGATE REALTY GROUP INC #6179801 Report a problem
    6/16/2017Listed for sale$1,050,000+34.7%$308/sqft
    Source: FRONTGATE REALTY GROUP INC #6179801 Report a problem
    9/27/2013Sold$779,600-1.9%$229/sqft
    Source: Public Record Report a problem
    8/10/2013Listed for sale$795,000+30.5%$234/sqft
    Source: Preferred Properties #1219331 Report a problem
    1/30/2001Sold$609,000$179/sqft
    Source: Public Record Report a problem

    Public tax history

    YearProperty taxesTax assessment
    2024$6,252 +2.5%$80,680 -4.1%
    2023$6,101 +3.6%$84,170 +9.7%
    2022$5,890 +14.1%$76,720 -2.8%
    2021$5,164 +2.9%$78,930 +13.4%
    2020$5,019 -2.8%$69,598 -0.7%
    2019$5,165 $70,085 +5%
    2018$5,165 +0.3%$66,760
    2017$5,149 +9%$66,760 +10.4%
    2016$4,724 +6.6%$60,470
    2015$4,431 0%$60,470 +13.3%
    2014$4,433 -0.8%$53,350
    2013$4,469 +17.9%$53,350 +0.4%
    2012$3,791 +0%$53,160
    2011$3,790 +2.2%$53,160 -6.6%
    2010$3,708 -7.4%$56,920
    2009$4,006 -0.2%$56,920 -5.1%
    2008$4,012 +20.5%$59,980
    2007$3,331 +1.1%$59,980 +20.6%
    2006$3,294 +2.3%$49,750
    2005$3,221 +5.5%$49,750 -3.2%
    2003$3,052 +1.9%$51,390 +0.8%
    2002$2,995 $50,990 +20.9%
    2001-- $42,180
    Find assessor info on the county website

    Neighborhood: University Park

    Nearby schools

    GreatSchools rating
    Schools provided by the listing agent
    • Elementary: University Park
    • Middle: Merrill
    • High: South
    • District: Denver 1

    Source: REcolorado as distributed by MLS GRID. This data may not be complete. We recommend contacting the local school district to confirm school assignments for this home.

    Get a cash offer in 3 minutes
    Find out how much your home could sell for in as little as 3 minutes with a no-obligation cash offer.
    Estimated market value
    $1,680,600
    Get a cash offer in 3 minutes
    Find out how much your home could sell for in as little as 3 minutes with a no-obligation cash offer.
    Estimated market value
    $1,680,600