Timeless elegance and tons of space for everyone! 7 bedrooms and 9 baths welcome family, friends and guests! Built with super energy-efficient ICF construction & a concrete tile roof, this home gracefully blends luxury, comfort, & sustainability. Features a 2 bedroom lock off suite for guests, nanny or mullti-gen living. The huge chef’s kitchen features Wolf & Sub-Zero appliances, including a commercial refrigerator & 2 double ovens. An onyx island with a real copper farmhouse sink, & a massive walk-in pantry give you tons of space for entertaining or just every day living. The spacious family room has plenty of room for your HUGE TV, & an entertainment cabinet with fossilized granite. Soaring 15-ft ceilings & hand trowelled walls flow thru-out the main level, which opens to a deck that spans the entire west side. Wallow in luxury in the main-level primary suite! With a three-sided fireplace, separate sitting area, super spacious primary bath, expansive walk-in closet & a private laundry room, this will be your favorite retreat! The main level also includes a library, guest bedroom & a self-contained 2-bed/2-bath lock-off suite with complete privacy & independence with its own kitchen, living room, & laundry. Descend the elegant curved staircase to an entertainer’s paradise including a huge bar area, game room, billiards room, craft/work room, theater, gym, 3 en-suite bedrooms & an additional fully equipped kitchen. The huge covered patio is nearly the width of the home for year-round enjoyment. (Don't miss the putting green!) On over an acre in prestigious Estancia within the award-winning Cherry Creek School District, this estate is minutes from shopping, DTC, downtown, & DIA. A rare opportunity to own an inviting home where luxury, comfort, & thoughtful design come together beautifully. Call for your private showing!
For sale
Price cut: $175K (6/6)
$3,200,000
6963 S Espana Way, Aurora, CO 80016
7beds
10,796sqft
Single Family Residence
Built in 2008
1.11 Acres Lot
$-- Zestimate®
$296/sqft
$146/mo HOA
What's special
- 230 days |
- 610 |
- 16 |
Zillow last checked:
Listing updated:
Listed by:
Darcy Truppo 303-667-6038 darcytruppo@gmail.com,
Your Castle Real Estate Inc
Source: REcolorado as distributed by MLS GRID,MLS#: 5939165
Facts & features
Interior
Bedrooms & bathrooms
- Bedrooms: 7
- Bathrooms: 9
- Full bathrooms: 4
- 3/4 bathrooms: 3
- 1/2 bathrooms: 2
- Main level bathrooms: 5
- Main level bedrooms: 4
Bedroom
- Description: 3 Sided Fireplace, Separate Sitting Area And Custom Walk In Closet
- Features: Primary Suite
- Level: Main
- Area: 304 Square Feet
- Dimensions: 16 x 19
Bedroom
- Description: Guest Bedroom With Adjacent Bath And Family Room
- Level: Main
Bedroom
- Description: Guest Suite: Bedroom #1 With Private Bath
- Level: Main
Bedroom
- Description: Guest Suite: Bedroom #2 With Private Bath
- Level: Main
Bedroom
- Description: Has Full Private Bath And Walk In Closet
- Level: Basement
- Area: 168 Square Feet
- Dimensions: 12 x 14
Bedroom
- Description: Walk-In Closet & Private 3/4 Bath
- Level: Basement
- Area: 180 Square Feet
- Dimensions: 12 x 15
Bedroom
- Description: Walk-In Closet & Private Full Bath
- Level: Basement
- Area: 156 Square Feet
- Dimensions: 12 x 13
Bathroom
- Description: Convenient Powder Room W Custom Vanity
- Level: Main
Bathroom
- Description: Gorgeous Freestanding Tub, Dual Vanities
- Features: Primary Suite
- Level: Main
Bathroom
- Description: Granite Counters, Travertine Floor & Surround
- Level: Main
Bathroom
- Description: Private Bath #1 With Shower Bench
- Features: En Suite Bathroom
- Level: Main
Bathroom
- Description: Private Bath #2 With In-Wall Heater
- Features: En Suite Bathroom
- Level: Main
Bathroom
- Description: Convenient To Game, Media, Entertainment Areas
- Level: Basement
Bathroom
- Description: Marble Floor & Surround, Custom Lighting
- Features: En Suite Bathroom
- Level: Basement
Bathroom
- Description: Travertine Floors
- Features: En Suite Bathroom
- Level: Basement
Bathroom
- Description: Ouble Sink And Beautiful Slate Flooring
- Features: En Suite Bathroom
- Level: Basement
Bonus room
- Description: Entertainment Area Complete With Disco Ball
- Level: Basement
Bonus room
- Description: More Entertainment Space - Use For Billiards, Shuffleboard And More
- Level: Basement
- Area: 440 Square Feet
- Dimensions: 20 x 22
Dining room
- Description: Coffered Ceiling; Adjoining Wet Bar
- Level: Main
- Area: 180 Square Feet
- Dimensions: 12 x 15
Exercise room
- Description: Custom Rubber Flooring, Tons Of Space For Equipment, Tvs
- Level: Basement
- Area: 459 Square Feet
- Dimensions: 17 x 27
Family room
- Description: Library/Living Room For Guest Room
- Level: Main
- Area: 117 Square Feet
- Dimensions: 13 x 9
Family room
- Description: Library & Guest Room Living Area
- Level: Main
- Area: 440 Square Feet
- Dimensions: 20 x 22
Game room
- Description: Well Appointed With Adjacent 1/2 Bath
- Level: Basement
- Area: 266 Square Feet
- Dimensions: 14 x 19
Great room
- Description: Fireplace, Room For Huge Tv & Sectional
- Level: Main
- Area: 247 Square Feet
- Dimensions: 13 x 19
Kitchen
- Description: Onyx Island, Gourmet W Wolf & Subzero Appliances
- Level: Main
- Area: 266 Square Feet
- Dimensions: 19 x 14
Kitchen
- Description: Full Kitchen Inside Lock Off Guest Suite W Full Pantry
- Level: Main
- Area: 117 Square Feet
- Dimensions: 13 x 9
Kitchen
- Description: Full Kitchen W Huge Onyx Island
- Level: Basement
- Area: 266 Square Feet
- Dimensions: 14 x 19
Laundry
- Description: Huge Mudroom W Cabinets & Storage
- Level: Main
Laundry
- Description: Super Covenient Inside Primary Bdr Closet
- Level: Main
Laundry
- Description: Guest Suite Laundry
- Level: Main
Laundry
- Description: Super Convenient - Inside Craft Room
- Level: Basement
Living room
- Description: Western Sunset Views, Double Sided Fireplace!
- Level: Main
- Area: 399 Square Feet
- Dimensions: 19 x 21
Living room
- Description: Private For Guest Suite W Patio Door
- Level: Main
- Area: 117 Square Feet
- Dimensions: 13 x 9
Media room
- Description: Wired For Sound, 3 Seating Levels
- Level: Basement
- Area: 225 Square Feet
- Dimensions: 15 x 15
Office
- Description: Separate Entrance W Custom Built-Ins
- Level: Main
- Area: 182 Square Feet
- Dimensions: 13 x 14
Workshop
- Description: Huge Area For Crafts Or Workshop W Fridge & Laundry
- Level: Basement
Heating
- Forced Air
Cooling
- Central Air
Appliances
- Included: Cooktop, Dishwasher, Disposal, Double Oven, Dryer, Gas Water Heater, Microwave, Oven, Range, Range Hood, Refrigerator, Washer, Wine Cooler
Features
- Audio/Video Controls, Built-in Features, Five Piece Bath, Granite Counters, High Ceilings, Kitchen Island, Pantry, Primary Suite, Smoke Free, Solid Surface Counters, Stone Counters, Walk-In Closet(s), Wet Bar, Wired for Data
- Flooring: Tile, Wood
- Basement: Exterior Entry,Finished,Full,Walk-Out Access
- Number of fireplaces: 3
- Fireplace features: Bedroom, Living Room, Outside
Interior area
- Total structure area: 10,796
- Total interior livable area: 10,796 sqft
- Finished area above ground: 5,397
- Finished area below ground: 5,399
Property
Parking
- Total spaces: 4
- Parking features: Garage - Attached
- Attached garage spaces: 4
Features
- Levels: One
- Stories: 1
- Patio & porch: Covered, Deck, Patio
- Exterior features: Gas Valve
Lot
- Size: 1.11 Acres
- Features: Level
Details
- Parcel number: 034749144
- Special conditions: Standard
- Other equipment: Home Theater
Construction
Type & style
- Home type: SingleFamily
- Property subtype: Single Family Residence
Materials
- ICFs (Insulated Concrete Forms)
- Roof: Concrete
Condition
- Year built: 2008
Utilities & green energy
- Water: Public
Green energy
- Energy efficient items: Construction
Community & HOA
Community
- Subdivision: Estancia
HOA
- Has HOA: Yes
- Services included: Sewer
- HOA fee: $875 semi-annually
- HOA name: Estancia
- HOA phone: 303-858-1800
Location
- Region: Centennial
Financial & listing details
- Price per square foot: $296/sqft
- Tax assessed value: $3,628,000
- Annual tax amount: $40,544
- Date on market: 12/3/2025
- Listing terms: Cash,Conventional,Jumbo
- Exclusions: Sellers Personal Property, Glass Bulbs On Light Fixtures In 1/2 Bath On Main Level, All Artwork And Hung Mirrors, Refrigerators In Basement, Garage & Nanny Suite, Window Drapes And Curtains, Chandelier In Dining Room.
- Ownership: Individual
Estimated market value
Not available
Estimated sales range
Not available
Not available
Price history
| Date | Event | Price |
|---|---|---|
| 6/6/2026 | Price change | $3,200,000-5.2%$296/sqft |
Source:  REcolorado as distributed by MLS GRID #5939165 Report a problem REcolorado as distributed by MLS GRID #5939165 Report a problem | ||
| 12/3/2025 | Listed for sale | $3,375,000+3.8%$313/sqft |
Source: REcolorado as distributed by MLS GRID #5939165 Report a problem | ||
| 1/1/2021 | Listing removed | $3,250,000$301/sqft |
Source:  REcolorado as distributed by MLS GRID #8102963 Report a problem REcolorado as distributed by MLS GRID #8102963 Report a problem | ||
| 6/2/2020 | Listed for sale | $3,250,000+10.2%$301/sqft |
Source: Madlom Real Estate #8102963 Report a problem | ||
| 3/17/2018 | Listing removed | $2,950,000$273/sqft |
Source: AllStars Real Estate #4775376 Report a problem | ||
| 11/30/2017 | Listed for sale | $2,950,000+391.7%$273/sqft |
Source: AllStars Real Estate #4775376 Report a problem | ||
| 10/17/2012 | Sold | $600,000+1.7%$56/sqft |
Source: Public Record Report a problem | ||
| 10/10/2012 | Listed for sale | $589,900-11.3%$55/sqft |
Source: West USA Realty Premier #1127910 Report a problem | ||
| 2/14/2012 | Listing removed | $665,000$62/sqft |
Source: Metro Brokers - Team Lassen Real Estate #1026085 Report a problem | ||
| 10/15/2011 | Price change | $665,000-4.3%$62/sqft |
Source: Metro Brokers - Team Lassen Real Estate #1026085 Report a problem | ||
| 8/3/2011 | Listed for sale | $695,000+39%$64/sqft |
Source: Owner Report a problem | ||
| 3/2/2010 | Sold | $500,000+42.9%$46/sqft |
Source: Public Record Report a problem | ||
| 8/1/2007 | Sold | $350,000$32/sqft |
Source: Public Record Report a problem | ||
Public tax history
| Year | Property taxes | Tax assessment |
|---|---|---|
| 2025 | $40,544 +5.4% | $226,751 -8% |
| 2024 | $38,472 +26.1% | $246,587 -2.4% |
| 2023 | $30,501 -0.7% | $252,700 +28.4% |
| 2022 | $30,729 | $196,789 -2.8% |
| 2021 | -- | $202,453 +35.2% |
| 2020 | $23,177 +10.3% | $149,750 |
| 2019 | $21,017 | -- |
| 2018 | $21,017 +24.5% | $132,703 +24.5% |
| 2017 | $16,882 | $106,625 +36.1% |
| 2016 | -- | $78,366 |
| 2015 | -- | $78,366 +71% |
| 2014 | -- | $45,818 +38.7% |
| 2013 | $8,126 | $33,040 |
| 2012 | -- | $33,040 |
| 2011 | $8,934 +2.4% | $33,040 -39% |
| 2010 | $8,728 +92.7% | $54,140 |
| 2009 | $4,529 | $54,140 +88.6% |
| 2008 | -- | $28,710 |
| 2007 | -- | $28,710 |
Find assessor info on the county website
Monthly payment
Est. payment
Payment breakdown
Explore the cost of this home by adjusting the details. Changes won't be saved.Climate risks
Neighborhood: 80016
Nearby schools
GreatSchools rating
- 7/10Creekside Elementary SchoolGrades: PK-5Distance: 0.8 mi
- 6/10Liberty Middle SchoolGrades: 6-8Distance: 1.5 mi
- 9/10Grandview High SchoolGrades: 9-12Distance: 0.7 mi
Schools provided by the listing agent
- Elementary: Creekside
- Middle: Liberty
- High: Grandview
- District: Cherry Creek 5
Source: REcolorado as distributed by MLS GRID. This data may not be complete. We recommend contacting the local school district to confirm school assignments for this home.
- $1,801,7005 bd6 ba7.2k sqft6993 S Espana Way, Centennial, CO 80016Off Market

- $2,475,2005 bd7 ba10k sqft6933 S Espana Way, Centennial, CO 80016Off Market
- $---- bd-- ba-- sqft6988 S Ensenada Ct, Aurora, CO 80016Off Market
- $2,780,0006 bd8 ba8.4k sqft6988 S Ensenada Ct, Centennial, CO 80016Sold
- $5,710,0006 bd12 ba14k sqft6954 S Espana Way, Centennial, CO 80016For Sale
- $2,964,7001.21 Acres6994 S Espana Way, Centennial, CO 80016Off Market
- $2,230,4003 bd7 ba3.7k sqft6903 S Espana Way, Centennial, CO 80016Off Market
- $3,150,0006 bd10 ba10k sqft7028 S Ensenada St, Centennial, CO 80016Sold
A local agent can set up tours, give advice and negotiate with sellers.
Similar homes
- $2,900,0005 bd7 ba8.7k sqft19333 E Briarwood Place Place, Aurora, CO 80016For Sale
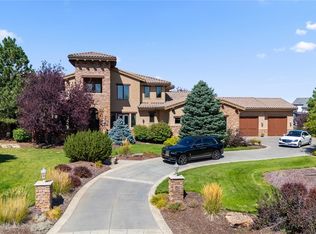
 MLS ID #6899063, Hilary Walsh, RE/MAX Alliance. REcolorado as distributed by MLS GRID
 - $2,999,0006 bd6 ba11k sqft9983 Heather Drive, Castle Rock, CO 80108For Sale
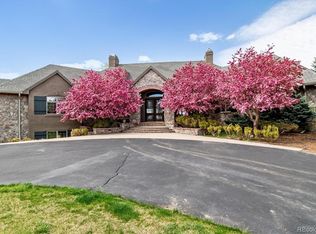 MLS ID #7521398, Karen Miller, RE/MAX Professionals. REcolorado as distributed by MLS GRID
 - $3,475,0006 bd8 ba9.8k sqft5701 S Aspen Court, Greenwood Village, CO 80121For Sale
 MLS ID #7408083, Bob Serotta, Kentwood Real Estate DTC, LLC. REcolorado as distributed by MLS GRID
 - $3,250,0005 bd7 ba8.1k sqft4433 Tierra Alta Dr, Castle Rock, CO 80104For Sale

 MLS ID #1063058, Tiffany Breitbarth, C3 Real Estate Solutions, LLC. IRES as distributed by MLS GRID
 - $3,250,0005 bd7 ba7.1k sqft5415 Moonlight Way, Parker, CO 80134For SaleMLS ID #1061323, Gwenivere Snyder, LIV Sotheby's Intl Realty. IRES as distributed by MLS GRID
- $3,250,0004 bd5 ba5.8k sqft7273 Lemon Gulch Way, Castle Rock, CO 80108For SaleMLS ID #4499868, Janice Nelson, RE/MAX Alliance. REcolorado as distributed by MLS GRID
- $2,599,0006 bd8 ba8.9k sqft5625 Twilight Way, Parker, CO 80134For SaleMLS ID #3294300, Dotson Skaggs, Kentwood Real Estate DTC, LLC. REcolorado as distributed by MLS GRID
- $2,990,0006 bd8 ba8k sqft5433 Grand Fir Way, Parker, CO 80134For SaleMLS ID #4869233, Mary Thomas, Coldwell Banker Realty 24. REcolorado as distributed by MLS GRID
- $3,795,0006 bd7 ba8.2k sqft4320 E Linden Circle, Greenwood Village, CO 80121For SaleMLS ID #4505530, Rachel Sartin, Corken + Company Real Estate Group, LLC. REcolorado as distributed by MLS GRID
- $2,495,0007 bd8 ba9.4k sqft202 Saratoga Vein Court, Castle Rock, CO 80108For SaleMLS ID #9890202, Uschi Brunner, LIV Sotheby's International Realty. REcolorado as distributed by MLS GRID
- $3,500,0005 bd7 ba7.8k sqft9555 Silent Hills Lane, Lone Tree, CO 80124For SaleMLS ID #6883700, Cari Gallo, RE/MAX Leaders. REcolorado as distributed by MLS GRID
- $3,195,0007 bd6 ba6.3k sqft3747 Bears Den Court, Sedalia, CO 80135For SaleMLS ID #7610370, Kristin Michas, LIV Sotheby's International Realty. REcolorado as distributed by MLS GRID
- $2,995,0004 bd6 ba8.3k sqft65 Cherry Hills Farm Drive, Cherry Hills Village, CO 80113For SaleMLS ID #8958258, Vesta Homes, Kentwood Real Estate DTC, LLC. REcolorado as distributed by MLS GRID
- $3,000,00010 bd11 ba12k sqft1975 S Lake Road, Lakewood, CO 80227For SaleMLS ID #3336678, Trelora Realty Team, Trelora Realty, Inc.. REcolorado as distributed by MLS GRID
- $3,495,0005 bd7 ba8.6k sqft81 Cherry Hills Farm Dr, Cherry Hills Village, CO 80113For SaleMLS ID #1062600, Pam Helm, Compass-Denver. IRES as distributed by MLS GRID
- $2,995,0005 bd7 ba7.5k sqft702 Shadycroft Lane, Littleton, CO 80120For SaleMLS ID #9600639, Joel Marosy, INCO Property Management & Sales. REcolorado as distributed by MLS GRID
- $3,360,0004 bd6 ba7.9k sqft5686 Aspen Leaf Drive, Littleton, CO 80125For SaleMLS ID #6479681, Kevin Capra, Compass - Denver. REcolorado as distributed by MLS GRID
- $2,710,0006 bd8 ba7.8k sqft4605 Tierra Alta Drive, Castle Rock, CO 80104For SaleMLS ID #2288145, Elaine Stucy, LIV Sotheby's International Realty. REcolorado as distributed by MLS GRID
- $3,800,0005 bd8 ba8.9k sqft976 Country Club Parkway, Castle Rock, CO 80108For SaleMLS ID #7774632, Ford Fountain Team, LIV Sotheby's International Realty. REcolorado as distributed by MLS GRID
- $2,950,0004 bd6 ba5.8k sqft10 Castle Pines Drive N, Castle Rock, CO 80108For SaleMLS ID #2140303, Joyfel Team, LIV Sotheby's International Realty. REcolorado as distributed by MLS GRID
