Includes an en-suite bedroom or office with ¾ bath and walk-in closet, elegant powder bath, mudroom with pantry/storage, and a 5-car garage. The primary suite is a true retreat with dual bathrooms, heated floors, oversized soaking tub, walk-in closet, fireplace, and private balcony overlooking the basketball court. The grand living room offers soaring ceilings, fireplace, and dual sliding doors to the patio. The gourmet kitchen features a double island, built-in storage, natural light, and direct outdoor access. Wet bar and custom storage room included.Walk-out basement built for entertaining with fireplace, spacious living area, private bedroom suite, office, theater room with powder bath, laundry, and dog wash station. The gym connects to an indoor basketball court and features a spa-like bath with sauna and steam shower. Includes bar area, balcony, and direct backyard access. Outdoor highlights include a fire pit, golf cart garage, and locker room with multiple showers and baths. Upstairs, multiple bedroom suites with walk-in closets and en-suite baths, including a private suite with fireplace. Upstairs laundry, powder bath, and deck access complete the level. Recessed lighting throughout the home.
For sale
Price cut: $160K (7/31)
$5,550,000
6954 S Espana Way, Centennial, CO 80016
6beds
14,201sqft
:
Get pre-qualified$35,061/mo
Single Family Residence
Built in 2025
1 Acres Lot
$-- Zestimate®
$391/sqft
$146/mo HOA
What's special
Fire pitGolf cart garageCustom storage roomHeated floorsWet barUpstairs laundryOversized soaking tub
- 136 days |
- 1,565 |
- 75 |
Zillow last checked:
Listing updated:
Listed by:
Gwenivere Snyder 303-718-1085 G@GwenSnyderRealEstate.com,
LIV Sotheby's International Realty
Source: REcolorado as distributed by MLS GRID,MLS#: 2458942
Facts & features
Interior
Bedrooms & bathrooms
- Bedrooms: 6
- Bathrooms: 12
- Full bathrooms: 9
- 1/2 bathrooms: 3
- Main level bathrooms: 3
- Main level bedrooms: 2
Bedroom
- Level: Main
Bedroom
- Features: Primary Suite
- Level: Main
Bedroom
- Features: Primary Suite
- Level: Upper
Bedroom
- Level: Upper
Bedroom
- Level: Upper
Bedroom
- Level: Basement
Bathroom
- Features: En Suite Bathroom, Primary Suite
- Level: Main
Bathroom
- Level: Main
Bathroom
- Features: En Suite Bathroom, Primary Suite
- Level: Upper
Bathroom
- Level: Upper
Bathroom
- Level: Upper
Bathroom
- Level: Upper
Bathroom
- Level: Basement
Bathroom
- Level: Basement
Bathroom
- Level: Basement
Bathroom
- Level: Basement
Bathroom
- Level: Main
Bathroom
- Level: Basement
Bonus room
- Level: Basement
Dining room
- Level: Main
Dining room
- Level: Main
Family room
- Level: Basement
Game room
- Level: Basement
Gym
- Level: Basement
Kitchen
- Level: Main
Laundry
- Level: Main
Laundry
- Level: Upper
Laundry
- Level: Basement
Living room
- Level: Main
Loft
- Level: Upper
Media room
- Level: Basement
Mud room
- Level: Main
Utility room
- Level: Basement
Other
- Level: Main
Workshop
- Level: Basement
Heating
- Forced Air
Cooling
- Central Air
Appliances
- Included: Bar Fridge, Convection Oven, Dishwasher, Disposal, Double Oven, Freezer, Humidifier, Microwave, Oven, Range, Range Hood, Refrigerator, Water Purifier, Wine Cooler
Features
- Built-in Features, Ceiling Fan(s), Central Vacuum, Eat-in Kitchen, Elevator, Entrance Foyer, Five Piece Bath, High Ceilings, High Speed Internet, Kitchen Island, Open Floorplan, Pantry, Primary Suite, Quartz Counters, Sauna, Smart Thermostat, Smoke Free, Walk-In Closet(s), Wet Bar, Wired for Data
- Flooring: Carpet, Tile, Wood
- Basement: Daylight,Exterior Entry,Finished,Full,Interior Entry,Walk-Out Access
- Number of fireplaces: 4
- Fireplace features: Basement, Bedroom, Electric, Family Room, Gas, Great Room, Living Room, Master Bedroom
Interior area
- Total structure area: 14,201
- Total interior livable area: 14,201 sqft
- Finished area above ground: 6,536
- Finished area below ground: 6,826
Video & virtual tour
Property
Parking
- Total spaces: 5
- Parking features: Circular Driveway, Concrete, Electric Vehicle Charging Station(s), Exterior Access Door, Floor Coating, Insulated Garage, Oversized, Oversized Door
- Attached garage spaces: 5
- Has uncovered spaces: Yes
Features
- Levels: Two
- Stories: 2
- Patio & porch: Covered, Deck, Front Porch, Patio, Rooftop, Wrap Around
- Exterior features: Fire Pit, Lighting, Private Yard
Lot
- Size: 1 Acres
- Features: Landscaped, Level, Many Trees, Near Public Transit, Sprinklers In Front, Sprinklers In Rear
Details
- Parcel number: 034748865
- Special conditions: Standard
Construction
Type & style
- Home type: SingleFamily
- Property subtype: Single Family Residence
Materials
- Concrete, Frame, Other, Stone, Stucco
- Roof: Spanish Tile
Condition
- Year built: 2025
Utilities & green energy
- Water: Public
- Utilities for property: Electricity Connected, Internet Access (Wired), Natural Gas Connected
Community & HOA
Community
- Security: Carbon Monoxide Detector(s), Radon Detector, Security System, Smoke Detector(s)
- Subdivision: Estancia
HOA
- Has HOA: Yes
- HOA fee: $875 semi-annually
- HOA name: Estancia Metro District
- HOA phone: 303-459-4919
Location
- Region: Centennial
Financial & listing details
- Price per square foot: $391/sqft
- Tax assessed value: $567,710
- Annual tax amount: $7,135
- Date on market: 3/24/2026
- Listing terms: Cash,Conventional
- Exclusions: Seller's Personal Property
- Ownership: Corporation/Trust
- Electric utility on property: Yes
Estimated market value
Not available
Estimated sales range
Not available
Not available
Price history
| Date | Event | Price |
|---|---|---|
| 7/31/2026 | Price change | $5,550,000-2.8%$391/sqft |
Source:  REcolorado as distributed by MLS GRID #2458942 Report a problem REcolorado as distributed by MLS GRID #2458942 Report a problem | ||
| 6/12/2026 | Price change | $5,710,000-0.9%$402/sqft |
Source: REcolorado as distributed by MLS GRID #2458942 Report a problem | ||
| 3/24/2026 | Listed for sale | $5,760,000+1239.7%$406/sqft |
Source: REcolorado as distributed by MLS GRID #2458942 Report a problem | ||
| 6/10/2021 | Sold | $429,950+5.4%$30/sqft |
Source: Public Record Report a problem | ||
| 1/13/2021 | Listing removed | -- |
Source:  REcolorado as distributed by MLS GRID Report a problem REcolorado as distributed by MLS GRID Report a problem | ||
| 12/11/2020 | Price change | $408,000+2%$29/sqft |
Source: Moore Real Estate Services Llc #2519249 Report a problem | ||
| 9/11/2020 | Listed for sale | $399,900+40.3%$28/sqft |
Source: Moore Real Estate Services Llc #2519249 Report a problem | ||
| 8/27/2020 | Sold | $285,000+46.2%$20/sqft |
Source: Public Record Report a problem | ||
| 10/24/2014 | Sold | $195,000$14/sqft |
Source: Public Record Report a problem | ||
Public tax history
| Year | Property taxes | Tax assessment |
|---|---|---|
| 2025 | $6,393 +5.4% | $35,482 -4% |
| 2024 | $6,065 -36.5% | $36,979 -9.9% |
| 2023 | $9,558 +2.1% | $41,059 -34.1% |
| 2022 | $9,364 | $62,350 |
| 2021 | -- | $62,350 +24.8% |
| 2020 | $7,629 +95.8% | $49,977 |
| 2019 | $3,895 | -- |
| 2018 | $3,895 +4.2% | $24,953 +20.5% |
| 2017 | $3,738 | $20,714 +21.1% |
| 2016 | -- | $17,109 +3.2% |
| 2015 | -- | $16,583 -8.1% |
| 2014 | -- | $18,045 +13.1% |
| 2013 | $3,096 | $15,950 |
| 2012 | -- | $15,950 |
| 2011 | $7,261 +2.4% | $15,950 -64.7% |
| 2010 | $7,091 +56.6% | $45,240 -28.8% |
| 2009 | $4,529 | $63,510 +121.2% |
| 2008 | -- | $28,710 |
| 2007 | -- | $28,710 |
Find assessor info on the county website
Monthly payment
Est. payment
Payment breakdown
Explore the cost of this home by adjusting the details. Changes won't be saved.Climate risks
Neighborhood: 80016
Nearby schools
GreatSchools rating
- 7/10Creekside Elementary SchoolGrades: PK-5Distance: 0.7 mi
- 6/10Liberty Middle SchoolGrades: 6-8Distance: 1.5 mi
- 9/10Grandview High SchoolGrades: 9-12Distance: 0.6 mi
Schools provided by the listing agent
- Elementary: Creekside
- Middle: Liberty
- High: Grandview
- District: Cherry Creek 5
Source: REcolorado as distributed by MLS GRID. This data may not be complete. We recommend contacting the local school district to confirm school assignments for this home.
- $2,964,7001.21 acres6994 S Espana Way, Centennial, CO 80016Off Market

- $848,2004 bd4 ba3.6k sqft7011 S Gibraltar Way, Centennial, CO 80016Off Market
- $895,2004 bd4 ba4k sqft6961 S Gibraltar Way, Centennial, CO 80016Off Market
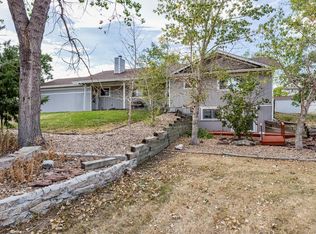
- $2,506,8006 bd8 ba7.5k sqft6924 S Espana Way, Centennial, CO 80016Off Market

- $2,475,4005 bd7 ba10k sqft6933 S Espana Way, Centennial, CO 80016Off Market
- $3,200,0007 bd9 ba10k sqft6963 S Espana Way, Centennial, CO 80016For Sale
- $1,820,5005 bd6 ba7.2k sqft6993 S Espana Way, Centennial, CO 80016Off Market
- $990,3004 bd4 ba3.9k sqft6941 S Gibraltar Way, Centennial, CO 80016Off Market
A local agent can set up tours, give advice and negotiate with sellers.
Similar homes
- $3,200,0007 bd9 ba10k sqft6963 S Espana Way, Aurora, CO 80016For Sale

 MLS ID #5939165, Darcy Truppo, Your Castle Real Estate Inc. REcolorado as distributed by MLS GRID
 - $2,900,0005 bd7 ba8.7k sqft19333 E Briarwood Place Place, Aurora, CO 80016For Sale
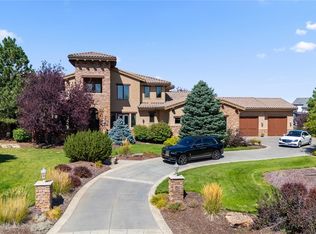 MLS ID #6899063, Hilary Walsh, RE/MAX Alliance. REcolorado as distributed by MLS GRID
 - $5,350,0006 bd7 ba10k sqftCherry Hills Village, Cherry Hills Village, CO 80113For Sale
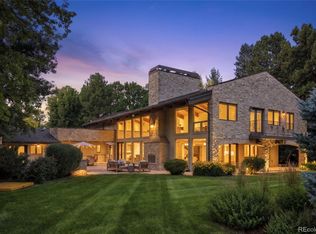 MLS ID #5016359, Jennifer Markus, Kentwood Real Estate DTC, LLC. REcolorado as distributed by MLS GRID
 - $5,995,0007 bd9 ba12k sqft6930 S Polo Ridge Dr, Littleton, CO 80128For Sale

 MLS ID #1065353, Lauren Greene, Compass-Denver. IRES as distributed by MLS GRID
 - $5,750,0006 bd7 ba9.5k sqft49 Charlou Circle, Cherry Hills Village, CO 80111For SaleMLS ID #9057318, Delroy Gill, LIV Sotheby's International Realty. REcolorado as distributed by MLS GRID
- $5,495,0008 bd11 ba12k sqft980 E Tufts Ave, Cherry Hills Village, CO 80113For SaleMLS ID #1063947, Wendy Lee, Compass-Denver. IRES as distributed by MLS GRID
- $5,750,0005 bd8 ba11k sqft77 Comstock Place, Castle Rock, CO 80108For SaleMLS ID #8148485, Ford Fountain Team, LIV Sotheby's International Realty. REcolorado as distributed by MLS GRID
- $4,800,0006 bd6 ba7.4k sqft101 S Ash Street, Denver, CO 80246For SaleMLS ID #4765471, Gina Lorenzen and Kara Couzens team, Kentwood Real Estate DTC, LLC. REcolorado as distributed by MLS GRID
- $3,950,0006 bd11 ba10k sqft5684 Amber Ridge Drive, Castle Pines, CO 80108For SaleMLS ID #2811999, Derek Kliner, Realty One Group Platinum Elite. REcolorado as distributed by MLS GRID
- $6,150,0006 bd8 ba8.4k sqft4660 S Downing Street, Cherry Hills Village, CO 80113For SaleMLS ID #7130547, Gina Lorenzen and Kara Couzens team, Kentwood Real Estate DTC, LLC. REcolorado as distributed by MLS GRID
- $6,495,0006 bd8 ba11k sqft4736 S Fillmore Court, Cherry Hills Village, CO 80113For SaleMLS ID #6502707, Tyler Dokken, Compass - Denver. REcolorado as distributed by MLS GRID
- $4,495,0005 bd9 ba10k sqft6783 E Orchard Road, Greenwood Village, CO 80111For SaleMLS ID #7617760, Anthony Papadimitropoulos, BluRiver Real Estate. REcolorado as distributed by MLS GRID
- $4,200,0005 bd9 ba9.5k sqft1125 Northwood Court, Castle Rock, CO 80108For SaleMLS ID #2104696, Anne Dresser Kocur, LIV Sotheby's International Realty. REcolorado as distributed by MLS GRID
- $4,800,0007 bd9 ba10k sqftReata South, Parker, CO 80134For SaleMLS ID #6032832, Gwenivere Snyder, LIV Sotheby's International Realty. REcolorado as distributed by MLS GRID
- $5,900,0007 bd7 ba7.8k sqft2821 E Cedar Avenue #2, Denver, CO 80209For SaleMLS ID #8994624, Robin Lake, LIV Sotheby's International Realty. REcolorado as distributed by MLS GRID
- $4,988,0008 bd9 ba8.8k sqft38 Cherry Hills Farm Drive, Cherry Hills Village, CO 80113For SaleMLS ID #3667675, Austin Schmidt, Compass - Denver. REcolorado as distributed by MLS GRID
- $3,998,0005 bd7 ba7.5k sqft6180 E Quincy Avenue, Cherry Hills Village, CO 80111For SaleMLS ID #1803562, Megan Khalafi, Century 21 Dream Home. REcolorado as distributed by MLS GRID
- $4,650,0005 bd6 ba11k sqft2627 E Willamette Lane, Greenwood Village, CO 80121For SaleMLS ID #8036688, Mor Zucker, LIV Sotheby's International Realty. REcolorado as distributed by MLS GRID
- $3,350,0007 bd8 ba8.2k sqft49 Cherry Hills Farm Drive, Cherry Hills Village, CO 80113For SaleMLS ID #4085425, Tyler Dokken, Compass - Denver. REcolorado as distributed by MLS GRID
- $4,800,0004 bd6 ba8.1k sqft7997 Forest Keep Circle, Parker, CO 80134New ConstructionMLS ID #5476063, Deviree Vallejo, LIV Sotheby's International Realty. REcolorado as distributed by MLS GRID
