Embody luxury in this stunning custom home in the heart of DTC in this impressive, low maintenance estate featuring 6 bedrooms, 6 baths, 2 studies & lavish, upscale amenities.
Notice the heated Peruvian Travertine & Brazilian Mahogany floors providing you comfort & style.
The living room with 24' ceilings, features a gas fireplace.
The chef’s kitchen is a showstopper with an Angolan granite slab island, top-of-the-line appliances w/ a 6-burner gas stove, beverage center, 2 dishwashers & pull-out shelving throughout.
Enjoy indoor-outdoor living w/ large European style courtyard w/ fireplace & built in speakers flanking one side of the kitchen & doors opening to welcoming outside deck area on the other side.
The main floor primary suite is an oasis w/ 12' ceilings, fireplace & dual closets extending to the ceiling.
The luxurious primary bath offers a steam shower, jetted tub & handheld shower.
In the private study with a privacy door, so this space can be used as another (non-conforming) main level bedroom – enjoy the attached outdoor area & adjacent 3/4 bath.
Upstairs, you'll find 2 more bedrooms, with 10' ceilings. One bedroom features a Juliet balcony and an en-suite bath.
Another bedroom has its own balcony & attached full bath.
The basement, set ABOVE garden level, offers mostly 10' ceilings & filled w/natural light. There are 3 additional bedrooms with dual closets, another study, a Zub-zero wine cellar & a fully plumbed closet for sauna options.
Enjoy the outdoor areas, including a large patio off the kitchen & another space under the deck.
The 3-car garage offers storage, shelving, cabinets. The home offers 80k+ in built ins!
The home is equipped with 3 furnaces, 3/75-gallon hot water heaters, a humidifier & Smart security system.
Luxurious finishes and prime location make this more than a home, it's a lifestyle.
This property is being offered unfurnished or partially furnished, providing an incredible turnkey opportunity.
Sold for $2,125,000
$2,125,000
26 Royal Ann Drive, Greenwood Village, CO 80111
6beds
6,631sqft
Single Family Residence
Built in 2007
8,605 Square Feet Lot
$2,018,300 Zestimate®
$320/sqft
$6,642 Estimated rent
Home value
$2,018,300
$1.88M - $2.16M
$6,642/mo
Zestimate® history
Owner options
List your home for rent
$6,642/mo
Rent Zestimate®
Find your next renter with Zillow Rental Manager. Plus, with online applications, you can quickly screen prospective tenants – for free.
$6,642/mo
Rent Zestimate®
Refinance and save
$11,905/mo
Est. payment
Refinancing to a lower rate could help reduce your monthly payments and save thousands over the life of the loan.
$11,905/mo
Est. payment
Explore your selling options
Work with a Zillow partner agent
Leverage their expertise and Zillow's premium Showcase listings to get your home seen by more buyers.
Get startedList with your own agent
Get your home in front of millions of buyers by listing it on Zillow.
Learn how to do itSell it yourself
Take full control of how buyers see your home on Zillow by listing For Sale by Owner (FSBO).
List your homeWhat's special
Zillow last checked:
Listing updated:
Listed by:
Salina Tornabene 303-437-7200 salinatornabene@gmail.com,
LPT Realty,
Kami Carstens 303-579-2527,
LPT Realty
Bought with:
Shaylin Werner, 100065244
RE/MAX Professionals
Source: REcolorado as distributed by MLS GRID,MLS#: 2095179
Facts & features
Interior
Bedrooms & bathrooms
- Bedrooms: 6
- Bathrooms: 6
- Full bathrooms: 2
- 3/4 bathrooms: 4
- Main level bathrooms: 2
- Main level bedrooms: 1
Primary bedroom
- Description: Luxury Living W/Its Own Fireplace
- Level: Main
Bedroom
- Description: Opens To Its Own Private Balcony W/ 9' Ceilings
- Level: Upper
Bedroom
- Description: With Juliet Balcony & 9' Ceilings
- Level: Upper
Bedroom
- Description: 10' Ceiling, Jr Suite Perfect For Teenagers & Guests
- Level: Lower
Bedroom
- Description: 9' 7" Ceiling, Egress Windows Above Garden Level, Dual Closets
- Level: Lower
Bedroom
- Description: 9' 7" Ceiling, Egress Windows Above Garden Level, Dual Closets
- Level: Lower
Primary bathroom
- Description: Jetted Tub, Steam Shower, Dual Handheld Shower Heads
- Level: Main
Bathroom
- Description: Right Next To The Office/Non Conforming Bedroom Option
- Level: Main
Bathroom
- Description: En Suite To Upper Level Bedroom
- Level: Upper
Bathroom
- Description: En Suite To Upper-Level Bedroom
- Level: Upper
Bathroom
- Description: Private En Suite To Bedroom
- Level: Lower
Bathroom
- Description: Convenient To Both Bedrooms W/Custom Onyx Stone
- Level: Lower
Bonus room
- Description: 10' Ceiling, Large Closet W/Floor To Ceiling Shelving- Plumbed To Convert To Sauna
- Level: Lower
Dining room
- Description: A Grand Space For Entertaining 24' Ceilings W/Built In Speaker System
- Level: Main
Family room
- Description: 10' Ceilings W/Fireplace Surrounded By Rare Onyx Stone
- Level: Lower
Kitchen
- Description: Opens On Both Sides To Allow For Flow When Entertaining W/ Impressive Angolan Slab Granite Island & Built In Desk
- Level: Main
Laundry
- Description: Dedicated Sink & Lots Of Custom Cabinetry, Allowing For Ample Storage Space
- Level: Main
Living room
- Description: Leave It All Behind W/These 24' Ceilings & Fireplace For Winter Nights & Beautiful Custom Cabinetry
- Level: Main
Loft
- Description: With A Built In Desk, This Offers Another Area To Get Away
- Level: Upper
Office
- Description: Opens To Its Own Terrace W/Privacy Door, Allowing It To Be Used Alternately As A Non Conforming Bedroom
- Level: Main
Office
- Description: 9' 7" Ceiling, Second Office, Light & Bright Above Garden Level Grade W/ Custom Shelves
- Level: Lower
Other
- Description: Zub-Zero W/146- Bottle Capacity & Separate Storage Temp Zones
- Level: Lower
Heating
- Forced Air, Hot Water, Radiant Floor
Cooling
- Central Air
Appliances
- Included: Convection Oven, Dishwasher, Disposal, Dryer, Freezer, Humidifier, Microwave, Oven, Range Hood, Refrigerator, Self Cleaning Oven, Warming Drawer, Washer, Wine Cooler
- Laundry: In Unit
Features
- Built-in Features, Ceiling Fan(s), Granite Counters, High Ceilings, High Speed Internet, Kitchen Island, Open Floorplan, Primary Suite, Smart Thermostat, Smoke Free, Stone Counters, Walk-In Closet(s), Wet Bar
- Flooring: Stone, Wood
- Windows: Double Pane Windows, Window Coverings, Window Treatments
- Basement: Crawl Space,Daylight,Finished,Full,Interior Entry,Sump Pump
- Number of fireplaces: 4
- Fireplace features: Basement, Living Room, Outside, Master Bedroom
- Common walls with other units/homes: No Common Walls
Interior area
- Total structure area: 6,631
- Total interior livable area: 6,631 sqft
- Finished area above ground: 3,783
- Finished area below ground: 2,833
Property
Parking
- Total spaces: 3
- Parking features: Concrete, Storage
- Attached garage spaces: 3
Features
- Levels: Multi/Split
- Entry location: Exterior Access
- Patio & porch: Covered, Deck, Patio
- Exterior features: Balcony, Lighting, Private Yard
- Pool features: Outdoor Pool
- Spa features: Steam Room
- Fencing: None
Lot
- Size: 8,605 Square Feet
- Features: Landscaped, Many Trees, Sprinklers In Front, Sprinklers In Rear
- Residential vegetation: Aspen, Mixed
Details
- Parcel number: 207516412026
- Special conditions: Standard
- Other equipment: Air Purifier
Construction
Type & style
- Home type: SingleFamily
- Architectural style: Contemporary
- Property subtype: Single Family Residence
Materials
- Stucco
- Foundation: Block
- Roof: Slate
Condition
- Updated/Remodeled
- Year built: 2007
Utilities & green energy
- Electric: 110V
- Sewer: Public Sewer
- Water: Public
- Utilities for property: Internet Access (Wired), Natural Gas Available
Community & HOA
Community
- Security: Carbon Monoxide Detector(s), Security System, Smart Cameras, Smart Locks, Smart Security System, Smoke Detector(s), Video Doorbell
- Subdivision: One Cherry Lane
HOA
- Has HOA: Yes
- Amenities included: Pool
- Services included: Reserve Fund, Maintenance Grounds, Snow Removal, Trash
- HOA fee: $2,000 quarterly
- HOA name: One Cherry Lane Homeowners Association
- HOA phone: 720-961-5150
Location
- Region: Greenwood Village
Financial & listing details
- Price per square foot: $320/sqft
- Tax assessed value: $2,093,700
- Annual tax amount: $17,412
- Date on market: 10/5/2024
- Listing terms: Cash,Conventional,Jumbo,VA Loan
- Exclusions: Seller's Personal Property. Some Furniture Pieces Negotiable. Jura Giga Countertop Coffee And Expresso Machine.
- Ownership: Corporation/Trust
- Electric utility on property: Yes
- Road surface type: Paved
Price history
| Date | Event | Price |
|---|---|---|
| 5/30/2025 | Sold | $2,125,000-7%$320/sqft |
Source:  REcolorado as distributed by MLS GRID #2095179 Report a problem REcolorado as distributed by MLS GRID #2095179 Report a problem | ||
| 4/9/2025 | Pending sale | $2,285,000$345/sqft |
Source: REcolorado as distributed by MLS GRID #2095179 Report a problem | ||
| 3/4/2025 | Price change | $2,285,000-4.6%$345/sqft |
Source: REcolorado as distributed by MLS GRID #2095179 Report a problem | ||
| 10/5/2024 | Listed for sale | $2,395,000+67.5%$361/sqft |
Source: REcolorado as distributed by MLS GRID #2095179 Report a problem | ||
| 11/21/2007 | Sold | $1,430,072$216/sqft |
Source: Public Record Report a problem | ||
Public tax history
| Year | Property taxes | Tax assessment |
|---|---|---|
| 2025 | $19,120 +9.8% | $130,856 -12.4% |
| 2024 | $17,413 +18.9% | $149,350 -3.3% |
| 2023 | $14,645 +1.9% | $154,519 +32.8% |
| 2022 | $14,374 | $116,343 -2.8% |
| 2021 | -- | $119,691 -0.2% |
| 2020 | $14,512 -36.6% | $119,927 |
| 2019 | $22,906 | -- |
| 2018 | $22,906 +0.6% | $125,633 |
| 2017 | $22,772 | $125,633 +0.3% |
| 2016 | -- | $125,251 |
| 2015 | -- | $125,251 +15.5% |
| 2014 | $21,742 +10.4% | $108,431 +5.2% |
| 2013 | $19,699 | $103,100 |
| 2012 | -- | $103,100 |
| 2011 | $20,187 -10.7% | $103,100 -17.7% |
| 2010 | $22,596 +18.6% | $125,240 |
| 2009 | $19,059 | $125,240 +19.8% |
| 2008 | -- | $104,578 +532.3% |
| 2007 | -- | $16,540 -34.4% |
| 2006 | -- | $25,230 |
| 2005 | -- | $25,230 |
Find assessor info on the county website
Neighborhood: 80111
Nearby homes
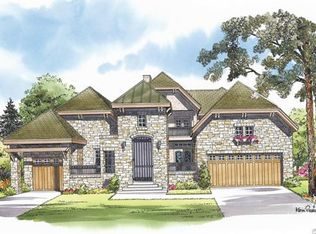
- $2,338,5004 bd5 ba6.3k sqft27 Royal Ann Dr, Greenwood Village, CO 80111Off Market
- $1,803,7003 bd2 ba3.7k sqft25 Royal Ann Dr, Greenwood Village, CO 80111Off Market

- $1,617,8002 bd3 ba4.1k sqft19 Sommerset Cir, Greenwood Village, CO 80111Off Market

- $1,970,5003 bd4 ba5.2k sqft20 Sommerset Cir, Greenwood Village, CO 80111Off Market
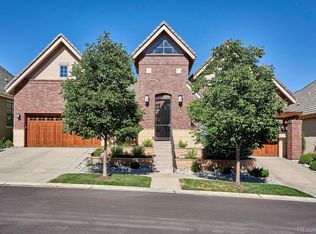
- $2,999,0005 bd6 ba6.6k sqft39 Royal Ann Dr, Greenwood Village, CO 80111New Construction
- $1,770,7002 bd3 ba4.1k sqft21 Sommerset Cir, Greenwood Village, CO 80111Off Market
- $1,969,2002 bd5 ba2.7k sqft28 Royal Ann Dr, Greenwood Village, CO 80111Off Market
- $2,152,3003 bd5 ba3.7k sqft18 Sommerset Cir, Greenwood Village, CO 80111Off Market
Nearby schools
GreatSchools rating
- 8/10Belleview Elementary SchoolGrades: PK-5Distance: 1.2 mi
- 8/10Campus Middle SchoolGrades: 6-8Distance: 1.3 mi
- 8/10Cherry Creek High SchoolGrades: 9-12Distance: 1.2 mi
Schools provided by the listing agent
- Elementary: Belleview
- Middle: Campus
- High: Cherry Creek
- District: Cherry Creek 5
Source: REcolorado as distributed by MLS GRID. This data may not be complete. We recommend contacting the local school district to confirm school assignments for this home.
Get a cash offer in 3 minutes
Find out how much your home could sell for in as little as 3 minutes with a no-obligation cash offer.
Estimated market value
$2,018,300
Get a cash offer in 3 minutes
Find out how much your home could sell for in as little as 3 minutes with a no-obligation cash offer.
Estimated market value
$2,018,300
- Colorado
- Arapahoe County
- Greenwood Village
- 80111
- 26 Royal Ann Drive
Nearby cities
Nearby zip codes
Other Greenwood Village Topics
- Apartments for Rent in 80111
- Houses for Sale in 80111
- Houses for Rent in 80111
- 80111 Real Estate
- Greenwood Village Condos
- Houses for Sale in Greenwood Village
- Newest Listings in Greenwood Village
- Greenwood Village Home Values
- Greenwood Village Real Estate Agents
- Greenwood Village Refinance
- Greenwood Village Mortgage Rates
