Skip main navigation
Sold for $2,950,000
  • $2,950,000

    40 Royal Ann Drive, Greenwood Village, CO 80111

    4beds
    5,765sqft
    Single Family Residence
    Built in 2005
    8,209 Square Feet Lot
    $2,846,400 Zestimate®
    $512/sqft
    $5,734 Estimated rent

    Home value

    $2,846,400

    $2.65M - $3.05M

    $5,734/mo

    Zestimate® history
    Loading
    Loading...

    Owner options

    List your home for rent

    $5,734/mo

    Rent Zestimate®

    Find your next renter with Zillow Rental Manager. Plus, with online applications, you can quickly screen prospective tenants – for free.

    Learn more

    $5,734/mo

    Rent Zestimate®

    Refinance and save

    $15,750/mo

    Est. payment

    Refinancing to a lower rate could help reduce your monthly payments and save thousands over the life of the loan.

    See today's rates

    $15,750/mo

    Est. payment

    Explore your selling options

    Work with a Zillow partner agent

    Leverage their expertise and Zillow's premium Showcase listings to get your home seen by more buyers.

    Get started

    List with your own agent

    Get your home in front of millions of buyers by listing it on Zillow.

    Learn how to do it

    Sell it yourself

    Take full control of how buyers see your home on Zillow by listing For Sale by Owner (FSBO).

    List your home

    What's special

    Modern voluminous interiorWater featureLarge porcelain paversFamily room barGreat room with fireplaceCove dishwashersSteam oven
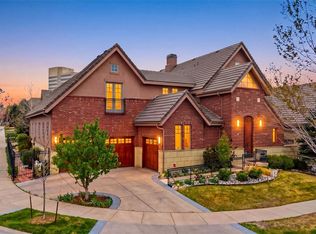
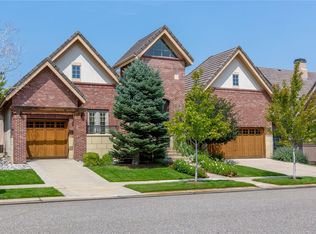
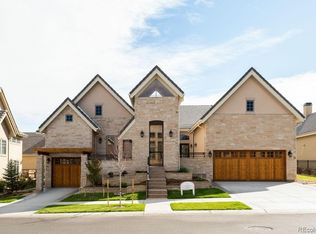
    Not a detail missed in this exquisite property. This home has been completely renovated from top to bottom, gutted to the studs with the utmost attention to detail. Open, modern, voluminous interior blends a striking expanse of glass & sophisticated finishes, creating bright & airy spaces. Unparalleled design – EKD kitchen and baths. Large porcelain pavers with Snowmelt bring you to the dramatic 5x10 entry door, setting the stage for this stunning home. Figured Eucalyptus cabinetry & paneling mixed with brass, leather & glass define the great room with fireplace and 10x16 bifold exterior doors leading to the back patio with custom gas fireplace, water feature, 36” Wolf grill, and Sonos speakers. The kitchen is drenched with luxury. Handsome walnut cabinets define the perimeter of the kitchen, accented by Greystone leathered marble Countertops and backsplash, 48” Wolf dual fuel range with custom stone hood, Wolf steam oven, Wolf speed oven, Subzero Pro 48” stainless subzero, two Cove dishwashers, Subzero beverage drawers, Subzero ice maker, Miele coffee maker. Center island features Snowflake Cristallo countertops, Gunmetal metallic cabinets and Dornbracht faucet; Buster and Punch hardware. Main floor primary features fireplace, 5-piece bath and walk-in closet. Intimate dining room & study, each with private patio, plus guest en suite, powder room & mudroom/laundry, complete the main level. The lower level is nothing short of spectacular with the continued use of the most luxurious materials. Refined entertaining begins at the family room bar with Copacabana granite, custom bistro shelving, Cove dishwasher & Subzero beverage fridge. Two guest en suites, gym, additional laundry room, & storage finish out the components of this level. Creating a tranquil indoor environment with intuitive modern systems operating the audio, visual & lighting controls, including Lutron & Sonos ceiling speakers. A unique opportunity to experience a home as you have never done so before.

    Zillow last checked:

    Listing updated:

    Listed by:

    Gina Lorenzen and Kara Couzens team 303-570-2042 gina@kentwood.com,

    Kentwood Real Estate DTC, LLC

    Bought with:

    Melanie Lee, 40042240

    LIV Sotheby's International Realty

    Source: REcolorado as distributed by MLS GRID,MLS#: 2219156MLS Logo

    Facts & features

    Interior

    Bedrooms & bathrooms
    • Bedrooms: 4
    • Bathrooms: 5
    • Full bathrooms: 2
    • 3/4 bathrooms: 2
    • 1/2 bathrooms: 1
    • Main level bathrooms: 3
    • Main level bedrooms: 2
    Primary bedroom
    • Description: + 8x6 Foyer And 16x10 Walk-In Closet
    • Level: Main
    • Area: 280 Square Feet
    • Dimensions: 14 x 20
    Bedroom
    • Description: 2nd Office/En Suite Bedroom + 5x5 Walk-In Closet
    • Level: Main
    • Area: 144 Square Feet
    • Dimensions: 12 x 12
    Bedroom
    • Description: En Suite + 11x5 Walk-In Closet
    • Level: Basement
    • Area: 285 Square Feet
    • Dimensions: 15 x 19
    Bedroom
    • Description: En Suite
    • Level: Basement
    • Area: 169 Square Feet
    • Dimensions: 13 x 13
    Primary bathroom
    • Level: Main
    • Area: 240 Square Feet
    • Dimensions: 12 x 20
    Bathroom
    • Description: En Suite Bath
    • Level: Main
    Bathroom
    • Level: Main
    Bathroom
    • Description: En Suite Bath
    • Level: Basement
    Bathroom
    • Description: En Suite Bath
    • Level: Basement
    Bonus room
    • Description: Entry Foyer
    • Level: Main
    • Area: 80 Square Feet
    • Dimensions: 8 x 10
    Bonus room
    • Description: Lower Foyer
    • Level: Basement
    • Area: 121 Square Feet
    • Dimensions: 11 x 11
    Dining room
    • Level: Main
    • Area: 168 Square Feet
    • Dimensions: 12 x 14
    Family room
    • Description: + 11x9 Wet Bar
    • Level: Basement
    • Area: 500 Square Feet
    • Dimensions: 20 x 25
    Great room
    • Level: Main
    • Area: 396 Square Feet
    • Dimensions: 18 x 22
    Gym
    • Level: Basement
    • Area: 304 Square Feet
    • Dimensions: 16 x 19
    Kitchen
    • Description: + 6x6 Office Nook
    • Level: Main
    • Area: 475 Square Feet
    • Dimensions: 19 x 25
    Laundry
    • Level: Main
    • Area: 72 Square Feet
    • Dimensions: 6 x 12
    Laundry
    • Description: Lower Laundry
    • Level: Basement
    • Area: 35 Square Feet
    • Dimensions: 5 x 7
    Office
    • Level: Main
    • Area: 156 Square Feet
    • Dimensions: 12 x 13
    Utility room
    • Description: Storage/Mechanical
    • Level: Basement
    • Area: 399 Square Feet
    • Dimensions: 19 x 21
    Utility room
    • Description: Storage
    • Level: Basement
    • Area: 143 Square Feet
    • Dimensions: 11 x 13
    Heating
    • Forced Air
    Cooling
    • Central Air
    Appliances
    • Included: Dishwasher, Disposal, Down Draft, Dryer, Microwave, Range, Range Hood, Refrigerator, Washer, Wine Cooler
    • Laundry: In Unit
    Features
    • Entrance Foyer, Five Piece Bath, High Ceilings, Kitchen Island, Open Floorplan, Primary Suite, Walk-In Closet(s), Wet Bar
    • Flooring: Carpet, Tile, Wood
    • Basement: Finished,Full
    • Number of fireplaces: 4
    • Fireplace features: Kitchen, Living Room, Outside, Master Bedroom
    Interior area
    • Total structure area: 5,765
    • Total interior livable area: 5,765 sqft
    • Finished area above ground: 2,855
    • Finished area below ground: 2,296

    Property

    Parking
    • Total spaces: 3
    • Parking features: Garage - Attached
    • Attached garage spaces: 3
    Features
    • Levels: One
    • Stories: 1
    • Patio & porch: Patio
    • Exterior features: Private Yard, Water Feature
    Lot
    • Size: 8,209 Square Feet
    • Features: Level
    Details
    • Parcel number: 034569243
    • Special conditions: Standard

    Construction

    Type & style
    • Home type: SingleFamily
    • Property subtype: Single Family Residence
    Materials
    • Brick, Stucco
    • Roof: Concrete
    Condition
    • Updated/Remodeled
    • Year built: 2005

    Utilities & green energy

    • Sewer: Public Sewer
    • Water: Public

    Community & HOA

    Community
    • Subdivision: One Cherry Lane
    HOA
    • Has HOA: Yes
    • Amenities included: Gated, Pool
    • HOA fee: $2,000 quarterly
    • HOA name: One Cherry Lane
    • HOA phone: 720-961-5150
    Location
    • Region: Greenwood Village

    Financial & listing details

    • Price per square foot: $512/sqft
    • Tax assessed value: $2,149,200
    • Annual tax amount: $19,210
    • Date on market: 3/26/2025
    • Listing terms: Cash,Conventional
    • Exclusions: Seller’s Personal Property And Furniture.
    • Ownership: Individual
    • Road surface type: Paved

    Price history

    DateEventPrice
    9/19/2025Sold$2,950,000-7.7%$512/sqft
    Source: REcolorado as distributed by MLS GRID #2219156 Report a problem
    9/5/2025Pending sale$3,195,000$554/sqft
    Source: REcolorado as distributed by MLS GRID #2219156 Report a problem
    3/26/2025Listed for sale$3,195,000+129.9%$554/sqft
    Source: REcolorado as distributed by MLS GRID #2219156 Report a problem
    7/16/2019Sold$1,390,000$241/sqft
    Source: Public Record Report a problem
    6/2/2019Pending sale$1,390,000$241/sqft
    Source: KENTWOOD REAL ESTATE DTC, LLC #9608877 Report a problem
    3/1/2019Listed for sale$1,390,000$241/sqft
    Source: KENTWOOD REAL ESTATE DTC, LLC #9608877 Report a problem
    2/22/2019Pending sale$1,390,000$241/sqft
    Source: KENTWOOD REAL ESTATE DTC, LLC #9608877 Report a problem
    11/16/2018Price change$1,390,000-6.7%$241/sqft
    Source: Kentwood Real Estate #9608877 Report a problem
    5/17/2018Price change$1,490,000-5.4%$258/sqft
    Source: Kentwood Real Estate #9608877 Report a problem
    3/15/2018Listed for sale$1,575,000+35.8%$273/sqft
    Source: Kentwood Real Estate #9608877 Report a problem
    7/17/2007Sold$1,159,735$201/sqft
    Source: Public Record Report a problem

    Public tax history

    YearProperty taxesTax assessment
    2025$19,210 +9.8%$134,325 -10.5%
    2024$17,495 +12%$150,053 -3.3%
    2023$15,620 +1.9%$155,230 +25.1%
    2022$15,330 $124,085 -2.8%
    2021-- $127,656 +21.2%
    2020$12,745 -38.6%$105,327
    2019$20,756 --
    2018$20,756 +0.6%$113,839
    2017$20,634 $113,839 +2.6%
    2016-- $110,931
    2015-- $110,931 +25.3%
    2014$19,256 +19.7%$88,563 +0.4%
    2013$16,089 $88,230
    2012-- $88,230
    2011$18,945 +1.2%$88,230 -14.9%
    2010$18,715 +19.8%$103,730
    2009$15,622 $103,730 +21%
    2008-- $85,714
    2007-- $85,714 +239.7%
    2006-- $25,230
    2005-- $25,230
    Find assessor info on the county website

    Neighborhood: 80111

    Nearby schools

    GreatSchools rating
    Schools provided by the listing agent
    • Elementary: Belleview
    • Middle: Campus
    • High: Cherry Creek
    • District: Cherry Creek 5

    Source: REcolorado as distributed by MLS GRID. This data may not be complete. We recommend contacting the local school district to confirm school assignments for this home.

    Get a cash offer in 3 minutes
    Find out how much your home could sell for in as little as 3 minutes with a no-obligation cash offer.
    Estimated market value
    $2,846,400
    Get a cash offer in 3 minutes
    Find out how much your home could sell for in as little as 3 minutes with a no-obligation cash offer.
    Estimated market value
    $2,846,400