Skip main navigation
Off market
  • $2,060,600

    42 Sommerset Cir, Greenwood Village, CO 80111

    3beds
    5,512sqft
    SingleFamily
    Built in 2019
    0.28 Acres Lot
    $2,060,600 Zestimate®
    $374/sqft
    $5,658 Estimated rent

    Home value

    $2,060,600

    $1.94M - $2.20M

    $5,658/mo

    Zestimate® history
    Loading
    Loading...

    Owner options

    List your home for rent

    $5,658/mo

    Rent Zestimate®

    Find your next renter with Zillow Rental Manager. Plus, with online applications, you can quickly screen prospective tenants – for free.

    Learn more

    $5,658/mo

    Rent Zestimate®

    Refinance and save

    $12,721/mo

    Est. payment

    Refinancing to a lower rate could help reduce your monthly payments and save thousands over the life of the loan.

    See today's rates

    $12,721/mo

    Est. payment

    Explore your selling options

    Work with a Zillow partner agent

    Leverage their expertise and Zillow's premium Showcase listings to get your home seen by more buyers.

    Get started

    List with your own agent

    Get your home in front of millions of buyers by listing it on Zillow.

    Learn how to do it

    Sell it yourself

    Take full control of how buyers see your home on Zillow by listing For Sale by Owner (FSBO).

    List your home

    What's special

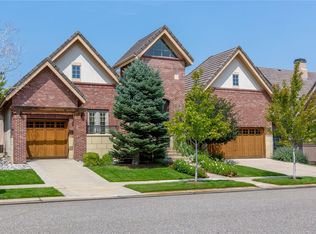
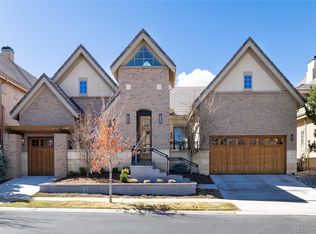
    Located in the heart of Greenwood Village, One Cherry Lane is a gated community of 79 ranch style homes with floor plans that provide for main level living with the ability to expand for guests and family when needed. With over 5000 square feet of quality craftsmanship and finishes, these elegantly appointed homes offer spectacular indoor to outdoor entertaining space, vaulted ceilings, hardwood floors, and open floor plans. Located within the Cherry Creek School District, this gated enclave also includes a community pool/cabana area and is walking distance to shopping, restaurants and light-rail. Lock and leave living while affording all the luxuries you could possibly want! 42 Sommerset Circle is positioned on one of the largest lots in One Cherry Lane. New Construction with an elegant exterior, featuring cream stone, black rod iron accents and front courtyard setting the tone for this stunning home. Seamless indoor to outdoor living featuring double sliding doors opening onto a gracious patio with outdoor fireplace and plenty of room to entertain. The gourmet kitchen features vaulted ceilings, white glazed cabinets, Wolf appliances, quartz countertops and a bright and cozy breakfast nook with fireplace. The vaulted great room with stone fireplace creates a warm setting at the center of the home. The large main floor master bedroom suite includes an elegant 5 piece bath complete with a free-standing soaking tub, double-sided glass shower and spacious master closet. A main floor guest ensuite, filled with natural light and walk in closet is perfect for weekend guests. The study/den located on the main level is filled with natural light and french doors leading to an outdoor patio. Included in the purchase price of the home, the basement will be finished with a third/fourth bedroom, large family room and endless options to create the lower level of your dreams! Don't miss the final Morellos Floor Plan, newly built home at One Cherry Lane. Ready for Move In!

    This property is not currently displayed as for sale or rent on Zillow. This may be different from what's on other websites or public sources.

    Facts & features

    Interior

    Bedrooms & bathrooms
    • Bedrooms: 3
    • Bathrooms: 4
    • Full bathrooms: 2
    • 3/4 bathrooms: 1
    • 1/2 bathrooms: 1
    Heating
    • Forced air, Gas
    Cooling
    • Central
    Appliances
    • Included: Microwave
    • Laundry: Sink
    Features
    • Ceiling Fan(s), Wet Bar, Kitchen Island, Walk-In Closet(s), Vaulted Ceiling(s), Breakfast Nook, Eat-in Kitchen, Entrance Foyer, Open Floorplan, Master Suite, Five Piece Bath
    • Flooring: Tile, Hardwood
    • Basement: Finished
    • Has fireplace: Yes
    • Fireplace features: Great Room, Outside, Kitchen
    • Common walls with other units/homes: No Common Walls
    Interior area
    • Total interior livable area: 5,512 sqft
    • Finished area below ground: 1630.00

    Property

    Parking
    • Total spaces: 3
    • Parking features: Garage - Attached
    Features
    • Patio & porch: Patio, Front Porch
    • Exterior features: Stone, Stucco
    Lot
    • Size: 0.28 Acres
    Details
    • Parcel number: 207516412042
    • Zoning description: GTC

    Construction

    Type & style
    • Home type: SingleFamily
    • Architectural style: Traditional
    Materials
    • Wood
    • Roof: Tile
    Condition
    • Year built: 2019

    Utilities & green energy

    • Sewer: Public Sewer
    • Water: Public

    Community & HOA

    HOA
    • Has HOA: Yes
    • Amenities included: Gated, Pool
    • Services included: Snow Removal, Trash, Maintenance Grounds, Recycling
    • HOA fee: $716 monthly
    Location
    • Region: Greenwood Village

    Financial & listing details

    • Price per square foot: $374/sqft
    • Tax assessed value: $2,030,700
    • Annual tax amount: $20,609
    • Road surface type: Paved

    Price history

    DateEventPrice
    1/8/2021Sold$1,875,000-3.1%$340/sqft
    Source: Public Record Report a problem
    12/1/2020Pending sale$1,935,000$351/sqft
    Source: Compass - Denver #3993411 Report a problem
    10/19/2020Price change$1,935,000-0.8%$351/sqft
    Source: Compass - Denver #3993411 Report a problem
    4/15/2020Price change$1,950,214+2.1%$354/sqft
    Source: Re/max Professionals #6236252 Report a problem
    12/5/2018Price change$1,910,991+3.2%$347/sqft
    Source: RE/MAX Professionals #6236252 Report a problem
    8/23/2018Listed for sale$1,850,950+19.1%$336/sqft
    Source: RE/MAX Professionals #6236252 Report a problem
    6/6/2018Listing removed$1,554,000$282/sqft
    Source: RE/MAX Professionals #4978099 Report a problem
    2/26/2018Pending sale$1,554,000$282/sqft
    Source: RE/MAX Professionals #4978099 Report a problem
    2/26/2018Listed for sale$1,554,000$282/sqft
    Source: RE/MAX Professionals #4978099 Report a problem
    2/26/2018Pending sale$1,554,000$282/sqft
    Source: RE/MAX Professionals #4978099 Report a problem
    2/26/2018Listed for sale$1,554,000-30.9%$282/sqft
    Source: RE/MAX Professionals #4978099 Report a problem
    12/30/2015Sold$2,250,000$408/sqft
    Source: Public Record Report a problem

    Public tax history

    YearProperty taxesTax assessment
    2025$20,609 +9.8%$126,919 -21.2%
    2024$18,769 +33.5%$160,981 -3.2%
    2023$14,064 +1.9%$166,263 +48.8%
    2022$13,803 $111,728 -2.8%
    2021-- $114,943 +5.6%
    2020$13,170 +66.1%$108,840
    2019$7,931 --
    2018$7,931 +0.6%$43,500 +16%
    2017$7,885 $37,500 +18.4%
    2016-- $31,685 +6.1%
    2015-- $29,867 +175.9%
    2014$5,185 +163.6%$10,827 +8.2%
    2013$1,967 $10,010 +4.6%
    2012-- $9,570
    2011$3,417 +6.2%$9,570 -48.9%
    2010$3,219 -26.2%$18,710 +4.9%
    2009$4,361 $17,840 -25.4%
    2008-- $23,925
    2007-- $23,925 -5.2%
    2006-- $25,230
    2005-- $25,230
    Find assessor info on the county website

    Neighborhood: 80111

    Nearby schools

    GreatSchools rating
    Schools provided by the listing agent
    • Elementary: Belleview
    • Middle: Campus
    • High: Cherry Creek
    • District: Cherry Creek 5

    Source: The MLS. This data may not be complete. We recommend contacting the local school district to confirm school assignments for this home.

    Get a cash offer in 3 minutes
    Find out how much your home could sell for in as little as 3 minutes with a no-obligation cash offer.
    Estimated market value
    $2,060,600
    Get a cash offer in 3 minutes
    Find out how much your home could sell for in as little as 3 minutes with a no-obligation cash offer.
    Estimated market value
    $2,060,600