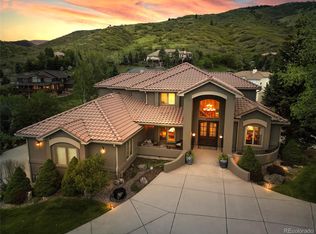
Nestled in a quiet section of the highly sought-after Willow Springs North community, this spacious custom-built home combines refined comfort with the breathtaking landscapes of the Colorado foothills. With convenient golf cart access to Red Rocks Country Club and immediate entry to more than 800 acres of exclusive open space, the property is ideal for outdoor enthusiasts who appreciate hiking, biking, or horseback riding. Designed for both entertaining and everyday living, the central kitchen and living area features impressive windows that capture both mountain and city vistas. The gourmet kitchen is appointed with alder cabinetry, granite countertops, a walk-in pantry, Sub-Zero refrigerator, Wolf gas range, a large center island, and a casual dining space that leads out to a patio equipped with a built-in gas grill and fireplace—perfect for enjoying sunsets and sweeping downtown views. The main-level primary suite offers direct access to the deck, dual sinks, a jetted soaking tub, an expansive shower, and a large walk-in closet. Additional main-floor spaces include a dedicated office, laundry room, powder bath, a secondary bedroom with an en-suite bath, and a mudroom adjoining the heated four-car garage, which has an EV charging outlet. Upstairs, two more bedrooms each feature private bathrooms, plus a loft with exposed beams that offers views of natural rock formations and overlooks the courtyard below. The walk-out basement is designed for recreation and wellness, including a fitness room, game area, fireplace, wet bar, wine cellar, gym, three-quarter bath, storage, and a covered patio with hot tub. Other notable features include five furnaces, two water heaters, and a whole-home Sonos audio system.
For sale
Price cut: $150K (8/7)
$2,700,000
17121 Snow Creek Lane, Morrison, CO 80465
4beds
7,422sqft
Single Family Residence
Built in 2007
0.33 Acres Lot
$2,605,900 Zestimate®
$364/sqft
$108/mo HOA
What's special
- 179 days
- 518
- 29
Zillow last checked:
Listing updated:
Listed by:
Tyler Terch 303-913-8383 tyterch@idealresidentialgroup.com,
ideal Residential Group
Source: REcolorado as distributed by MLS GRID,MLS#: 6479592
Facts & features
Interior
Bedrooms & bathrooms
- Bedrooms: 4
- Bathrooms: 6
- Full bathrooms: 2
- 3/4 bathrooms: 3
- 1/2 bathrooms: 1
- Main level bathrooms: 3
- Main level bedrooms: 2
Bedroom
- Features: Primary Suite
- Level: Main
Bedroom
- Level: Main
Bedroom
- Level: Upper
Bedroom
- Level: Upper
Bathroom
- Level: Main
Bathroom
- Features: Primary Suite
- Level: Main
Bathroom
- Features: En Suite Bathroom
- Level: Main
Bathroom
- Features: En Suite Bathroom
- Level: Upper
Bathroom
- Features: En Suite Bathroom
- Level: Upper
Bathroom
- Level: Basement
Dining room
- Level: Main
Exercise room
- Level: Basement
Family room
- Level: Basement
Game room
- Level: Basement
Kitchen
- Level: Main
Laundry
- Level: Main
Living room
- Level: Main
Loft
- Level: Upper
Mud room
- Level: Main
Office
- Level: Main
Other
- Level: Basement
Heating
- Forced Air
Cooling
- Central Air
Appliances
- Included: Bar Fridge, Cooktop, Dishwasher, Disposal, Dryer, Gas Water Heater, Microwave, Oven, Range, Range Hood, Refrigerator, Washer
Features
- Built-in Features, Ceiling Fan(s), Eat-in Kitchen, Entrance Foyer, Five Piece Bath, Granite Counters, High Ceilings, Kitchen Island, Open Floorplan, Pantry, Primary Suite, Smoke Free, Vaulted Ceiling(s), Walk-In Closet(s), Wet Bar
- Flooring: Carpet, Tile, Wood
- Windows: Double Pane Windows
- Basement: Finished,Full,Interior Entry,Walk-Out Access
- Number of fireplaces: 3
- Fireplace features: Basement, Great Room, Outside
Interior area
- Total structure area: 7,422
- Total interior livable area: 7,422 sqft
- Finished area above ground: 4,260
- Finished area below ground: 2,305
Property
Parking
- Total spaces: 4
- Parking features: Garage - Attached
- Attached garage spaces: 4
Features
- Levels: Two
- Stories: 2
- Patio & porch: Covered, Deck, Front Porch, Patio
- Exterior features: Balcony, Barbecue, Gas Grill, Private Yard, Rain Gutters, Smart Irrigation, Water Feature
- Has spa: Yes
- Spa features: Spa/Hot Tub, Heated
- Fencing: Partial
Lot
- Size: 0.33 Acres
- Features: Foothills, Irrigated, Landscaped, Many Trees, Mountainous, Open Space, Rock Outcropping, Rolling Slope, Sprinklers In Front, Sprinklers In Rear
Details
- Parcel number: 448032
- Zoning: P-D
- Special conditions: Standard
Construction
Type & style
- Home type: SingleFamily
- Property subtype: Single Family Residence
Materials
- Frame, Stone, Stucco
- Foundation: Concrete Perimeter
- Roof: Concrete
Condition
- Year built: 2007
Utilities & green energy
- Sewer: Public Sewer
- Water: Public
Community & HOA
Community
- Subdivision: Willow Springs
HOA
- Has HOA: Yes
- Services included: Recycling, Road Maintenance, Snow Removal, Trash
- HOA fee: $108 monthly
- HOA name: Willow Springs North - Master
- HOA phone: 303-850-7766
Location
- Region: Morrison
Financial & listing details
- Price per square foot: $364/sqft
- Tax assessed value: $2,405,068
- Annual tax amount: $13,219
- Date on market: 4/18/2026
- Listing terms: Cash,Conventional,Jumbo
- Exclusions: Seller's Personal Property, Washer And Dryer
- Ownership: Individual
- Road surface type: Paved
Estimated market value
$2,605,900
$2.48M - $2.74M
$6,227/mo
Price history
| Date | Event | Price |
|---|---|---|
| 8/7/2026 | Price change | $2,700,000-5.3%$364/sqft |
Source:  REcolorado as distributed by MLS GRID #6479592 Report a problem REcolorado as distributed by MLS GRID #6479592 Report a problem | ||
| 4/18/2026 | Listed for sale | $2,850,000+45.8%$384/sqft |
Source: REcolorado as distributed by MLS GRID #6479592 Report a problem | ||
| 8/24/2020 | Sold | $1,955,000$263/sqft |
Source: Public Record Report a problem | ||
| 7/19/2020 | Pending sale | $1,955,000$263/sqft |
Source: Grant Real Estate Company #4801374 Report a problem | ||
| 7/10/2020 | Price change | $1,955,000-2%$263/sqft |
Source: Grant Real Estate Company #4801374 Report a problem | ||
| 2/22/2020 | Listed for sale | $1,995,000+14%$269/sqft |
Source: Grant Real Estate Company #4801374 Report a problem | ||
| 5/30/2008 | Sold | $1,750,000$236/sqft |
Source: Public Record Report a problem | ||
Public tax history
| Year | Property taxes | Tax assessment |
|---|---|---|
| 2025 | $13,219 -19.6% | $150,317 +2.9% |
| 2024 | $16,440 +33.1% | $146,073 |
| 2023 | $12,352 -1.4% | $146,073 +40.8% |
| 2022 | $12,522 +12.3% | $103,743 -2.8% |
| 2021 | $11,152 | $106,729 +12.1% |
| 2020 | $11,152 +1% | $95,227 |
| 2019 | $11,041 +9.8% | $95,227 +12.9% |
| 2018 | $10,056 | $84,370 |
| 2017 | $10,056 -7.7% | $84,370 -6.1% |
| 2016 | $10,890 +100% | $89,872 |
| 2015 | $5,445 -51.5% | $89,872 +0.9% |
| 2014 | $11,231 +7.8% | $89,071 |
| 2013 | $10,414 +1.5% | $89,071 +7% |
| 2012 | $10,257 -23.6% | $83,219 |
| 2011 | $13,420 +3.7% | $83,219 -23.9% |
| 2010 | $12,939 +18.6% | $109,370 |
| 2009 | $10,912 +8.9% | $109,370 +16.7% |
| 2008 | $10,017 +180% | $93,730 +8.9% |
| 2007 | $3,578 +329.2% | $86,070 +182.8% |
| 2006 | $834 | $30,440 |
Find assessor info on the county website
Monthly payment
Est. payment
Payment breakdown
Explore the cost of this home by adjusting the details. Changes won't be saved.Climate risks
Neighborhood: 80465
Nearby schools
Schools provided by the listing agent
- Elementary: Red Rocks
- Middle: Carmody
- High: Bear Creek
- District: Jefferson County R-1
Source: REcolorado as distributed by MLS GRID. This data may not be complete. We recommend contacting the local school district to confirm school assignments for this home.
Similar homes
- $2,845,0005 bd6 ba7k sqft17071 Snow Creek Lane, Morrison, CO 80465For Sale

 MLS ID #3893502, Valerie Skorka Westmark, RE/MAX Alliance. REcolorado as distributed by MLS GRID
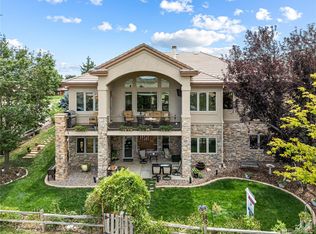
 - $2,450,0005 bd5 ba6.8k sqft16494 Sandstone Drive, Morrison, CO 80465For Sale
 MLS ID #6022193, Christopher Kiker, Keller Williams DTC. REcolorado as distributed by MLS GRID
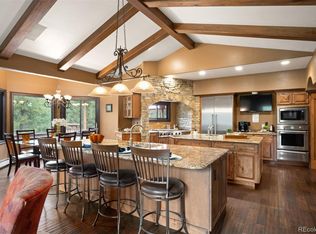
 - $1,859,0003 bd4 ba4.6k sqft16213 Red Deer Court, Morrison, CO 80465For Sale
 MLS ID #7462947, Beth Lobdell, RE/MAX Professionals. REcolorado as distributed by MLS GRID
 - $1,675,0004 bd5 ba6.4k sqft7538 Sanger Way, Morrison, CO 80465For Sale
 MLS ID #2676865, Debbie Zucker, LIV Sotheby's International Realty. REcolorado as distributed by MLS GRID
 - $1,675,0006 bd6 ba6.5k sqft8111 S Homesteader Drive, Morrison, CO 80465For SaleMLS ID #2528599, Chrissy Fairbanks, Compass - Denver. REcolorado as distributed by MLS GRID
- $2,675,0004 bd5 ba6.9k sqft221 Halter Way, Evergreen, CO 80439For SaleMLS ID #3418830, Kelli Anderson, Berkshire Hathaway HomeServices Elevated Living RE. REcolorado as distributed by MLS GRID
- $2,850,0005 bd6 ba7.9k sqft1992 Columbine Court, Golden, CO 80401For SaleMLS ID #3548821, Lark Stewart, LIV Sotheby's International Realty. REcolorado as distributed by MLS GRID
- $2,700,0006 bd6 ba5.6k sqft135 Silver Fox Court, Greenwood Village, CO 80121For SaleMLS ID #7681082, Mitch Lazar, Compass - Denver. REcolorado as distributed by MLS GRID
- $2,495,0005 bd6 ba6.6k sqft1952 Montane Drive, Golden, CO 80401For SaleMLS ID #4857550, Ann Lenane, Kentwood Real Estate City Properties. REcolorado as distributed by MLS GRID
- $2,995,0004 bd6 ba6.9k sqft1733 Swede Gulch Road, Evergreen, CO 80439For SaleMLS ID #6150608, Mary Haling, LIV Sotheby's International Realty. REcolorado as distributed by MLS GRID
- $3,750,0004 bd4 ba5.9k sqft4150 Lakota Road, Indian Hills, CO 80454For SaleMLS ID #6170203, Kelli Anderson, Berkshire Hathaway HomeServices Elevated Living RE. REcolorado as distributed by MLS GRID
- $2,995,0005 bd6 ba5.8k sqft25734 Shiloh Circle, Conifer, CO 80433For SaleMLS ID #4249266, Jennifer Goslau, Coldwell Banker Realty 28. REcolorado as distributed by MLS GRID
- $2,500,0004 bd4 ba5.7k sqft35000 Fox Ridge Road, Evergreen, CO 80439For SaleMLS ID #9553907, Nicholas Melzer, Compass - Denver. REcolorado as distributed by MLS GRID
- $2,850,0003 bd4 ba4.1k sqft34393 Upper Bear Creek Road, Evergreen, CO 80439For SaleMLS ID #4114307, Kelli Anderson, Berkshire Hathaway HomeServices Elevated Living RE. REcolorado as distributed by MLS GRID
- $2,995,0005 bd7 ba7.8k sqft9555 Silent Hills Lane, Lone Tree, CO 80124For SaleMLS ID #6883700, Cari Gallo, RE/MAX Leaders. REcolorado as distributed by MLS GRID
- $2,500,0007 bd9 ba9.2k sqft29115 Summit Ranch Drive, Golden, CO 80401For SaleMLS ID #8686926, Todd L Crosbie, LIV Sotheby's International Realty. REcolorado as distributed by MLS GRID
- $2,045,0005 bd5 ba6.3k sqft7026 Timbers Drive, Evergreen, CO 80439For SaleMLS ID #9796813, Owen Kinyungu, Light & Salt Realty LLC. REcolorado as distributed by MLS GRID
- $2,950,0004 bd6 ba5.7k sqft11415 Birolli Place, Littleton, CO 80125For SaleMLS ID #6500336, Jessica Lindenmier, Brokers Guild Homes. REcolorado as distributed by MLS GRID
- $2,450,0004 bd4 ba4.4k sqft571 Sundown Lane, Evergreen, CO 80439For SaleMLS ID #8360645, Nicole Reyes, LIV Sotheby's International Realty. REcolorado as distributed by MLS GRID
- $2,295,0005 bd4 ba6.1k sqft31354 Morning Star Drive, Evergreen, CO 80439For SaleMLS ID #1757854, Angela Beldy, Kentwood Real Estate City Properties. REcolorado as distributed by MLS GRID
