Welcome to 8111 South Homesteader Drive — the iconic pink castle making its long-awaited debut on the market. Set on a sprawling 2-acre lot, this one-of-a-kind property offers 6,568 square feet of charm, flexibility, and opportunity. Inside, soaring ceilings create an uplifting sense of space, while recent updates—including a newer roof, updated windows, a brand-new boiler system, and fresh interior paint—provide peace of mind and a move-in-ready feel. The upper level features four generously sized bedrooms, including an en suite primary retreat complete with a brand new luxurious soaking tub. The lower level offers exceptional versatility with zoning for business use, making it ideal for a home-based daycare, beauty salon, or other professional venture. A separate mother-in-law suite with two additional bedrooms provides privacy and comfort for guests or extended family living. An oversized three-car attached garage offers ample space for vehicles, storage, or a home workshop. Designed for both everyday living and entertaining, the home is prepped for a future hot tub and wired for a generator. Outside, enjoy a gas fire pit with a dedicated sitting area and a large deck just off the kitchen, creating a seamless indoor-outdoor flow perfect for gatherings year-round. Blending residential comfort with rare business potential, 8111 South Homesteader Drive is more than a home—it’s a canvas for your next chapter. Explore the possibilities and bring your vision to life in this truly extraordinary setting.
For sale
Price cut: $200K (7/9)
$1,675,000
8111 S Homesteader Drive, Morrison, CO 80465
6beds
6,568sqft
Single Family Residence
Built in 2003
2 Acres Lot
$-- Zestimate®
$255/sqft
$-- HOA
What's special
- 246 days
- 452
- 23
Zillow last checked:
Listing updated:
Listed by:
Chrissy Fairbanks 303-242-1438,
Compass - Denver
Source: REcolorado as distributed by MLS GRID,MLS#: 2528599
Facts & features
Interior
Bedrooms & bathrooms
- Bedrooms: 6
- Bathrooms: 6
- Full bathrooms: 2
- 3/4 bathrooms: 3
- 1/2 bathrooms: 1
- Main level bathrooms: 2
- Main level bedrooms: 2
Bedroom
- Features: Primary Suite
- Level: Upper
Bedroom
- Level: Upper
Bedroom
- Level: Upper
Bedroom
- Level: Upper
Bedroom
- Description: Mother-In-Law Suite
- Level: Main
Bedroom
- Description: Mother-In-Law Suite
- Level: Main
Bathroom
- Level: Main
Bathroom
- Features: En Suite Bathroom, Primary Suite
- Level: Upper
Bathroom
- Level: Upper
Bathroom
- Level: Upper
Bathroom
- Description: Mother-In-Law Suite
- Level: Main
Bathroom
- Level: Basement
Bonus room
- Description: 2 Salon Rooms
- Level: Basement
Bonus room
- Description: Daycare Or Kids Play Area
- Level: Basement
Dining room
- Level: Main
Family room
- Level: Main
Kitchen
- Level: Main
Kitchen
- Description: Mother-In-Law Suite
- Level: Main
Kitchen
- Description: No Stove/Oven, And A Sitting Area
- Level: Basement
Laundry
- Level: Main
Living room
- Level: Main
Living room
- Description: Mother-In-Law Suite
- Level: Main
Heating
- Radiant, Radiant Floor
Cooling
- None
Appliances
- Included: Dishwasher, Disposal, Dryer, Microwave, Oven, Range, Range Hood, Refrigerator, Washer
Features
- Ceiling Fan(s), Eat-in Kitchen, Five Piece Bath, Granite Counters, High Ceilings, Kitchen Island, Pantry, Primary Suite, Sound System, Walk-In Closet(s), Wet Bar
- Flooring: Carpet, Laminate, Tile, Vinyl
- Basement: Daylight,Exterior Entry,Finished,Full,Walk-Out Access
- Number of fireplaces: 1
- Fireplace features: Family Room, Gas Log
Interior area
- Total structure area: 6,568
- Total interior livable area: 6,568 sqft
- Finished area above ground: 4,442
- Finished area below ground: 2,019
Video & virtual tour
Property
Parking
- Total spaces: 3
- Parking features: Exterior Access Door
- Attached garage spaces: 3
Features
- Levels: Two
- Stories: 2
- Patio & porch: Deck
- Exterior features: Fire Pit, Lighting
- Fencing: Partial
- Has view: Yes
- View description: Meadow
Lot
- Size: 2 Acres
- Features: Foothills, Rolling Slope
- Residential vegetation: Partially Wooded, Wooded
Details
- Parcel number: 430353
- Zoning: SR-2
- Special conditions: Standard
Construction
Type & style
- Home type: SingleFamily
- Property subtype: Single Family Residence
Materials
- Stucco
- Foundation: Slab
- Roof: Composition
Condition
- Year built: 2003
Utilities & green energy
- Utilities for property: Electricity Connected, Natural Gas Connected
Community & HOA
Community
- Subdivision: Homestead
HOA
- Has HOA: No
Location
- Region: Morrison
Financial & listing details
- Price per square foot: $255/sqft
- Annual tax amount: $7,955
- Date on market: 1/24/2026
- Listing terms: Cash,Conventional,Jumbo,VA Loan
- Exclusions: None.
- Ownership: Individual
- Electric utility on property: Yes
Estimated market value
Not available
Estimated sales range
Not available
Not available
Price history
| Date | Event | Price |
|---|---|---|
| 7/9/2026 | Price change | $1,675,000-10.7%$255/sqft |
Source:  REcolorado as distributed by MLS GRID #2528599 Report a problem REcolorado as distributed by MLS GRID #2528599 Report a problem | ||
| 1/24/2026 | Listed for sale | $1,875,000$285/sqft |
Source: REcolorado as distributed by MLS GRID #2528599 Report a problem | ||
Public tax history
Tax history is unavailable.
Monthly payment
Est. payment
Payment breakdown
Explore the cost of this home by adjusting the details. Changes won't be saved.Climate risks
Neighborhood: 80465
Nearby schools
Schools provided by the listing agent
- Elementary: Marshdale
- Middle: West Jefferson
- High: Conifer
- District: Jefferson County R-1
Source: REcolorado as distributed by MLS GRID. This data may not be complete. We recommend contacting the local school district to confirm school assignments for this home.
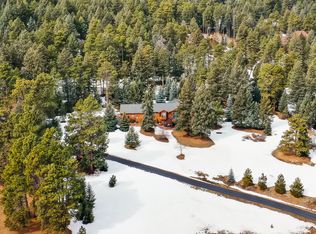
Similar homes
- $1,200,0005 bd5 ba4.6k sqft20907 Horse Bit Way, Morrison, CO 80465For Sale
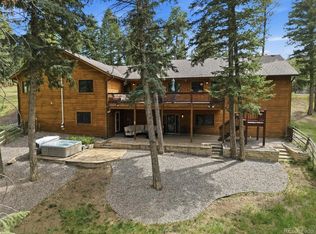
 MLS ID #5766857, Annie Schneider, RE/MAX Professionals. REcolorado as distributed by MLS GRID
 - $999,9973 bd4 ba4.2k sqft8752 S Ault Lane, Morrison, CO 80465For Sale
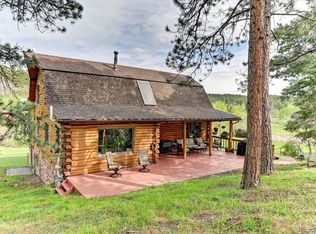 MLS ID #7518860, Tetyana Brown, Equity Colorado Real Estate. REcolorado as distributed by MLS GRID
 - $1,100,0004 bd4 ba3.6k sqft9388 Yegge Road, Morrison, CO 80465For Sale
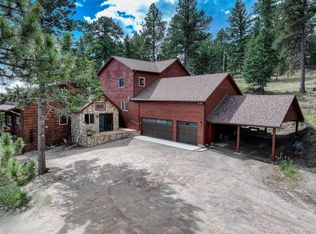 MLS ID #4980650, Erin Hoover, AARE. REcolorado as distributed by MLS GRID
 - $1,750,0006 bd4 ba4.7k sqft29517 Gleneden Lane, Evergreen, CO 80439For Sale
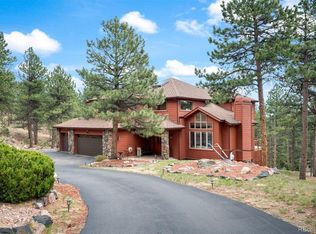 MLS ID #7292869, Kay Bohan, LIV Sotheby's International Realty. REcolorado as distributed by MLS GRID
 - $1,795,0004 bd4 ba4.1k sqft23331 Morning Rose Drive, Golden, CO 80401For SaleMLS ID #8762777, Lyn Drake, RE/MAX Professionals. REcolorado as distributed by MLS GRID
- $1,495,0005 bd4 ba3.6k sqft1053 Red Moon Road, Evergreen, CO 80439For SaleMLS ID #9642518, Heather Graham and Sean Endsley, LIV Sotheby's International Realty. REcolorado as distributed by MLS GRID
- $1,699,0004 bd4 ba3.4k sqft8830 W Bear Creek Drive, Lakewood, CO 80227For SaleMLS ID #3841574, Julie Render, RE/MAX Professionals. REcolorado as distributed by MLS GRID
- $1,750,0005 bd7 ba5.7k sqft187 Fox Ridge Drive, Evergreen, CO 80439For SaleMLS ID #4999561, Samuel Swithers, NAV Real Estate. REcolorado as distributed by MLS GRID
- $1,695,0004 bd4 ba4.7k sqft13991 Jubilee Trail, Pine, CO 80470For SaleMLS ID #4091113, Kay Bohan, LIV Sotheby's International Realty. REcolorado as distributed by MLS GRID
- $1,650,0005 bd4 ba4.8k sqft89 Jones Creek Lane, Pine, CO 80470For SaleMLS ID #9319396, Carol Vanlandingham, eXp Realty, LLC. REcolorado as distributed by MLS GRID
- $1,399,0004 bd4 ba4.1k sqft32142 Black Widow Drive, Conifer, CO 80433For SaleMLS ID #6232799, Andrew Nagel, RE/MAX of Cherry Creek. REcolorado as distributed by MLS GRID
- $1,795,0005 bd4 ba5.6k sqft76 Raven Ridge Road, Idaho Springs, CO 80452For SaleMLS ID #1746897, Kay Bohan, LIV Sotheby's International Realty. REcolorado as distributed by MLS GRID
- $1,248,0005 bd4 ba3.4k sqft12183 Arnett Ranch Road, Littleton, CO 80127For SaleMLS ID #6369063, Elizabeth Strietelmeier, EPIC Colorado Realty, LLC. REcolorado as distributed by MLS GRID
- $1,125,0004 bd4 ba4.2k sqft8280 Grizzly Way, Evergreen, CO 80439For SaleMLS ID #6441981, Kevin Freadhoff, Berkshire Hathaway HomeServices Elevated Living RE. REcolorado as distributed by MLS GRID
- $1,995,0005 bd7 ba7.3k sqft81 Outpost Lane, Evergreen, CO 80439For SaleMLS ID #2590205, Susan Langford, LIV Sotheby's International Realty. REcolorado as distributed by MLS GRID
- $1,985,0005 bd5 ba6.4k sqft1285 Snowberry Drive, Golden, CO 80401For SaleMLS ID #4175286, Debbra Abeyta, Keller Williams Integrity Real Estate LLC. REcolorado as distributed by MLS GRID
- $1,400,0004 bd4 ba5.2k sqft13695 May Long Court, Pine, CO 80470For SaleMLS ID #1712037, Cathie Nicholson, Berkshire Hathaway HomeServices Elevated Living RE. REcolorado as distributed by MLS GRID
- $1,700,0005 bd6 ba5.6k sqft15388 W Evans Avenue, Lakewood, CO 80228For SaleMLS ID #8927235, Andrew Nagel, RE/MAX of Cherry Creek. REcolorado as distributed by MLS GRID
- $1,795,0005 bd3 ba5.1k sqft7155 W Montview Lane, Littleton, CO 80125For SaleMLS ID #6947247, J Brooke Hengst, eXp Realty, LLC. REcolorado as distributed by MLS GRID
