Skip main navigation
Off market
  • $1,449,800

    8133 Stags Leap Trl, Morrison, CO 80465

    5beds
    3baths
    5,659sqft
    Detached Single Family
    Built in 2002
    2.24 Acres Lot
    $1,449,800 Zestimate®
    $256/sqft
    $6,861 Estimated rent

    Home value

    $1,449,800

    $1.35M - $1.57M

    $6,861/mo

    Zestimate® history
    Loading
    Loading...

    Owner options

    List your home for rent

    $6,861/mo

    Rent Zestimate®

    Find your next renter with Zillow Rental Manager. Plus, with online applications, you can quickly screen prospective tenants – for free.

    Learn more

    $6,861/mo

    Rent Zestimate®

    Refinance and save

    $8,426/mo

    Est. payment

    Refinancing to a lower rate could help reduce your monthly payments and save thousands over the life of the loan.

    See today's rates

    $8,426/mo

    Est. payment

    Explore your selling options

    Work with a Zillow partner agent

    Leverage their expertise and Zillow's premium Showcase listings to get your home seen by more buyers.

    Get started

    List with your own agent

    Get your home in front of millions of buyers by listing it on Zillow.

    Learn how to do it

    Sell it yourself

    Take full control of how buyers see your home on Zillow by listing For Sale by Owner (FSBO).

    List your home

    What's special

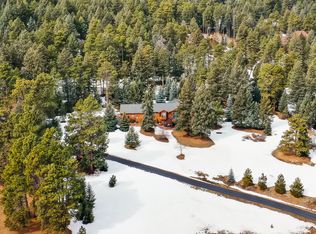
    Perfect mountain-style home with just the right amount of rustic touches. Ranch home has all your primary needs on one floor. Enjoy a HUGE chef's kitchen that offers an enormous island with floating bar stools. This is a fantastic home for entertaining from the new deck to the open floorplan to wet bar area. Great room offers a two-story gas fireplace with stone and log and captures amazing private, forested views. The large pantry, mud room and laundry rooms with dog run will be the envy of many. A main level master with spacious 5-piece bath. 2 additional bdrms and office make this a home you can age in place in. The lower lvl walk-out has a large family room & media room that opens out onto new stamped concrete patio. A cozy reading room & additional bedrooms complement this area. If the 3-car garage isn't enough there is a massive storage room with utility sink in the bsmt. The home offers warm pine ceilings, radiant in-floor heat, log touches throughout & paved drive.

    This property is off market, which means it's not currently listed for sale or rent on Zillow. This may be different from what's available on other websites or public sources.

    Facts & features

    Interior

    Bedrooms & bathrooms
    • Bedrooms: 5
    • Bathrooms: 3
    Heating
    • Radiant, Electric, Gas
    Cooling
    • None
    Appliances
    • Included: Dishwasher, Dryer, Microwave, Refrigerator, Washer
    • Laundry: Washer/Dryer Included, W/D Hookups in Unit
    Features
    • Wet Bar, Kitchen Island, Pantry, Walk-In Closet(s), Double Pane Windows, Master Bath, Open Floorplan, Utility Sink, Exercise Room, Master Suite, Eating Space / Kitchen, Vaulted, Updated, Exterior Basement Entrance, Five Piece Bath, Foyer/Entry, Interior Basement Entrance, T&G Ceilings
    • Flooring: Tile, Carpet, Hardwood
    • Basement: Finished
    • Has fireplace: Yes
    • Fireplace features: Pellet, Gas/Gas Logs
    Interior area
    • Total interior livable area: 5,659 sqft

    Property

    Parking
    • Total spaces: 3
    • Parking features: Garage - Attached
    Features
    • Exterior features: Stone, Wood
    Lot
    • Size: 2.24 Acres
    Details
    • Parcel number: 5032403010
    • Zoning: SR-2

    Construction

    Type & style
    • Home type: SingleFamily
    • Architectural style: Mountain Contemporary
    • Property subtype: Detached Single Family
    Materials
    • Other
    • Roof: Composition
    Condition
    • Year built: 2002

    Utilities & green energy

    • Sewer: Septic Tank

    Community & neighborhood

    Location
    • Region: Morrison

    Other

    Other facts
    • Flooring: Wood, Carpet, Tile
    • Sewer: Septic Tank
    • Heating: Radiant, Gas
    • Appliances: Dishwasher, Double Oven, Electric Cooktop, Dryer, Washer, Refrigerator (Kitchen), Microwave Oven
    • InteriorFeatures: Wet Bar, Kitchen Island, Pantry, Walk-In Closet(s), Double Pane Windows, Master Bath, Open Floorplan, Utility Sink, Exercise Room, Master Suite, Eating Space / Kitchen, Vaulted, Updated, Exterior Basement Entrance, Five Piece Bath, Foyer/Entry, Interior Basement Entrance, T&G Ceilings
    • ExteriorFeatures: Deck, Dog Run, Water Feature, Covered Patio, Front Porch, Exterior Basement Entrance, Gas Valve
    • FireplacesTotal: 2
    • ConstructionMaterials: Stone, Wood Siding
    • PropertySubType: Detached Single Family
    • OpenParkingSpaces: 0
    • FireplaceFeatures: Pellet, Gas/Gas Logs
    • Roof: Composition Shingles
    • Zoning: SR-2
    • LaundryFeatures: Washer/Dryer Included, W/D Hookups in Unit
    • HorseYN: 0
    • StructureType: Ranch/1 Story
    • AboveGradeFinishedAreaSource: 2861
    • Basement: Exterior Basement Entrance, Interior Basement Entrance
    • ArchitecturalStyle: Mountain Contemporary
    • CoListAgentEmail: alice@TUPPERSTEAM.COM
    • CoListAgentFullName: Alice Carmody

    Price history

    DateEventPrice
    9/6/2019Sold$998,000+7.1%$176/sqft
    Source: Public Record Report a problem
    3/11/2016Sold$932,000-1.4%$165/sqft
    Source: Agent Provided Report a problem
    1/26/2016Pending sale$945,000$167/sqft
    Source: LIV Sotheby's International Realty #9773825 Report a problem
    9/5/2015Listed for sale$945,000+11%$167/sqft
    Source: LIV Sotheby's International Realty #9773825 Report a problem
    10/24/2007Sold$851,000$150/sqft
    Source: Public Record Report a problem

    Public tax history

    YearProperty taxesTax assessment
    2025$8,051 -0.4%$90,674 -0.6%
    2024$8,082 +28.4%$91,227
    2023$6,293 -0.8%$91,227 +30.3%
    2022$6,345 +9.5%$70,025 -2.8%
    2021$5,794 $72,040 +9.2%
    2020$5,794 +1.5%$65,961
    2019$5,709 +2.4%$65,961 +6%
    2018$5,574 $62,252
    2017$5,574 +2.5%$62,252 -2.4%
    2016$5,437 $63,804
    2015$5,437 +9.8%$63,804 +15.8%
    2014$4,950 +16.6%$55,114
    2013$4,244 +2.3%$55,114 +15.4%
    2012$4,148 -9.6%$47,760 -25.3%
    2011$4,588 +0%$63,955 +20.4%
    2010$4,587 -18.7%$53,140
    2009$5,641 +2.2%$53,140 -18.6%
    2008$5,522 +20.4%$65,250
    2007$4,585 +1.4%$65,250 +22%
    2006$4,523 +2.8%$53,490 +5.1%
    2005$4,401 -3.6%$50,910 -12.1%
    2004$4,565 +116.3%$57,910
    2003$2,110 +9.9%$57,910 +119.7%
    2002$1,921 +98.5%$26,360 +133.7%
    2001$968 +3.6%$11,280
    2000$934 $11,280

    Find assessor info on the county website

    Neighborhood: 80465

    Nearby schools

    GreatSchools rating
    Schools provided by the listing agent
    • Elementary: Marshdale
    • Middle: West Jefferson
    • High: Conifer
    • District: Jefferson County R-1

    Source: The MLS. This data may not be complete. We recommend contacting the local school district to confirm school assignments for this home.

    Get a cash offer in 3 minutes
    Find out how much your home could sell for in as little as 3 minutes with a no-obligation cash offer.
    Estimated market value
    $1,449,800
    Get a cash offer in 3 minutes
    Find out how much your home could sell for in as little as 3 minutes with a no-obligation cash offer.
    Estimated market value
    $1,449,800