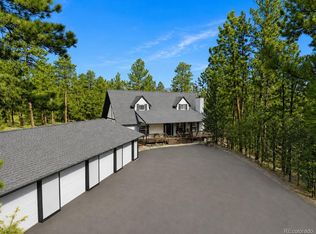
Tucked into the Foothills of the Rocky Mountains the most amazing usable horse property has come to market! Rare turn key ready horse property with water rights for watering the horses and some irrigation! Imagine watching your horses roam and taking in the most amazing mountain views from every room. The barn is set up and ready to go to include 4 stalls, tack room, hay storage, hot and cold water, automatic watering system and electricity. The home has been very well cared for to include a new boiler, hot water heater, refinished hardwood floors, 2 jacuzzi soaking tubs, country kitchen cook stove, stainless steel appliances and granite counters. Enjoy the sunshine from your very own private deck and sunroom! Main floor primary bedroom suite with a spacious primary bathroom and walk in closet. Secondary main floor bedroom plus a home office. Truly and entertainers delight with the spacious kitchen and floor plan to allow for ample guest with easy outdoor deck access. The lower level has an additional kitchenette plus 2 additional bedrooms with an amazing recreation/family room. Enjoy the abundant storage of the lower level walk in closet. The home has an outdoor riding arena and a fully fenced in yard plus the entire property is fenced for horses. Very easy access to Hwy 285 for commuting down the hill to Denver or heading up to the Mountains to Ski! There is no HOA. Ample areas to easily park all horse trailers and even an RV. The attached 3 car oversized garage is spacious enough for all your needed tools. This home even has an indoor dog kennel just off the garage to allow your furry four legged friends their own space to call home! If you are looking for the perfect mountain retreat to call home and add your personal touches, your search is over Welcome Home!
For sale
$1,765,000
13991 Jubilee Trail, Pine, CO 80470
4beds
4,723sqft
:
Get pre-qualified$10,455/mo
Single Family Residence
Built in 1995
10.01 Acres Lot
$-- Zestimate®
$374/sqft
$-- HOA
What's special
Outdoor riding arenaNew boilerPrivate deck and sunroomSpacious primary bathroomStainless steel appliancesGranite countersSecondary main floor bedroom
- 87 days |
- 257 |
- 15 |
Zillow last checked:
Listing updated:
Listed by:
Kay Bohan 303-915-1563 kaybohansothebys@gmail.com,
LIV Sotheby's International Realty
Source: REcolorado as distributed by MLS GRID,MLS#: 4091113
Facts & features
Interior
Bedrooms & bathrooms
- Bedrooms: 4
- Bathrooms: 4
- Full bathrooms: 3
- 1/2 bathrooms: 1
- Main level bathrooms: 3
- Main level bedrooms: 2
Bedroom
- Features: Primary Suite
- Level: Main
Bedroom
- Level: Main
Bedroom
- Level: Basement
Bedroom
- Level: Basement
Bathroom
- Level: Main
Bathroom
- Features: En Suite Bathroom
- Level: Main
Bathroom
- Level: Main
Bathroom
- Features: En Suite Bathroom
- Level: Basement
Bonus room
- Description: Massive Walk In Closet
- Level: Basement
Dining room
- Level: Main
Family room
- Level: Basement
Great room
- Level: Main
Kitchen
- Level: Main
Kitchen
- Description: Kitchen Area No Stove/Wet Barn Area
- Level: Basement
Laundry
- Level: Main
Mud room
- Level: Main
Sun room
- Level: Main
Utility room
- Level: Basement
Heating
- Hot Water, Propane, Wood Stove
Cooling
- None
Appliances
- Included: Cooktop, Dishwasher, Double Oven, Dryer, Oven, Refrigerator, Self Cleaning Oven, Washer
- Laundry: Laundry Closet
Features
- Ceiling Fan(s), Eat-in Kitchen, Entrance Foyer, Five Piece Bath, Granite Counters, High Ceilings, Kitchen Island, Open Floorplan, Pantry, Primary Suite, Smoke Free, Walk-In Closet(s)
- Flooring: Stone, Tile, Vinyl, Wood
- Windows: Double Pane Windows
- Basement: Finished,Full,Walk-Out Access
- Number of fireplaces: 3
- Fireplace features: Family Room, Free Standing, Great Room, Kitchen, Wood Burning, Wood Burning Stove
Interior area
- Total structure area: 4,723
- Total interior livable area: 4,723 sqft
- Finished area above ground: 2,565
- Finished area below ground: 2,158
Video & virtual tour
Property
Parking
- Total spaces: 3
- Parking features: Asphalt, Exterior Access Door, Oversized, Oversized Door
- Attached garage spaces: 3
Features
- Levels: One
- Stories: 1
- Patio & porch: Deck, Front Porch, Patio
- Exterior features: Dog Run, Private Yard
- Fencing: Fenced,Full
Lot
- Size: 10.01 Acres
- Features: Fire Mitigation, Foothills, Level
- Residential vegetation: Cleared, Grassed
Details
- Parcel number: 197245
- Zoning: A-2
- Special conditions: Standard
- Horses can be raised: Yes
- Horse amenities: Arena, Tack Room, Well Allows For
Construction
Type & style
- Home type: SingleFamily
- Architectural style: Mountain Contemporary,Traditional
- Property subtype: Single Family Residence
Materials
- Wood Siding
- Roof: Composition
Condition
- Year built: 1995
Utilities & green energy
- Water: Well
- Utilities for property: Electricity Connected, Propane
Community & HOA
Community
- Security: Carbon Monoxide Detector(s), Smoke Detector(s)
- Subdivision: Pine Junction
HOA
- Has HOA: No
Location
- Region: Pine
Financial & listing details
- Price per square foot: $374/sqft
- Tax assessed value: $1,212,754
- Annual tax amount: $6,237
- Date on market: 4/29/2026
- Listing terms: Cash,Conventional,FHA,VA Loan
- Exclusions: Sellers Personal Property
- Ownership: Individual
- Has irrigation water rights: Yes
- Electric utility on property: Yes
- Road surface type: Dirt, Gravel
Estimated market value
Not available
Estimated sales range
Not available
Not available
Price history
| Date | Event | Price |
|---|---|---|
| 4/29/2026 | Listed for sale | $1,765,000+143.4%$374/sqft |
Source:  REcolorado as distributed by MLS GRID #4091113 Report a problem REcolorado as distributed by MLS GRID #4091113 Report a problem | ||
| 1/31/2008 | Sold | $725,000$154/sqft |
Source: Public Record Report a problem | ||
Public tax history
| Year | Property taxes | Tax assessment |
|---|---|---|
| 2025 | $6,237 -0.3% | $75,797 -3.9% |
| 2024 | $6,255 +35.6% | $78,853 |
| 2023 | $4,612 -1.3% | $78,853 +33.5% |
| 2022 | $4,675 +3.3% | $59,077 -2.8% |
| 2021 | $4,527 | $60,778 +16.7% |
| 2020 | $4,527 +3.4% | $52,080 |
| 2019 | $4,376 +4.8% | $52,080 +4.3% |
| 2018 | $4,174 | $49,956 |
| 2017 | $4,174 +1.7% | $49,956 +0.1% |
| 2016 | $4,105 -0.5% | $49,915 |
| 2015 | $4,126 +1.8% | $49,915 +6.9% |
| 2014 | $4,055 -4.1% | $46,714 |
| 2013 | $4,228 +2.3% | $46,714 -8.1% |
| 2012 | $4,134 +5.4% | $50,805 |
| 2011 | $3,922 +0.1% | $50,805 +4.7% |
| 2010 | $3,920 +11.9% | $48,530 |
| 2009 | $3,504 +0.4% | $48,530 -5.4% |
| 2008 | $3,491 +0.9% | $51,280 |
| 2007 | $3,459 -15.6% | $51,280 +1.9% |
| 2006 | $4,100 +7.6% | $50,330 +10.1% |
| 2005 | $3,812 +10% | $45,700 |
| 2004 | $3,464 +11.8% | $45,700 |
| 2003 | $3,098 +2.1% | $45,700 +13.6% |
| 2002 | $3,034 -9.9% | $40,240 +0.1% |
| 2001 | $3,367 -1% | $40,190 |
| 2000 | $3,402 | $40,190 |
Find assessor info on the county website
Monthly payment
Est. payment
Payment breakdown
Explore the cost of this home by adjusting the details. Changes won't be saved.Climate risks
Neighborhood: 80470
Nearby schools
GreatSchools rating
- 6/10Elk Creek Elementary SchoolGrades: PK-5Distance: 0.9 mi
- 6/10West Jefferson Middle SchoolGrades: 6-8Distance: 7.1 mi
- 10/10Conifer High SchoolGrades: 9-12Distance: 5.7 mi
Schools provided by the listing agent
- Elementary: Elk Creek
- Middle: West Jefferson
- High: Conifer
- District: Jefferson County R-1
Source: REcolorado as distributed by MLS GRID. This data may not be complete. We recommend contacting the local school district to confirm school assignments for this home.
- $339,18310.403 Acres13841 Jubilee Trl, Pine, CO 80470Off Market
- $838,8003 bd3 ba1.6k sqft13842 Jubilee Trl, Pine, CO 80470Off Market

- $924,8005 bd4 ba3k sqft33405 Chimney Ranch Ln, Pine, CO 80470Off Market
- $953,2004 bd3 ba2.1k sqft14052 Jubilee Trl, Pine, CO 80470Off Market
- $720,4002 bd2 ba2.3k sqft14051 Jubilee Trl, Pine, CO 80470Off Market
- $514,1001 bd1 ba616 sqft33456 Chimney Ranch Ln, Pine, CO 80470Off Market
- $---- bd-- ba-- sqft33456 Chimney Rnch, Pine, CO 80470Off Market
- $992,7003 bd3 ba2.5k sqft13731 Jubilee Trl, Pine, CO 80470Off Market
A local agent can set up tours, give advice and negotiate with sellers.
Similar homes
- $1,400,0004 bd4 ba5.2k sqft13695 May Long Court, Pine, CO 80470For Sale
 MLS ID #1712037, Cathie Nicholson, Berkshire Hathaway HomeServices Elevated Living RE. REcolorado as distributed by MLS GRID
 - $1,650,0004 bd5 ba5.2k sqft15479 Ouray Road, Pine, CO 80470For Sale
 MLS ID #2098596, Matthew Metcalf, Simply Denver. REcolorado as distributed by MLS GRID
 - $1,650,0005 bd4 ba4.8k sqft89 Jones Creek Lane, Pine, CO 80470For Sale
 MLS ID #9319396, Carol Vanlandingham, eXp Realty, LLC. REcolorado as distributed by MLS GRID
 - $1,035,0004 bd3 ba3.5k sqft410 Spring Drive, Pine, CO 80470For Sale
 MLS ID #9940296, Kimberlee Martin, RE/MAX Professionals. REcolorado as distributed by MLS GRID
 - $1,449,0004 bd4 ba4.1k sqft32142 Black Widow Drive, Conifer, CO 80433For SaleMLS ID #6232799, Andrew Nagel, RE/MAX of Cherry Creek. REcolorado as distributed by MLS GRID
- $1,550,0004 bd4 ba4.3k sqft32230 Aspen Meadow Drive, Evergreen, CO 80439For SaleMLS ID #5393998, Shad Phillips, Real Broker, LLC DBA Real. REcolorado as distributed by MLS GRID
- $1,675,0004 bd4 ba4.9k sqft442 Ruby Forest Trail, Evergreen, CO 80439For SaleMLS ID #1766279, Lark Stewart, LIV Sotheby's International Realty. REcolorado as distributed by MLS GRID
- $1,295,0004 bd4 ba3.6k sqft10632 Conifer Mountain Road, Conifer, CO 80433For SaleMLS ID #6555047, Robert Rodgers, Homechex LLC. REcolorado as distributed by MLS GRID
- $1,475,0003 bd3 ba3.3k sqft14803 Wandcrest Drive, Pine, CO 80470For SaleMLS ID #5405502, Michael Rust, Colorado Heart and Soul Homes, LLC. REcolorado as distributed by MLS GRID
- $1,900,0004 bd5 ba4.2k sqft24060 US Highway 40, Golden, CO 80401For SaleMLS ID #6191038, Chandler Lee, Madison & Company Properties. REcolorado as distributed by MLS GRID
- $1,995,0004 bd4 ba4.6k sqft261 Whiskey Jay Hill Road, Evergreen, CO 80439For SaleMLS ID #7121326, Tripp Howell, Compass - Denver. REcolorado as distributed by MLS GRID
- $1,400,0004 bd4 ba4k sqft26591 Wolverine Trail, Evergreen, CO 80439For SaleMLS ID #1921777, Kevin Freadhoff, Berkshire Hathaway HomeServices Elevated Living RE. REcolorado as distributed by MLS GRID
- $1,395,0004 bd4 ba4.4k sqft685 Jesse Lane, Bailey, CO 80421For SaleMLS ID #4874379, Michelle Colburn, Malcolm Real Estate. REcolorado as distributed by MLS GRID
- $1,525,0004 bd3 ba3.4k sqft6327 S King Road, Evergreen, CO 80439For SaleMLS ID #4722602, Jenna McMenaman, Madison & Company Properties. REcolorado as distributed by MLS GRID
- $1,150,0004 bd4 ba4.2k sqft31547 Conifer Mountain Drive, Conifer, CO 80433For SaleMLS ID #6354321, Mike Woodland, Woodland Properties, LLC. REcolorado as distributed by MLS GRID
- $1,925,0004 bd3 ba4.7k sqft127 Granite Way, Evergreen, CO 80439For SaleMLS ID #9972307, Nick Ahrens, eXp Realty, LLC. REcolorado as distributed by MLS GRID
- $1,295,0004 bd4 ba5.1k sqft3763 County Road 43, Bailey, CO 80421For SaleMLS ID #5773736, Phillip Booghier, LIV Sotheby's International Realty. REcolorado as distributed by MLS GRID
- $1,595,0004 bd3 ba5.7k sqft417 Witter Gulch Road, Evergreen, CO 80439For SaleMLS ID #8389244, Gini MacDonald, Engel & Voelkers Aspen - Snowmass. REcolorado as distributed by MLS GRID
- $1,750,0006 bd4 ba4.7k sqft29517 Gleneden Lane, Evergreen, CO 80439For SaleMLS ID #7292869, Kay Bohan, LIV Sotheby's International Realty. REcolorado as distributed by MLS GRID
- $1,450,0003 bd4 ba3.2k sqftDeer Creek Valley Ranchos, Bailey, CO 80421For SaleMLS ID #5599541, Caitlin Gordon, Madison & Company Properties. REcolorado as distributed by MLS GRID
