Please note: This property is in Pine, not Bailey.
New price for your family! A beautiful true Rocky Mountain Ranch awaits your dreams. This is a perfect multigenerational property. You will be living in the Colorado mountains, surrounded with majestic views, yet so close to the city. This property is made of two parcels, 17922 is 8.85 acres, 42525 is 38.61 acres, for a total of 47.46 acres, per recent 2025 survey. This property is set up for equestrian, possible working cattle ranch, hunting right outside your door, building a second home/accessory dwelling unit (ADU) or just pure relaxation. The 3,323 SqFt walkout ranch home sits perfectly surrounded by 7 different outbuildings and a professional sized arena, lights and electricity to most, including the arena. All of this and just 1.4 miles off Highway 285 & only 45-minutes from Denver. The Seller has made several expensive upgrades, which you can read about within the captions on each picture and/or the room descriptions. Just to name a few done in 2025, allowing you to spend your money elsewhere: $17K survey, $40K+ septic system & leach field, interior & exterior paint and stain, quartz countertops, SS appliances, luxury vinyl flooring, tile floor in the “sunroom”, all hardwoods refinished, kitchen sink, garbage disposal, kitchen RO system, faucets and hardware in most areas, toilets, lighting in many areas, all tile grout professionally cleaned, boiler HVAC system, pellet stove & fireplace cleaned and inspected, over 2000’ of fencing, new garage doors in detached heated garage, new access door in the attached heated garage, deck stairs and front porch flagstone stairs have been replaced. Both wells (Well permit #40416-A is on parcel 17922 for house use only. Well permit #319169 is on parcel 42525 for live stock watering.) are new within the last five years. Don’t forget to watch the video which really represents this magnificent property. Now come and see it, make it yours and have your dreams come true.
For sale
Price cut: $25K (6/26)
$1,475,000
14803 Wandcrest Drive, Pine, CO 80470
3beds
3,323sqft
Single Family Residence
Built in 1989
47.46 Acres Lot
$-- Zestimate®
$444/sqft
$-- HOA
What's special
Lighting in many areasGarbage disposalQuartz countertopsKitchen ro systemKitchen sinkBoiler hvac systemLuxury vinyl flooring
- 241 days |
- 267 |
- 18 |
Zillow last checked:
Listing updated:
Listed by:
Michael Rust 303-345-3486 michael@coheartandsoul.com,
Colorado Heart and Soul Homes, LLC
Source: REcolorado as distributed by MLS GRID,MLS#: 5405502
Loading...
Facts & features
Interior
Bedrooms & bathrooms
- Bedrooms: 3
- Bathrooms: 3
- Full bathrooms: 2
- 3/4 bathrooms: 1
- Main level bathrooms: 1
- Main level bedrooms: 1
Bedroom
- Description: Nice Size, Carpet, 6'x6' Walk-In Closet, 6-Panel Wood Doors!
- Level: Main
- Area: 155 Square Feet
- Dimensions: 10 x 15.5
Bedroom
- Description: Very Large, Carpet, Access To Covered Patio, You Will Admire The Setting!
- Features: Primary Suite
- Level: Basement
- Area: 273 Square Feet
- Dimensions: 14 x 19.5
Bedroom
- Description: Ample Room With Another Walk-In Closet! Carpet & Windows!
- Level: Basement
- Area: 228 Square Feet
- Dimensions: 12 x 19
Bathroom
- Description: Granite Counter Top, Tile Floors, New Bath & Sink Faucets, New Toilet, Clean & Roomy!
- Level: Main
- Area: 72 Square Feet
- Dimensions: 8 x 9
Bathroom
- Description: Adjoined By A 9'x8' Walk-In Closet! 5-Piece Bath! Jacuzzi Tub! New Vinyl Flooring! New Toilet! Granite Counter Tops! New Shower & Sink Faucets! New Ceiling Light!
- Features: Primary Suite
- Level: Basement
- Area: 130.5 Square Feet
- Dimensions: 9 x 14.5
Bathroom
- Description: Granite Counter Tops! New Vinyl Flooring! New Toilet! New Lights & Faucets!
- Features: En Suite Bathroom
- Level: Basement
- Area: 66 Square Feet
- Dimensions: 6 x 11
Bonus room
- Description: This Is A Bunk Room In The Garage With Heat.
- Level: Main
- Area: 64 Square Feet
- Dimensions: 8 x 8
Den
- Description: Very Serene! Large & Sunny! Room For A Library! High Ceiling With A Fan! Deck Access! Views Galore!
- Level: Main
- Area: 224.75 Square Feet
- Dimensions: 14.5 x 15.5
Dining room
- Description: Centrally Located, Let The Sunshine In! Newly Refinished Hardwood Floors, Ceiling Fan, Great For Entertaining!
- Level: Main
- Area: 221 Square Feet
- Dimensions: 13 x 17
Family room
- Description: Let The Good Times Roll! Beautiful Gas Fireplace! Newly Refinished Hardwoods, Great Views! Covered Deck Access!
- Level: Main
- Area: 350 Square Feet
- Dimensions: 14 x 25
Great room
- Description: Walkout Access With Stunning Views! Windows Everywhere, Pellet Stove! Carpet!
- Level: Basement
- Area: 318.75 Square Feet
- Dimensions: 12.5 x 25.5
Kitchen
- Description: Beautiful Views, New Quartz Counter Tops, New Appliances (Two Ovens), New Sink, Faucet, Disposal And R/O Filtration, New Refinished Hardwood Floors!
- Level: Main
- Area: 204 Square Feet
- Dimensions: 12 x 17
Laundry
- Description: Very Nice! Cabinets Everywhere! Long Counter Top!
- Level: Basement
- Area: 174.25 Square Feet
- Dimensions: 8.5 x 20.5
Mud room
- Description: New Quartz Counter Tops, New Utility Sink & Faucet, Tile Floor, Walk-In Storage Closet, Light & Bright!
- Level: Main
- Area: 148.5 Square Feet
- Dimensions: 9 x 16.5
Sun room
- Description: Just An Awesome Cozy Breakfast Nook! Covered Deck Access! New Tile Flooring!
- Level: Main
- Area: 112 Square Feet
- Dimensions: 8 x 14
Utility room
- Description: Mechanical Room!
- Level: Basement
- Area: 51 Square Feet
- Dimensions: 6 x 8.5
Heating
- Baseboard, Hot Water, Pellet Stove
Cooling
- None
Appliances
- Included: Dishwasher, Disposal, Microwave, Oven, Range, Self Cleaning Oven, Water Purifier
Features
- Ceiling Fan(s), Entrance Foyer, Five Piece Bath, Granite Counters, High Ceilings, Kitchen Island, Open Floorplan, Primary Suite, Quartz Counters, Smoke Free, Walk-In Closet(s)
- Flooring: Carpet, Tile, Vinyl, Wood
- Windows: Bay Window(s), Double Pane Windows, Window Coverings
- Basement: Daylight,Exterior Entry,Finished,Walk-Out Access
- Number of fireplaces: 2
- Fireplace features: Basement, Family Room, Gas, Pellet Stove
- Common walls with other units/homes: No Common Walls
Interior area
- Total structure area: 3,323
- Total interior livable area: 3,323 sqft
- Finished area above ground: 1,823
- Finished area below ground: 1,500
Video & virtual tour
Property
Parking
- Total spaces: 2
- Parking features: Concrete, Dry Walled, Heated Garage, Insulated Garage, Lighted, Shared Driveway
- Attached garage spaces: 2
- Has uncovered spaces: Yes
Features
- Levels: One
- Stories: 1
- Entry location: Ground
- Patio & porch: Covered, Deck, Front Porch, Wrap Around
- Exterior features: Balcony, Fire Pit, Gas Grill
- Fencing: Partial
- Has view: Yes
- View description: Meadow, Mountain(s)
- Waterfront features: Pond
Lot
- Size: 47.46 Acres
- Features: Landscaped, Level, Many Trees, Meadow, Mountainous, Rock Outcropping, Sloped, Steep Slope, Subdividable, Suitable For Grazing
- Residential vegetation: Aspen, Mixed, Other, Partially Wooded, Wooded
Details
- Parcel number: 17922 & 42525
- Zoning: Residential
- Special conditions: Standard
- Horses can be raised: Yes
- Horse amenities: Arena, Palpation Chute, Corral(s), Loafing Shed, Pasture, Tack Room, Well Allows For
Construction
Type & style
- Home type: SingleFamily
- Property subtype: Single Family Residence
Materials
- Concrete, Frame, Other, Wood Siding
- Foundation: Concrete Perimeter
- Roof: Metal
Condition
- Updated/Remodeled
- Year built: 1989
Utilities & green energy
- Electric: 110V, 220 Volts, Single Phase
- Water: Well
- Utilities for property: Electricity Connected, Natural Gas Connected, Phone Available, Propane
Community & HOA
Community
- Security: Carbon Monoxide Detector(s), Smoke Detector(s)
- Subdivision: Pine Junction Area - Wandcrest Drive
HOA
- Has HOA: No
Location
- Region: Bailey
Financial & listing details
- Price per square foot: $444/sqft
- Annual tax amount: $3,627
- Date on market: 11/21/2025
- Listing terms: Cash,Conventional,FHA,VA Loan
- Exclusions: John Deere Diesel Tractor, Mower Accessory, Arena Drag, Rope Chute, Seller's Personal Property.
- Ownership: Individual
- Has irrigation water rights: Yes
- Electric utility on property: Yes
- Road surface type: Dirt
Estimated market value
Not available
Estimated sales range
Not available
Not available
Price history
| Date | Event | Price |
|---|---|---|
| 6/26/2026 | Price change | $1,475,000-1.7%$444/sqft |
Source:  REcolorado as distributed by MLS GRID #5405502 Report a problem REcolorado as distributed by MLS GRID #5405502 Report a problem | ||
| 4/17/2026 | Price change | $1,500,000-16.7%$451/sqft |
Source: REcolorado as distributed by MLS GRID #5405502 Report a problem | ||
| 11/21/2025 | Listed for sale | $1,800,000$542/sqft |
Source: REcolorado as distributed by MLS GRID #5405502 Report a problem | ||
Public tax history
Tax history is unavailable.
Monthly payment
Est. payment
Payment breakdown
Explore the cost of this home by adjusting the details. Changes won't be saved.Climate risks
Neighborhood: 80421
Nearby schools
GreatSchools rating
- 7/10Deer Creek Elementary SchoolGrades: PK-5Distance: 3.8 mi
- 8/10Fitzsimmons Middle SchoolGrades: 6-8Distance: 7 mi
- 5/10Platte Canyon High SchoolGrades: 9-12Distance: 7 mi
Schools provided by the listing agent
- Elementary: Fitzsimmons
- Middle: Platte Canyon
- High: Platte Canyon
- District: Platte Canyon RE-1
Source: REcolorado as distributed by MLS GRID. This data may not be complete. We recommend contacting the local school district to confirm school assignments for this home.
- $799,5444 bd3 ba1.8k sqft14803 S Wandcrest Dr, Bailey, CO 80421Off Market
- $300,00023.59 Acres98 Wisp Ln #1, Bailey, CO 80421Sold
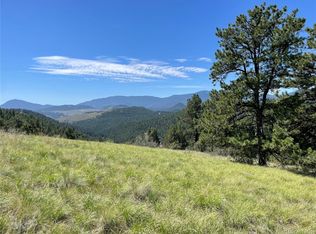
- $1,044,2003 bd2 ba1.9k sqft14791 S Wandcrest Dr, Pine, CO 80470Off Market
- $300,00023.59 Acres98 Wisp Ln, Bailey, CO 80421Sold
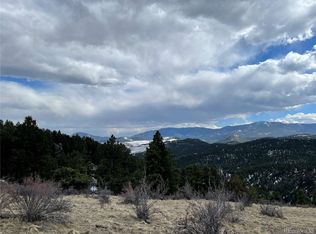
- $203,01712.29 Acres663 Brookside Dr, Bailey, CO 80421Off Market
- $163,9495.71 Acres781 Brookside Dr, Bailey, CO 80421Off Market
- $1,315,0004 bd5 ba6.4k sqft663 Brookside Dr, Bailey, CO 80421Sold
- $769,1003 bd3 ba2.1k sqft535 Brookside Dr, Bailey, CO 80421Off Market
A local agent can set up tours, give advice and negotiate with sellers.
Similar homes
- $925,0004 bd3 ba2.7k sqft114 Star Lane, Bailey, CO 80421For Sale

 MLS ID #6144838, David Petersmith, Choice Property Brokers LTD. REcolorado as distributed by MLS GRID
 - $1,499,9003 bd4 ba2.8k sqft901 CR 64, Bailey, CO 80421For Sale

 MLS ID #S1068433, Kristin Coriano-Corsette, LIV Sotheby's I.R.. Altitude Realtors
 - $1,395,0004 bd4 ba4.4k sqft685 Jesse Lane, Bailey, CO 80421For Sale
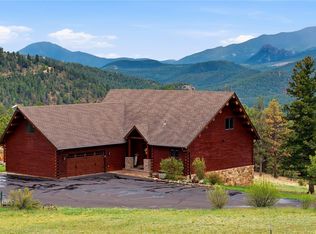 MLS ID #4874379, Michelle Colburn, Malcolm Real Estate. REcolorado as distributed by MLS GRID
 - $1,450,0003 bd4 ba3.2k sqftDeer Creek Valley Ranchos, Bailey, CO 80421For Sale
 MLS ID #5599541, Caitlin Gordon, Madison & Company Properties. REcolorado as distributed by MLS GRID
 - $1,225,0004 bd3 ba3.2k sqft1740 County Road 72, Bailey, CO 80421For SaleMLS ID #4101754, Bob McCarroll, LIV Sotheby's International Realty. REcolorado as distributed by MLS GRID
- $1,060,0003 bd3 ba2.8k sqft381 Saddle Lane, Bailey, CO 80421For SaleMLS ID #8682053, Drew Schneider, eXp Realty, LLC. REcolorado as distributed by MLS GRID
- $925,0003 bd4 ba3.1k sqft1407 Delwood Drive, Bailey, CO 80421For SaleMLS ID #2350337, Ron Thorne, Thorne Homes. REcolorado as distributed by MLS GRID
- $1,449,0004 bd4 ba4.1k sqft32142 Black Widow Drive, Conifer, CO 80433For SaleMLS ID #6232799, Andrew Nagel, RE/MAX of Cherry Creek. REcolorado as distributed by MLS GRID
- $944,5005 bd3 ba2.2k sqft14534 S Wandcrest Dr, Pine, CO 80470For Sale
 MLS ID #1059791, Katherine Bryant-Beach, C3 Real Estate Solutions, LLC. IRES as distributed by MLS GRID
 - $1,765,0004 bd4 ba4.7k sqft13991 Jubilee Trail, Pine, CO 80470For SaleMLS ID #4091113, Kay Bohan, LIV Sotheby's International Realty. REcolorado as distributed by MLS GRID
- $775,0003 bd3 ba2.4k sqft92 Four Bits Street, Bailey, CO 80421For SaleMLS ID #7265901, Bruce Holloman, HomeSmart. REcolorado as distributed by MLS GRID
- $1,650,0005 bd4 ba4.8k sqft89 Jones Creek Lane, Pine, CO 80470For SaleMLS ID #9319396, Carol Vanlandingham, eXp Realty, LLC. REcolorado as distributed by MLS GRID
- $1,295,0004 bd4 ba3.6k sqft10632 Conifer Mountain Road, Conifer, CO 80433For SaleMLS ID #6555047, Robert Rodgers, Homechex LLC. REcolorado as distributed by MLS GRID
- $1,525,0004 bd3 ba3.4k sqft6327 S King Road, Evergreen, CO 80439For SaleMLS ID #4722602, Jenna McMenaman, Madison & Company Properties. REcolorado as distributed by MLS GRID
- $947,0004 bd3 ba3.2k sqft232 Highlands Drive, Bailey, CO 80421For SaleMLS ID #6022972, Barbara Behl, Deer Creek Realty. REcolorado as distributed by MLS GRID
- $1,550,0004 bd4 ba4.3k sqft32230 Aspen Meadow Drive, Evergreen, CO 80439For SaleMLS ID #5393998, Shad Phillips, Real Broker, LLC DBA Real. REcolorado as distributed by MLS GRID
- $1,400,0004 bd4 ba4k sqft26591 Wolverine Trail, Evergreen, CO 80439For SaleMLS ID #1921777, Kevin Freadhoff, Berkshire Hathaway HomeServices Elevated Living RE. REcolorado as distributed by MLS GRID
- $1,099,0004 bd3 ba2.4k sqft30851 Pike View Drive, Conifer, CO 80433For SaleMLS ID #4602987, Dania Guth, Keller Williams Foothills Realty. REcolorado as distributed by MLS GRID
- $770,0003 bd3 ba2.3k sqft7505 County Road 43, Bailey, CO 80421For SaleMLS ID #4063256, Vicki Wimberly, Coldwell Banker Realty 28. REcolorado as distributed by MLS GRID
- $1,250,0004 bd3 ba3.7k sqft675 Witter Gulch Road, Evergreen, CO 80439For SaleMLS ID #7129928, Julia Paluck, Berkshire Hathaway HomeServices Elevated Living RE. REcolorado as distributed by MLS GRID
