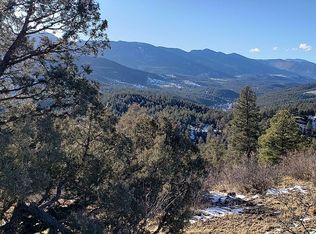

**Now priced below build cost and sold as-is.** You won’t truly understand this home until the moment you step onto the property. --- Perched on the side of Mt. Bailey and directly bordering Pike National Forest, this isn’t just a home, it’s a front-row seat to the majesty of the Rockies with commanding views of Platte Canyon, Bailey, and the Continental Divide. --- Pictures cannot do the view justice - even UPS drivers stop in awe. Whether sipping coffee on the multi-level deck or working from your home office, the unobstructed views provide a living backdrop that no painting could ever match. The 35-acre landscape provides endless adventure, from hiking right out your back door to putting up a private yurt. --- Convenience is abundant! The county plows the road to the driveway, and UPS and FedEx deliver directly. You have all the modern amenities at your fingertips, including hardwired Starlink internet provided with the home. --- The home is designed with energy efficiency in mind, while the interior offers a contemporary, functional layout with two suites upstairs and a third bedroom or study on the main level. The well-appointed kitchen features high-end appliances, including a professional-grade gas stove with a flat top, a large island, a pantry, and a stock pot filler at the range. --- The ground-level basement is drywalled with upgraded electrical installed. The space makes a great workshop or it can be finished into an additional living area. --- Attached to the home is a truly 365 day greenhouse, designed by Ceres in Boulder and directly accessible from the basement. Imagine fresh tomatoes in February without going outside! Dual level GAHT air handler regulates both temperatures, electrical, functional lighting, and smart watering control via Rachio are all in place. Meyer lemons, blackberries, raspberries, and strawberries are all established and highly productive with additional space for anything you can imagine. --- Come. See for yourself.
Accepting backups
Price cut: $60K (7/24)
$1,000,000
381 Saddle Lane, Bailey, CO 80421
3beds
2,869sqft
Single Family Residence
Built in 2020
35.7 Acres Lot
$974,400 Zestimate®
$349/sqft
$-- HOA
What's special
- 158 days
- 412
- 33
Zillow last checked:
Listing updated:
Listed by:
Drew Schneider 720-289-0260 Drew@DrewsHomeTeam.com,
eXp Realty, LLC
Source: REcolorado as distributed by MLS GRID,MLS#: 8682053
Facts & features
Interior
Bedrooms & bathrooms
- Bedrooms: 3
- Bathrooms: 3
- Full bathrooms: 2
- 3/4 bathrooms: 1
- Main level bathrooms: 1
- Main level bedrooms: 1
Bedroom
- Description: Incredible Views, 5 Piece Bath, Walk-In Closet
- Features: Primary Suite
- Level: Upper
- Area: 306.25 Square Feet
- Dimensions: 17.5 x 17.5
Bedroom
- Description: Incredible Views, With En Suite Bathroom
- Level: Upper
Bedroom
- Description: Office Or Bedroom #3
- Level: Main
- Area: 154 Square Feet
- Dimensions: 11 x 14
Bathroom
- Features: Primary Suite
- Level: Upper
Bathroom
- Features: En Suite Bathroom
- Level: Upper
Bathroom
- Level: Main
Bonus room
- Description: Drywalled, Electrical Done (Finish To Your Specs!)
- Area: 638 Square Feet
- Dimensions: 22 x 29
Den
- Level: Main
Dining room
- Description: Incredible Views
- Level: Main
- Area: 42 Square Feet
- Dimensions: 6 x 7
Kitchen
- Description: Contemporary Finishes, High-End Appliances, Island, Pantry
- Level: Main
- Area: 182 Square Feet
- Dimensions: 13 x 14
Laundry
- Level: Main
Living room
- Description: Incredible Views
- Level: Main
- Area: 266 Square Feet
- Dimensions: 14 x 19
Heating
- Propane
Cooling
- Central Air
Appliances
- Included: Dishwasher, Disposal, Dryer, Microwave, Oven, Range, Refrigerator, Washer, Water Purifier
Features
- Eat-in Kitchen, High Speed Internet, Kitchen Island, Open Floorplan, Primary Suite, Smoke Free, Vaulted Ceiling(s), Walk-In Closet(s), Wired for Data
- Flooring: Carpet, Wood
- Windows: Double Pane Windows, Window Coverings
- Basement: Unfinished
- Number of fireplaces: 1
- Fireplace features: Living Room, Wood Burning Stove
Interior area
- Total structure area: 2,869
- Total interior livable area: 2,869 sqft
- Finished area above ground: 2,231
- Finished area below ground: 0
Video & virtual tour
Property
Parking
- Total spaces: 3
- Parking features: Oversized
- Attached garage spaces: 3
Features
- Levels: Two
- Stories: 2
- Patio & porch: Deck
- Exterior features: Dog Run
- Has view: Yes
- View description: Mountain(s)
Lot
- Size: 35.7 Acres
- Features: Borders National Forest, Cul-De-Sac, Fire Mitigation
Details
- Parcel number: 18214
- Special conditions: Standard
Construction
Type & style
- Home type: SingleFamily
- Property subtype: Single Family Residence
Materials
- Cement Siding, Frame
- Roof: Composition
Condition
- Year built: 2020
Utilities & green energy
- Water: Well
Community & HOA
Community
- Security: Carbon Monoxide Detector(s), Smoke Detector(s)
- Subdivision: Bailey Mountain
HOA
- Has HOA: No
Location
- Region: Bailey
Financial & listing details
- Price per square foot: $349/sqft
- Tax assessed value: $943,772
- Annual tax amount: $3,776
- Date on market: 5/9/2026
- Listing terms: Cash,Conventional
- Exclusions: Freezer, All Tools, Sonos Speakers, Tvs, Weather Station Attached To Dog Run Fence
- Ownership: Individual
- Road surface type: Gravel
Estimated market value
$974,400
$926,000 - $1.02M
$3,943/mo
Price history
| Date | Event | Price |
|---|---|---|
| 9/28/2026 | Pending sale | $1,000,000$349/sqft |
Source: eXp Realty #8682053 Report a problem | ||
| 9/28/2026 | Contingent | $1,000,000$349/sqft |
Source: eXp Realty #8682053 Report a problem | ||
| 7/24/2026 | Price change | $1,000,000-5.7%$349/sqft |
Source:  REcolorado as distributed by MLS GRID #8682053 Report a problem REcolorado as distributed by MLS GRID #8682053 Report a problem | ||
| 7/8/2026 | Price change | $1,060,000-0.9%$369/sqft |
Source: REcolorado as distributed by MLS GRID #8682053 Report a problem | ||
| 6/24/2026 | Price change | $1,070,000-2.3%$373/sqft |
Source: REcolorado as distributed by MLS GRID #8682053 Report a problem | ||
| 6/16/2026 | Price change | $1,095,000-0.5%$382/sqft |
Source: REcolorado as distributed by MLS GRID #8682053 Report a problem | ||
| 5/28/2026 | Price change | $1,100,000-7.6%$383/sqft |
Source: REcolorado as distributed by MLS GRID #8682053 Report a problem | ||
| 5/9/2026 | Listed for sale | $1,190,000+440.9%$415/sqft |
Source: REcolorado as distributed by MLS GRID #8682053 Report a problem | ||
| 9/10/2018 | Sold | $220,000-7.9%$77/sqft |
Source: Public Record Report a problem | ||
| 8/24/2018 | Pending sale | $239,000$83/sqft |
Source: KELLER WILLIAMS FOOTHILLS REALTY #6232177 Report a problem | ||
| 5/14/2018 | Listed for sale | $239,000$83/sqft |
Source: KELLER WILLIAMS FOOTHILLS REALTY #6232177 Report a problem | ||
| 2/26/2018 | Pending sale | $239,000$83/sqft |
Source: Conifer #6232177 Report a problem | ||
| 2/15/2018 | Listed for sale | $239,000$83/sqft |
Source: KELLER WILLIAMS FOOTHILLS REALTY #6232177 Report a problem | ||
| 2/15/2018 | Pending sale | $239,000$83/sqft |
Source: KELLER WILLIAMS FOOTHILLS REALTY #6232177 Report a problem | ||
| 2/15/2018 | Listed for sale | $239,000$83/sqft |
Source: KELLER WILLIAMS FOOTHILLS REALTY #6232177 Report a problem | ||
Public tax history
| Year | Property taxes | Tax assessment |
|---|---|---|
| 2025 | $3,953 +1.7% | $63,230 -5.4% |
| 2024 | $3,889 +22.3% | $66,830 -6.2% |
| 2023 | $3,179 +3.7% | $71,210 +41.8% |
| 2022 | $3,065 -6.6% | $50,210 -2.8% |
| 2021 | $3,282 +37% | $51,650 +37% |
| 2020 | $2,397 -40.7% | $37,710 -39.6% |
| 2019 | $4,042 +4.1% | $62,480 +4.5% |
| 2017 | $3,883 +2.6% | $59,800 +2.6% |
| 2016 | $3,783 -0.8% | $58,260 |
| 2015 | $3,815 +6.9% | $58,260 |
| 2014 | $3,570 +5.1% | -- |
| 2013 | $3,396 +0.5% | $56,940 |
| 2012 | $3,380 +6.4% | -- |
| 2011 | $3,177 | -- |
Find assessor info on the county website
Monthly payment
Est. payment
Payment breakdown
Explore the cost of this home by adjusting the details. Changes won't be saved.Climate risks
Neighborhood: 80421
Nearby schools
Schools provided by the listing agent
- Elementary: Fitzsimmons
- Middle: Platte Canyon
- High: Platte Canyon
- District: Platte Canyon RE-1
Source: REcolorado as distributed by MLS GRID. This data may not be complete. We recommend contacting the local school district to confirm school assignments for this home.
Similar homes
- $995,0002 bd2 ba1.5k sqft150 Summit Drive, Bailey, CO 80421New Construction

 MLS ID #4264327, Mary Rosinski, Serhant Colorado LLC. REcolorado as distributed by MLS GRID
 - $1,125,0003 bd3 ba4.1k sqft179 Camprobber Court, Bailey, CO 80421For Sale
 MLS ID #9056456, Judy Jeronimus, RE/MAX Alliance. REcolorado as distributed by MLS GRID
 - $900,0005 bd4 ba2.8k sqft611 Impala Trail, Bailey, CO 80421For Sale
 MLS ID #3046796, Tiffany & Christy Team, RE/MAX Alliance. REcolorado as distributed by MLS GRID
 - $875,0003 bd4 ba3.1k sqft1407 Delwood Drive, Bailey, CO 80421For Sale
 MLS ID #2350337, Ron Thorne, Thorne Homes. REcolorado as distributed by MLS GRID
 - $1,225,0004 bd3 ba3.2k sqft1740 County Road 72, Bailey, CO 80421For SaleMLS ID #4101754, Bob McCarroll, LIV Sotheby's International Realty. REcolorado as distributed by MLS GRID
- $795,0003 bd4 ba2.3k sqft461 Hitchrack Road, Bailey, CO 80421For SaleMLS ID #2121121, Clifford Hancock, RE/MAX Professionals. REcolorado as distributed by MLS GRID
- $899,0004 bd2 ba2.7k sqft16687 Ouray Road W, Pine, CO 80470For SaleMLS ID #6183557, Savannah Joyce, Compass - Denver. REcolorado as distributed by MLS GRID
- $835,0003 bd3 ba2.3k sqft199 Elk Horn Court, Bailey, CO 80421For SaleMLS ID #5646468, Kelly Dolph, Keller Williams Foothills Realty. REcolorado as distributed by MLS GRID
- $699,0003 bd3 ba2.4k sqft204 Bob Cat Trail, Bailey, CO 80421For SaleMLS ID #9756731, Kerri Dowling, EXIT Realty DTC, Cherry Creek, Pikes Peak.. REcolorado as distributed by MLS GRID
- $920,0004 bd4 ba3k sqft1363 Royal Ridge Drive, Bailey, CO 80421For SaleMLS ID #6149837, June McKenzie, RE/MAX Alliance. REcolorado as distributed by MLS GRID
- $947,0004 bd3 ba3.2k sqft232 Highlands Drive, Bailey, CO 80421For SaleMLS ID #6022972, Barbara Behl, Deer Creek Realty. REcolorado as distributed by MLS GRID
- $665,0005 bd3 ba2.2k sqft175 Blackbird Drive, Bailey, CO 80421For SaleMLS ID #4301250, Sara Klassen, Equity Colorado Real Estate. REcolorado as distributed by MLS GRID
- $610,0003 bd2 ba2.1k sqft46 Bay Lane, Bailey, CO 80421For SaleMLS ID #2324882, Barbara Behl, Deer Creek Realty. REcolorado as distributed by MLS GRID
- $869,0003 bd3 ba2.6k sqft408 Stage Coach Lane, Bailey, CO 80421New ConstructionMLS ID #9828230, Trang Janick, Madison & Company Properties. REcolorado as distributed by MLS GRID
- $1,400,0003 bd4 ba3.2k sqftDeer Creek Valley Ranchos, Bailey, CO 80421For SaleMLS ID #5599541, Caitlin Gordon, Madison & Company Properties. REcolorado as distributed by MLS GRID
- $825,0003 bd3 ba2k sqft34403 Ponca Road, Pine, CO 80470For SaleMLS ID #6709009, Stephanie Duncan, The Colorado Scene Realty. REcolorado as distributed by MLS GRID
- $640,0004 bd3 ba1.9k sqft479 Doe Circle, Bailey, CO 80421For SaleMLS ID #9518563, Schaunon S Winter, Broker Direct Company. REcolorado as distributed by MLS GRID
- $624,5004 bd3 ba1.9k sqft38 Pinon Road, Bailey, CO 80421For SaleMLS ID #5083268, Derek Schulze, Symbio Denver Corp.. REcolorado as distributed by MLS GRID
- $875,0003 bd3 ba2.4k sqft191 Diamond Drive, Pine, CO 80470For SaleMLS ID #1678650, Deanna McHenry, Keller Williams Foothills Realty. REcolorado as distributed by MLS GRID
- $999,0003 bd3 ba2.1k sqft80 Spruce Court, Evergreen, CO 80439For SaleMLS ID #6139893, Garrett Newell, Good Neighbor LLC. REcolorado as distributed by MLS GRID
