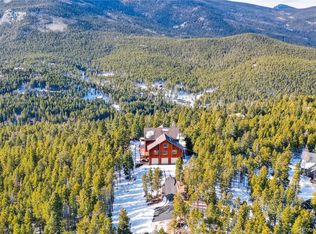
Experience the best of Colorado mountain living! 2 acre private flat lot with a recently resurfaced driveway, main-level oversized 3-car garage with Custom Garage Doors, and effortless main-floor living—all surrounded by breathtaking views of Mt. Blue Sky and the National Forest. Offering incredible flexibility, the home features TWO luxurious primary suite options. The dramatic great room is the heart of the home, featuring soaring windows that frame the serene landscape and a stunning floor-to-ceiling stone fireplace. Entertain with ease in the formal dining room and gourmet kitchen, beautifully appointed with leathered granite countertops, custom cherry cabinetry, designer backsplash, and premium Wolf and Sub-Zero appliances. Enjoy casual dining with direct access to the Outdoor Deck, Seven person Hot Tub, Slate Patio, natural rock outcroppings and spectacular mountain vistas create a truly peaceful retreat. The spacious main-level primary suite provides convenience and comfort. The upper-level retreat offers a private sanctuary complete with a bedroom with French doors, a sitting/office area or workout room, Massive walk in Closet with Custom Organizer and an expansive Remodeled five-piece bath with jetted tub, dual shower heads and Amazing views of Mount Blue Sky. The main level also includes two additional bedrooms connected by a Jack-and-Jill bath, an elegant powder room and a conveniently located laundry room with Utility Sink . Above the three-car garage, a versatile bonus space offers plenty of storage. The Generac 22KW generator is Included. Ideally located with easy year-round access and just minutes from both Conifer and Evergreen, this remarkable property combines luxury, privacy, and convenience. True Pride of ownership!
For sale
$1,449,000
32142 Black Widow Drive, Conifer, CO 80433
4beds
4,175sqft
:
Get pre-qualified$8,583/mo
Single Family Residence
Built in 1996
2 Acres Lot
$-- Zestimate®
$347/sqft
$-- HOA
What's special
- 27 days |
- 688 |
- 69 |
Zillow last checked:
Listing updated:
Listed by:
Andrew Nagel 303-320-1556 andrewnagel@comcast.net,
RE/MAX of Cherry Creek
Source: REcolorado as distributed by MLS GRID,MLS#: 6232799
Facts & features
Interior
Bedrooms & bathrooms
- Bedrooms: 4
- Bathrooms: 4
- Full bathrooms: 2
- 3/4 bathrooms: 1
- 1/2 bathrooms: 1
- Main level bathrooms: 3
- Main level bedrooms: 3
Bedroom
- Description: 2nd Primary Bedroom. En Suite
- Level: Main
- Area: 192 Square Feet
- Dimensions: 12 x 16
Bedroom
- Description: Bedroom #2
- Level: Main
- Area: 192 Square Feet
- Dimensions: 12 x 16
Bedroom
- Description: Bedroom #3
- Level: Main
- Area: 192 Square Feet
- Dimensions: 12 x 16
Bedroom
- Description: Bedroom #4 With French Doors
- Level: Upper
- Area: 247 Square Feet
- Dimensions: 13 x 19
Bathroom
- Description: Remodeled. Services Great, Dining And Kitchen Rooms
- Level: Main
Bathroom
- Description: Primary Bathroom-Fully Remodeled
- Level: Main
Bathroom
- Description: Remodeled. Jack And Jill Servicing Bedroom 2 & 3
- Level: Main
Bathroom
- Description: Fully Remodeled. Custom Closet Organizer. 5 Piece. Jetted Tub
- Level: Upper
Dining room
- Description: Spacious And Perfect For Entertaining
- Level: Main
- Area: 200 Square Feet
- Dimensions: 8 x 25
Dining room
- Description: Breakfast Nook, Eat In Kitchen Area. Forest Views
- Level: Main
- Area: 168 Square Feet
- Dimensions: 14 x 12
Exercise room
- Description: Could Be Private Office. French Doors
- Level: Upper
- Area: 247 Square Feet
- Dimensions: 13 x 19
Great room
- Description: Floor To Ceiling River Rock Fireplace
- Level: Main
- Area: 400 Square Feet
- Dimensions: 16 x 25
Kitchen
- Description: Leathered Granite. Cherry Cabinets. Wolf And Sub Zero Appliances
- Level: Main
- Area: 182 Square Feet
- Dimensions: 14 x 13
Laundry
- Description: Utility Sink. Cabinets.
- Level: Main
- Area: 48 Square Feet
- Dimensions: 8 x 6
Office
- Description: Flex Room-Currently Used Living Room And Office As Office.
- Level: Upper
- Area: 325 Square Feet
- Dimensions: 13 x 25
Heating
- Baseboard, Hot Water, Natural Gas
Cooling
- None
Appliances
- Included: Convection Oven, Cooktop, Dishwasher, Disposal, Double Oven, Microwave, Oven, Refrigerator, Self Cleaning Oven
Features
- Ceiling Fan(s), Eat-in Kitchen, Entrance Foyer, Five Piece Bath, Granite Counters, High Ceilings, High Speed Internet, Jack & Jill Bathroom, Kitchen Island, Open Floorplan, Primary Suite, Smoke Free, Vaulted Ceiling(s), Walk-In Closet(s)
- Flooring: Carpet, Wood
- Windows: Double Pane Windows, Skylight(s)
- Has basement: No
- Number of fireplaces: 1
- Fireplace features: Family Room
Interior area
- Total structure area: 4,175
- Total interior livable area: 4,175 sqft
- Finished area above ground: 4,175
Video & virtual tour
Property
Parking
- Total spaces: 3
- Parking features: Asphalt, Exterior Access Door, Insulated Garage, Lighted, Oversized, Garage Door Opener, Storage
- Garage spaces: 3
Features
- Levels: Two
- Stories: 2
- Patio & porch: Deck, Front Porch, Patio
- Exterior features: Dog Run, Garden, Private Yard
- Has spa: Yes
- Spa features: Spa/Hot Tub, Heated
- Fencing: Partial
- Has view: Yes
- View description: Mountain(s)
Lot
- Size: 2 Acres
- Features: Landscaped, Level, Many Trees, Rock Outcropping, Secluded
Details
- Parcel number: 105240
- Special conditions: Standard
Construction
Type & style
- Home type: SingleFamily
- Architectural style: Mountain Contemporary
- Property subtype: Single Family Residence
Materials
- Cedar, Frame, Stone
- Foundation: Concrete Perimeter
- Roof: Composition
Condition
- Updated/Remodeled
- Year built: 1996
Utilities & green energy
- Electric: 110V, 220 Volts, 220 Volts in Garage
- Water: Well
- Utilities for property: Cable Available, Electricity Connected, Internet Access (Wired), Natural Gas Connected
Community & HOA
Community
- Subdivision: Evergreen Meadows West
HOA
- Has HOA: No
Location
- Region: Conifer
Financial & listing details
- Price per square foot: $347/sqft
- Tax assessed value: $1,303,767
- Annual tax amount: $7,621
- Date on market: 7/1/2026
- Listing terms: Cash,Conventional,FHA,Jumbo,VA Loan
- Exclusions: Washer And Dryer
- Ownership: Individual
- Electric utility on property: Yes
Estimated market value
Not available
Estimated sales range
Not available
Not available
Price history
| Date | Event | Price |
|---|---|---|
| 7/1/2026 | Listed for sale | $1,449,000+129.3%$347/sqft |
Source:  REcolorado as distributed by MLS GRID #6232799 Report a problem REcolorado as distributed by MLS GRID #6232799 Report a problem | ||
| 1/27/2015 | Sold | $632,000-2.6%$151/sqft |
Source: Agent Provided Report a problem | ||
| 12/20/2014 | Pending sale | $649,000$155/sqft |
Source: Keller Williams - Conifer #9748154 Report a problem | ||
| 11/2/2014 | Price change | $649,000-2.3%$155/sqft |
Source: Keller Williams - Conifer #9748154 Report a problem | ||
| 10/20/2014 | Price change | $664,500-1.6%$159/sqft |
Source: Keller Williams - Conifer #9748154 Report a problem | ||
| 8/10/2014 | Listed for sale | $675,000+20%$162/sqft |
Source: @ Keller Williams Foothill Realty #9748154 Report a problem | ||
| 11/14/2006 | Sold | $562,500+59.6%$135/sqft |
Source: Public Record Report a problem | ||
| 3/19/1996 | Sold | $352,500$84/sqft |
Source: Public Record Report a problem | ||
Public tax history
| Year | Property taxes | Tax assessment |
|---|---|---|
| 2025 | $7,621 -0.3% | $81,485 -7.7% |
| 2024 | $7,643 +48% | $88,261 |
| 2023 | $5,165 -1.3% | $88,261 +51% |
| 2022 | $5,236 +15.9% | $58,468 -2.8% |
| 2021 | $4,518 | $60,150 +15.5% |
| 2020 | $4,518 +3.5% | $52,064 |
| 2019 | $4,368 +16.9% | $52,064 +16.3% |
| 2018 | $3,735 | $44,771 |
| 2017 | $3,735 -8.9% | $44,771 -10.3% |
| 2016 | $4,098 | $49,910 |
| 2015 | $4,098 +2.7% | $49,910 +8.4% |
| 2014 | $3,992 +10.1% | $46,063 |
| 2013 | $3,627 +2.3% | $46,063 +5.5% |
| 2012 | $3,546 -10.4% | $43,645 |
| 2011 | $3,959 +0.1% | $43,645 -11% |
| 2010 | $3,957 +2.6% | $49,060 |
| 2009 | $3,855 +0.4% | $49,060 +2.8% |
| 2008 | $3,841 +5.9% | $47,740 |
| 2007 | $3,626 -16.7% | $47,740 -10.7% |
| 2006 | $4,350 +18.6% | $53,480 +21.5% |
| 2005 | $3,667 +10% | $44,030 |
| 2004 | $3,333 -3.2% | $44,030 |
| 2003 | $3,443 +2.1% | $44,030 -1.7% |
| 2002 | $3,372 +8.6% | $44,780 +20.6% |
| 2001 | $3,105 -1.1% | $37,120 |
| 2000 | $3,138 | $37,120 |
Find assessor info on the county website
Monthly payment
Est. payment
Payment breakdown
Explore the cost of this home by adjusting the details. Changes won't be saved.Climate risks
Neighborhood: 80433
Getting around
6 / 100
Car-DependentNearby schools
GreatSchools rating
- 8/10Marshdale Elementary SchoolGrades: K-5Distance: 4.1 mi
- 6/10West Jefferson Middle SchoolGrades: 6-8Distance: 3.5 mi
- 10/10Conifer High SchoolGrades: 9-12Distance: 3.4 mi
Schools provided by the listing agent
- Elementary: Marshdale
- Middle: West Jefferson
- High: Conifer
- District: Jefferson County R-1
Source: REcolorado as distributed by MLS GRID. This data may not be complete. We recommend contacting the local school district to confirm school assignments for this home.
- $1,251,1004 bd4 ba4.5k sqft32092 Black Widow Dr, Conifer, CO 80433Off Market
- $740,8003 bd2 ba1.6k sqft32182 Black Widow Dr, Conifer, CO 80433Off Market
- $1,425,6003 bd3 ba3.4k sqft32141 Black Widow Dr, Conifer, CO 80433Off Market
- $1,125,0004 bd3 ba3.6k sqft32091 Black Widow Dr, Conifer, CO 80433Sold

- $1,454,5004 bd4 ba4.1k sqft32181 Black Widow Dr, Conifer, CO 80433Off Market
- $729,2002 bd2 ba1.4k sqft32352 Black Widow Dr, Conifer, CO 80433Off Market
- $791,9003 bd2 ba1.4k sqft32252 Black Widow Dr, Conifer, CO 80433Off Market
- $1,505,2004 bd4 ba5.1k sqft32072 Black Widow Dr, Conifer, CO 80433Off Market
A local agent can set up tours, give advice and negotiate with sellers.
