PRICE IMPROVEMENT! Don't miss the opportunity to own this Stunning Mountain Contemporary Retreat with Exceptional Views in Evergreen Meadows... Discover mountain living at its finest in this beautifully updated (over $400K in upgrades) four-bedroom, three-bathroom foothills home, nestled on a private 3-acre peninsula corner lot in the highly desirable Evergreen Meadows subdivision of Jefferson County. Thoughtfully upgraded throughout, this home impresses from the moment you arrive and truly shows pride of ownership! Featuring an oversized 4-car garage that offers ample space for vehicles & gear, while expansive Trex-like decks provide the perfect vantage point to soak in breathtaking mountain & city views. The open-concept main level is designed for comfort and style, featuring a cozy wood-burning fireplace and expansive windows that flood the space with natural light and frame the stunning surroundings. The updated kitchen is a chef’s dream, with sleek white quartz countertops, modern cabinetry, and a spacious layout ideal for entertaining. Retreat to the luxurious primary suite with a fully renovated spa-style bathroom, complete with a stand-alone soaking tub, walk-in shower, new cabinets, stylish flooring, updated lighting, and custom blinds. Two additional main-level bedrooms offer the convenience of single-level living. Downstairs, the finished walk-out basement offers a true entertainer’s haven. Enjoy a custom bar, game room, and a professionally designed theater room perfect for movie nights. A cozy pellet stove adds warmth and charm. This level also includes a fourth bedroom, a generous laundry area, and a massive storage room. Step outside to the meticulously landscaped & mitigated yard, with direct access to the lower deck—an ideal space to unwind or gather with friends & family. This is a rare opportunity to own a turn-key mountain home with unmatched privacy, space, and views. Schedule your private tour and experience Colorado foothills living!
Sold for $1,125,000
$1,125,000
32091 Black Widow Drive, Conifer, CO 80433
4beds
3,661sqft
Single Family Residence
Built in 1996
3 Acres Lot
$1,105,600 Zestimate®
$307/sqft
$4,397 Estimated rent
Home value
$1,105,600
$1.04M - $1.18M
$4,397/mo
Zestimate® history
Owner options
List your home for rent
$4,397/mo
Rent Zestimate®
Find your next renter with Zillow Rental Manager. Plus, with online applications, you can quickly screen prospective tenants – for free.
$4,397/mo
Rent Zestimate®
Refinance and save
$5,234/mo
Est. payment
Refinancing to a lower rate could help reduce your monthly payments and save thousands over the life of the loan.
$5,234/mo
Est. payment
Explore your selling options
Work with a Zillow partner agent
Leverage their expertise and Zillow's premium Showcase listings to get your home seen by more buyers.
Get startedList with your own agent
Get your home in front of millions of buyers by listing it on Zillow.
Learn how to do itSell it yourself
Take full control of how buyers see your home on Zillow by listing For Sale by Owner (FSBO).
List your homeWhat's special
Custom barLuxurious primary suiteExpansive trex-like decksProfessionally designed theater roomFinished walk-out basementExpansive windowsCozy wood-burning fireplace
Zillow last checked:
Listing updated:
Listed by:
Jacqueline Neal 303-919-2923 jacqueline@jacquelineneal.com,
RE/MAX Alliance
Bought with:
Lorenzo Martinez, 100071797
Redfin Corporation
Source: REcolorado as distributed by MLS GRID,MLS#: 4877507
Facts & features
Interior
Bedrooms & bathrooms
- Bedrooms: 4
- Bathrooms: 3
- Full bathrooms: 1
- 3/4 bathrooms: 2
- Main level bathrooms: 2
- Main level bedrooms: 3
Bedroom
- Description: 2nd Bedroom With East Views
- Level: Main
Bedroom
- Description: 3rd Bedroom With West Views
- Level: Main
Bedroom
- Description: 4th Bedroom On Lower Level With East Views
- Level: Basement
Bathroom
- Description: Bathroom With Tub/Shower On Main Level
- Level: Main
Bathroom
- Description: 3rd Updated Bathroom With Shower On Lower Level
- Level: Basement
Other
- Description: Lovely Primary Suite With East Views
- Level: Main
Other
- Description: En-Suite Fully Renovated Primary Bathroom, Has Walk-In Closet
- Level: Main
Bonus room
- Description: Large Storage Room
- Level: Basement
Dining room
- Description: Formal Dining Area With West Views
- Level: Main
Dining room
- Description: Add'l Dining Area Off Living Room With View Of Backyard Deck
- Level: Main
Exercise room
- Description: Bonus Room - Used As Work Out Room/Flex Space
- Level: Basement
Family room
- Description: Family Room/Game Room With Bar On Lower Level
- Level: Basement
Kitchen
- Description: Updated Open Kitchen With Island
- Level: Main
Laundry
- Description: Large Laundry Room With Sink And Cabinets
- Level: Basement
Living room
- Description: Open Living Are With Large Windows And Views
- Level: Main
Media room
- Description: Home Theatre Room
- Level: Basement
Heating
- Forced Air, Natural Gas, Pellet Stove, Wood
Cooling
- None
Appliances
- Included: Dishwasher, Disposal, Dryer, Gas Water Heater, Microwave, Oven, Range, Refrigerator, Self Cleaning Oven, Washer
Features
- Ceiling Fan(s), Entrance Foyer, Five Piece Bath, High Speed Internet, Kitchen Island, Open Floorplan, Pantry, Primary Suite, Quartz Counters, Smoke Free, Vaulted Ceiling(s), Walk-In Closet(s)
- Flooring: Carpet, Laminate, Vinyl
- Windows: Double Pane Windows, Window Coverings
- Basement: Exterior Entry,Finished,Full,Walk-Out Access
- Number of fireplaces: 2
- Fireplace features: Basement, Living Room, Pellet Stove, Wood Burning Stove
Interior area
- Total structure area: 3,661
- Total interior livable area: 3,661 sqft
- Finished area above ground: 1,845
- Finished area below ground: 1,816
Property
Parking
- Total spaces: 10
- Parking features: Asphalt, Exterior Access Door, Heated Garage, Insulated Garage, Lighted, Oversized, Storage
- Attached garage spaces: 4
- Details: Off Street Spaces: 6
Features
- Levels: One
- Stories: 1
- Patio & porch: Covered, Deck, Front Porch
- Exterior features: Rain Gutters, Lighting, Private Yard
- Fencing: None
- Has view: Yes
- View description: Mountain(s)
Lot
- Size: 3 Acres
- Features: Corner Lot, Fire Mitigation, Foothills, Landscaped, Level, Many Trees, Mountainous, Secluded, Sloped
- Residential vegetation: Aspen, Natural State, Partially Wooded, Wooded
Details
- Parcel number: 105229
- Zoning: SR-2
- Special conditions: Standard
- Other equipment: Satellite Dish
Construction
Type & style
- Home type: SingleFamily
- Architectural style: Mountain Contemporary
- Property subtype: Single Family Residence
Materials
- Cedar
- Foundation: Slab
- Roof: Composition
Condition
- Updated/Remodeled
- Year built: 1996
Utilities & green energy
- Electric: 110V
- Water: Well
- Utilities for property: Electricity Connected, Natural Gas Connected, Phone Connected
Community & HOA
Community
- Security: Carbon Monoxide Detector(s), Radon Detector, Smoke Detector(s)
- Subdivision: Evergreen Meadows West
HOA
- Has HOA: No
Location
- Region: Conifer
Financial & listing details
- Price per square foot: $307/sqft
- Tax assessed value: $1,072,579
- Annual tax amount: $5,540
- Date on market: 5/5/2025
- Listing terms: Cash,Conventional,VA Loan
- Exclusions: Sellers Personal Property To Include Animal Statue In Front & Backyard, Mini Fridge, Bar In Lower Level And Light Fixture Above Pool Table And Staging Items.
- Ownership: Individual
- Electric utility on property: Yes
- Road surface type: Dirt, Gravel
Price history
| Date | Event | Price |
|---|---|---|
| 11/21/2025 | Sold | $1,125,000-3.4%$307/sqft |
Source:  REcolorado as distributed by MLS GRID #4877507 Report a problem REcolorado as distributed by MLS GRID #4877507 Report a problem | ||
| 11/4/2025 | Pending sale | $1,165,000$318/sqft |
Source: REcolorado as distributed by MLS GRID #4877507 Report a problem | ||
| 10/24/2025 | Price change | $1,165,000-0.3%$318/sqft |
Source: REcolorado as distributed by MLS GRID #4877507 Report a problem | ||
| 9/25/2025 | Price change | $1,169,000-0.8%$319/sqft |
Source: REcolorado as distributed by MLS GRID #4877507 Report a problem | ||
| 8/27/2025 | Price change | $1,179,000-0.8%$322/sqft |
Source: REcolorado as distributed by MLS GRID #4877507 Report a problem | ||
| 8/12/2025 | Price change | $1,189,000-0.8%$325/sqft |
Source: REcolorado as distributed by MLS GRID #4877507 Report a problem | ||
| 7/17/2025 | Price change | $1,199,000-4.1%$328/sqft |
Source: REcolorado as distributed by MLS GRID #4877507 Report a problem | ||
| 5/29/2025 | Price change | $1,250,000-2%$341/sqft |
Source: REcolorado as distributed by MLS GRID #4877507 Report a problem | ||
| 5/5/2025 | Listed for sale | $1,275,000+235.5%$348/sqft |
Source: REcolorado as distributed by MLS GRID #4877507 Report a problem | ||
| 8/4/2009 | Sold | $380,000-5%$104/sqft |
Source: Public Record Report a problem | ||
| 5/22/2009 | Listed for sale | $399,900+5.5%$109/sqft |
Source: Valerie Wilson #773096 Report a problem | ||
| 12/5/2003 | Sold | $379,000-4.3%$104/sqft |
Source: Public Record Report a problem | ||
| 5/1/2003 | Sold | $396,000+890%$108/sqft |
Source: Public Record Report a problem | ||
| 2/2/1995 | Sold | $40,000+31.1%$11/sqft |
Source: Public Record Report a problem | ||
| 3/9/1994 | Sold | $30,500$8/sqft |
Source: Public Record Report a problem | ||
Public tax history
| Year | Property taxes | Tax assessment |
|---|---|---|
| 2025 | $5,540 -0.3% | $67,037 +4.5% |
| 2024 | $5,556 +29.5% | $64,156 |
| 2023 | $4,290 -1.3% | $64,156 +32.1% |
| 2022 | $4,348 +15.2% | $48,554 -2.8% |
| 2021 | $3,774 | $49,951 +14.9% |
| 2020 | $3,774 +3.5% | $43,488 |
| 2019 | $3,648 +2.7% | $43,488 +2.1% |
| 2018 | $3,552 | $42,576 |
| 2017 | $3,552 +11.7% | $42,576 +10% |
| 2016 | $3,179 | $38,722 |
| 2015 | $3,179 +9.4% | $38,722 +15.4% |
| 2014 | $2,907 -0.7% | $33,545 |
| 2013 | $2,929 +2.3% | $33,545 -4.8% |
| 2012 | $2,863 +6.1% | $35,246 |
| 2011 | $2,700 +0.1% | $35,246 +5.3% |
| 2010 | $2,699 -0.4% | $33,460 |
| 2009 | $2,708 +0.4% | $33,460 -0.2% |
| 2008 | $2,699 -2.3% | $33,540 |
| 2007 | $2,761 +0.2% | $33,540 -1% |
| 2006 | $2,755 +18.8% | $33,870 +21.7% |
| 2005 | $2,319 +10% | $27,840 |
| 2004 | $2,107 -1.1% | $27,840 |
| 2003 | $2,131 +2.1% | $27,840 +0.4% |
| 2002 | $2,087 +2.3% | $27,720 +13.7% |
| 2001 | $2,040 -1.1% | $24,390 |
| 2000 | $2,062 | $24,390 |
Find assessor info on the county website
Neighborhood: 80433
Nearby homes
- $979,4005 bd3 ba3.6k sqft31991 Black Widow Dr, Conifer, CO 80433Off Market
- $1,417,1003 bd3 ba3.4k sqft32141 Black Widow Dr, Conifer, CO 80433Off Market
- $1,449,0004 bd4 ba4.1k sqft32142 Black Widow Dr, Conifer, CO 80433For Sale
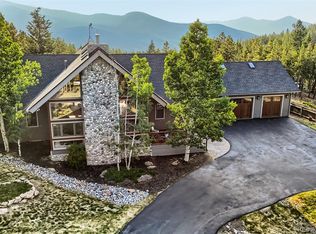
- $1,243,0004 bd4 ba4.5k sqft32092 Black Widow Dr, Conifer, CO 80433Off Market
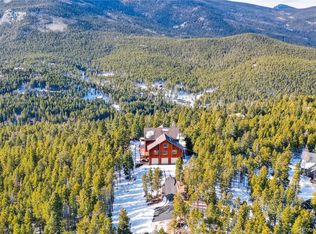
- $880,7003 bd3 ba2k sqft31962 Black Widow Dr, Conifer, CO 80433Off Market
- $83,0735.93 Acres8688 Hurricane Way, Conifer, CO 80433Off Market
- $962,9003 bd3 ba2.8k sqft31832 Black Widow Dr, Conifer, CO 80433Off Market
- $733,7003 bd2 ba1.6k sqft32182 Black Widow Dr, Conifer, CO 80433Off Market
Nearby schools
GreatSchools rating
- 8/10Marshdale Elementary SchoolGrades: K-5Distance: 4 mi
- 6/10West Jefferson Middle SchoolGrades: 6-8Distance: 3.5 mi
- 10/10Conifer High SchoolGrades: 9-12Distance: 3.4 mi
Schools provided by the listing agent
- Elementary: Marshdale
- Middle: West Jefferson
- High: Conifer
- District: Jefferson County R-1
Source: REcolorado as distributed by MLS GRID. This data may not be complete. We recommend contacting the local school district to confirm school assignments for this home.
Get a cash offer in 3 minutes
Find out how much your home could sell for in as little as 3 minutes with a no-obligation cash offer.
Estimated market value
$1,105,600
Get a cash offer in 3 minutes
Find out how much your home could sell for in as little as 3 minutes with a no-obligation cash offer.
Estimated market value
$1,105,600
- Colorado
- Jefferson County
- Conifer
- 80433
- 32091 Black Widow Drive
Nearby cities
Nearby zip codes
Other Conifer Topics
