BEAUTIFUL 4 BEDROOM/4 BATHROOM BRICK RANCH-STYLE HOME WITH 4,183 TOTAL SQUARE FEET (2,223 MAIN LEVEL, 1,960 BASEMENT) AND AMAZING .438 ACRE/19,079 SQUARE FOOT LOT WITH PLENTY OF POTENTIAL LOCATED ON QUIET STREET IN GREAT NORMANDY ESTATES NEIGHBORHOOD! SPACIOUS OPEN KITCHEN WITH HARDWOOD FLOORS, JENN-AIR DOUBLE OVEN, FIVE-BURNER COOKTOP, AND DESIGNATED EATING AREA! LOVELY LIVING ROOM WITH HARDWOOD FLOORS, BAY WINDOW AND PLENTY OF NATURAL LIGHT! FORMAL DINING ROOM -- PERFECT FOR FAMILY MEALS, ENTERTAINMENT, AND ENJOYMENT! COZY FAMILY ROOM WITH ELECTRIC FIREPLACE AND HARDWOOD FLOORS! MASTER SUITE WITH ATTACHED MASTER BATHROOM AND TWO CLOSETS! FOUR BEDROOMS ON MAIN LEVEL WITH CEILING FANS AND HARDWOOD FLOORS! REMODELED HALL BATHROOM WITH DOUBLE SINKS, TILE FLOORING, AND EURO-STYLE SHOWER! MAIN FLOOR LAUNDRY WITH TILE FLOORING! FULL BASEMENT WITH KITCHENETTE, GREAT ROOM, BATHROOM, STUDY, HOBBY ROOM, STORAGE ROOM, AND ENTRANCE FROM OUTSIDE! NEWER STOVE (2023)! NEWER DISHWASHER (2023)! NEWER ROOF (2018)! DOUBLE-PANE WINDOWS! CENTRAL AIR CONDITIONING! WASHER AND DRYER INCLUDED! HOME COMES WITH A 14-MONTH BLUE RIBBON HOME WARRANTY! BEAUTIFUL YARD WITH MATURE FOLIAGE AND FLAGSTONE WALKWAYS/PATIO WITH OUTSIDE BRICK BBQ! ENCLOSED "THREE SEASON" PATIO WITH TILE FLOORING AND TWO CEILING FANS -- REST AND RELAXATION! ADDITIONAL ENCLOSED PATIO WITH HOT TUB AND TWO SKYLIGHTS! LOCATED NEAR SCHOOLS, PARKS, BIKE PATHS, CHATFIELD RESERVOIR, AND LIGHT RAIL STATION (MINERAL AND SANTA FE)! EASY ACCESS TO DEER CREEK AND WATERTON CANYONS -- AWESOME FOR HIKING AND BIKING! OPPORTUNITY TO JOIN NORMANDY ESTATES POOL & TENNIS CLUB WITH YEAR 2026 RESIDENT RATE OF $300 PER FAMILY!
Accepting backups
$825,000
5470 W Ottawa Avenue, Littleton, CO 80128
4beds
4,183sqft
:
Get pre-qualified$5,050/mo
Single Family Residence
Built in 1963
0.44 Acres Lot
$-- Zestimate®
$197/sqft
$8/mo HOA
What's special
- 14 days |
- 1,087 |
- 55 |
Zillow last checked:
Listing updated:
Listed by:
Duane C Duffy 303-229-5911 duane@duanecduffy.com,
Duffy & Associates Llc
Source: REcolorado as distributed by MLS GRID,MLS#: 4478929
Facts & features
Interior
Bedrooms & bathrooms
- Bedrooms: 4
- Bathrooms: 4
- 3/4 bathrooms: 3
- 1/2 bathrooms: 1
- Main level bathrooms: 3
- Main level bedrooms: 4
Bedroom
- Description: Master Suite With Attached Master Bathroom And Two Closets!
- Features: Primary Suite
- Level: Main
- Area: 238 Square Feet
- Dimensions: 14 x 17
Bedroom
- Description: With Ceiling Fan And Hardwood Floors!
- Level: Main
- Area: 144 Square Feet
- Dimensions: 12 x 12
Bedroom
- Description: With Ceiling Fan And Hardwood Floors!
- Level: Main
- Area: 126.5 Square Feet
- Dimensions: 11 x 11.5
Bedroom
- Description: With Ceiling Fan And Hardwood Floors!
- Level: Main
- Area: 115.5 Square Feet
- Dimensions: 10.5 x 11
Bathroom
- Features: Primary Suite
- Level: Main
Bathroom
- Description: Remodeled Hall Bathroom With Double Sinks, Tile Flooring, And Euro-Style Shower!
- Level: Main
Bathroom
- Level: Main
Bathroom
- Level: Basement
Dining room
- Description: Formal Dining Room -- Perfect For Family Meals, Entertainment, And Enjoyment!
- Level: Main
- Area: 155.25 Square Feet
- Dimensions: 11.5 x 13.5
Family room
- Description: Cozy Family Room With Electric Fireplace And Hardwood Floors!
- Level: Main
- Area: 286 Square Feet
- Dimensions: 13 x 22
Game room
- Level: Basement
- Area: 442 Square Feet
- Dimensions: 13 x 34
Kitchen
- Description: Spacious Open Kitchen With Hardwood Floors, Jenn-Air Double Oven, Five-Burner Cooktop, And Designated Eating Area!
- Level: Main
- Area: 149.5 Square Feet
- Dimensions: 11.5 x 13
Laundry
- Description: Main-Floor Laundry With Tile Flooring!
- Level: Main
Living room
- Description: Lovely Living Room With Hardwood Floors, Bay Window And Plenty Of Natural Light!
- Level: Main
- Area: 245 Square Feet
- Dimensions: 14 x 17.5
Office
- Level: Basement
- Area: 224 Square Feet
- Dimensions: 14 x 16
Sun room
- Description: Enclosed "three Season" Patio With Tile Flooring And Two Ceiling Fans -- Rest And Relaxation!
- Level: Main
- Area: 282 Square Feet
- Dimensions: 12 x 23.5
Heating
- Forced Air
Cooling
- Central Air
Appliances
- Included: Cooktop, Dishwasher, Double Oven, Dryer, Gas Water Heater, Refrigerator, Washer
Features
- Ceiling Fan(s), Eat-in Kitchen, Primary Suite
- Flooring: Carpet, Tile, Wood
- Windows: Bay Window(s), Double Pane Windows
- Basement: Bath/Stubbed,Exterior Entry,Finished,Full,Interior Entry
- Number of fireplaces: 2
- Fireplace features: Family Room, Great Room
Interior area
- Total structure area: 4,183
- Total interior livable area: 4,183 sqft
- Finished area above ground: 2,223
- Finished area below ground: 1,666
Video & virtual tour
Property
Parking
- Total spaces: 2
- Parking features: Circular Driveway, Concrete
- Attached garage spaces: 2
- Has uncovered spaces: Yes
Features
- Levels: One
- Stories: 1
- Patio & porch: Covered, Front Porch, Patio
- Exterior features: Barbecue
- Has spa: Yes
- Spa features: Spa/Hot Tub
Lot
- Size: 0.44 Acres
- Features: Near Public Transit, Sprinklers In Front, Sprinklers In Rear
Details
- Parcel number: 013207
- Zoning: RES
- Special conditions: Standard
Construction
Type & style
- Home type: SingleFamily
- Property subtype: Single Family Residence
Materials
- Brick
- Roof: Composition
Condition
- Fixer
- Year built: 1963
Details
- Warranty included: Yes
Utilities & green energy
- Sewer: Public Sewer
- Water: Public
Community & HOA
Community
- Security: Carbon Monoxide Detector(s), Smoke Detector(s)
- Subdivision: Normandy Estates
HOA
- Has HOA: Yes
- HOA fee: $100 annually
- HOA name: Normandy Estates
- HOA phone: 000-000-0000
Location
- Region: Littleton
Financial & listing details
- Price per square foot: $197/sqft
- Tax assessed value: $809,891
- Annual tax amount: $5,097
- Date on market: 7/30/2026
- Listing terms: Cash,Conventional,FHA,VA Loan
- Exclusions: None
- Ownership: Individual
Estimated market value
Not available
Estimated sales range
Not available
Not available
Price history
| Date | Event | Price |
|---|---|---|
| 8/1/2026 | Pending sale | $825,000$197/sqft |
Source:  REcolorado as distributed by MLS GRID #4478929 Report a problem REcolorado as distributed by MLS GRID #4478929 Report a problem | ||
| 7/30/2026 | Listed for sale | $825,000$197/sqft |
Source: REcolorado as distributed by MLS GRID #4478929 Report a problem | ||
Public tax history
| Year | Property taxes | Tax assessment |
|---|---|---|
| 2025 | $4,644 -0.2% | $50,619 +0.4% |
| 2024 | $4,654 +22.1% | $50,431 |
| 2023 | $3,812 -1.6% | $50,431 +19.7% |
| 2022 | $3,872 +10.7% | $42,143 -2.8% |
| 2021 | $3,499 | $43,356 +8.5% |
| 2020 | $3,499 +1.2% | $39,965 |
| 2019 | $3,456 +17.3% | $39,965 +16% |
| 2018 | $2,947 | $34,444 |
| 2017 | $2,947 +8.4% | $34,444 +1.8% |
| 2016 | $2,718 +100% | $33,842 |
| 2015 | $1,359 -38.4% | $33,842 +20.5% |
| 2014 | $2,206 +0.7% | $28,075 |
| 2013 | $2,191 -27% | $28,075 -0.2% |
| 2012 | $3,001 -4% | $28,130 |
| 2011 | $3,125 +0.1% | $28,130 -4.4% |
| 2010 | $3,122 +36.7% | $29,440 |
| 2009 | $2,284 +0.3% | $29,440 -0.1% |
| 2008 | $2,276 +21.3% | $29,460 |
| 2007 | $1,877 -24% | $29,460 +15.5% |
| 2006 | $2,471 -4% | $25,510 -2.1% |
| 2005 | $2,574 +9.5% | $26,070 |
| 2004 | $2,350 +63.6% | $26,070 |
| 2003 | $1,436 -35.4% | $26,070 +4.4% |
| 2002 | $2,223 -3.4% | $24,980 +5.9% |
| 2001 | $2,302 -0.5% | $23,590 |
| 2000 | $2,315 | $23,590 |
Find assessor info on the county website
Monthly payment
Est. payment
Payment breakdown
Explore the cost of this home by adjusting the details. Changes won't be saved.Climate risks
Neighborhood: 80128
Nearby schools
GreatSchools rating
- 6/10Normandy Elementary SchoolGrades: PK-5Distance: 0.4 mi
- 6/10Ken Caryl Middle SchoolGrades: 6-8Distance: 1 mi
- 8/10Columbine High SchoolGrades: 9-12Distance: 1.2 mi
Schools provided by the listing agent
- Elementary: Normandy
- Middle: Ken Caryl
- High: Columbine
- District: Jefferson County R-1
Source: REcolorado as distributed by MLS GRID. This data may not be complete. We recommend contacting the local school district to confirm school assignments for this home.
- $679,8004 bd3 ba1.3k sqft5440 W Ottawa Ave, Littleton, CO 80128Off Market
- $848,8002 bd3 ba2.7k sqft6900 S Depew St, Littleton, CO 80128Off Market
- $960,0004 bd3 ba4.2k sqft5475 W Ottawa Ave, Littleton, CO 80128Sold

- $770,9004 bd3 ba1.9k sqft6940 S Depew St, Littleton, CO 80128Off Market
- $739,2003 bd2 ba3.4k sqft5420 W Ottawa Ave, Littleton, CO 80128Off Market
- $88-- sqft5420 W Ottawa Ave, Littleton, CO 80128Off Market
- $907,6004 bd3 ba2.9k sqft5455 W Ottawa Ave, Littleton, CO 80128Off Market
- $725,0004 bd3 ba2.8k sqft5495 W Ottawa Ave, Littleton, CO 80128Sold
A local agent can set up tours, give advice and negotiate with sellers.
Similar homes
- $785,0004 bd3 ba3.4k sqft7296 S Chase Court, Littleton, CO 80128For Sale

 MLS ID #6247766, Leo Rowen, RE/MAX of Cherry Creek. REcolorado as distributed by MLS GRID
 - $860,0004 bd4 ba3.6k sqft5421 W Geddes Place, Littleton, CO 80128For Sale
 MLS ID #5126475, John Basila, A Denver Home. REcolorado as distributed by MLS GRID
 - $774,9004 bd3 ba2.2k sqft7582 S Ames Way, Littleton, CO 80128For Sale
 MLS ID #7950726, Diane Florschuetz, Clear Peak Realty. REcolorado as distributed by MLS GRID
 - $689,0004 bd3 ba2.4k sqft7772 S Marshall Court, Littleton, CO 80128For Sale
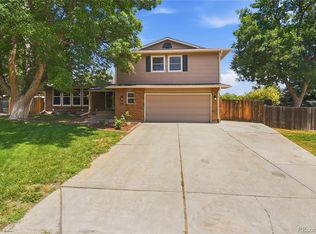 MLS ID #8500065, Tim Hoyman, The Group Inc - Centerra. REcolorado as distributed by MLS GRID
 - $550,0005 bd3 ba3.1k sqft8131 S Marshall Court, Littleton, CO 80128For SaleMLS ID #8466340, Travis Beers, Beers Realty. REcolorado as distributed by MLS GRID
- $699,9004 bd3 ba2.5k sqft7273 S Yarrow Way, Littleton, CO 80128For Sale
 MLS ID #3341178, Jacob Graber, Better Homes and Gardens Real Estate Kenney & Company. elevateMLS
 - $839,0005 bd3 ba3.6k sqft2002 W Ridge Road, Littleton, CO 80120For SaleMLS ID #9810344, Julie Holt, Compass - Denver. REcolorado as distributed by MLS GRID
- $845,0006 bd3 ba3.4k sqft7019 S Windermere Street, Littleton, CO 80120For SaleMLS ID #3543415, Carrie Hill, Rocky Mountain Real Estate Inc. REcolorado as distributed by MLS GRID
- $850,0005 bd4 ba3.4k sqft7314 S Downing Circle W, Littleton, CO 80122For SaleMLS ID #2307493, Kim Kennedy, Buyers & Sellers 1st Choice. REcolorado as distributed by MLS GRID
- $689,9994 bd3 ba2.4k sqft6259 S Fenton Court, Littleton, CO 80123For SaleMLS ID #7671624, Danielle Ullom, 3B Realty LLC. REcolorado as distributed by MLS GRID
- $680,0004 bd3 ba2.5k sqft4757 S Oak Court, Littleton, CO 80127For SaleMLS ID #9223360, Valerie Trujillo, Your Castle Real Estate Inc. REcolorado as distributed by MLS GRID
- $645,0003 bd3 ba2.5k sqft9146 W Quarto Place, Littleton, CO 80128For SaleMLS ID #2121277, Heather May Charbonneau, Roost Realty LLC. REcolorado as distributed by MLS GRID
- $840,0004 bd4 ba4.1k sqft6140 W Evans Place, Lakewood, CO 80227For SaleMLS ID #9397957, Hang Le, Hang Le - Independent Broker. REcolorado as distributed by MLS GRID
- $899,0004 bd4 ba3.8k sqft3 Red Cedar, Littleton, CO 80127For SaleMLS ID #3985411, Eva Stadelmaier, RE/MAX Professionals. REcolorado as distributed by MLS GRID
- $710,0005 bd3 ba2.3k sqft6521 S Logan Street, Centennial, CO 80121For SaleMLS ID #6837085, Rick Cavallaro, Rhino Realty Pros. REcolorado as distributed by MLS GRID
- $1,125,0004 bd4 ba4.2k sqft7716 S Louthan Court, Littleton, CO 80120For SaleMLS ID #6722336, Kyla Hammond, Your Castle Real Estate Inc. REcolorado as distributed by MLS GRID
- $599,9003 bd3 ba2.1k sqft6164 S Eaton Court, Littleton, CO 80123For SaleMLS ID #9784857, Barb Volz, Code of the West Real Estate. REcolorado as distributed by MLS GRID
- $780,0004 bd3 ba3.5k sqft3894 E Long Place, Centennial, CO 80122For SaleMLS ID #2045028, Kira Piel, BTT Real Estate. REcolorado as distributed by MLS GRID
- $995,0004 bd4 ba4.6k sqft7781 S Pitkin Court, Centennial, CO 80016For SaleMLS ID #4778115, Renee Cohen, Coldwell Banker Global Luxury Denver. REcolorado as distributed by MLS GRID
- $649,5003 bd2 ba3.8k sqft3344 W Wagon Trail Drive, Englewood, CO 80110For SaleMLS ID #7773119, Debbie Fergione, HomeSmart Realty. REcolorado as distributed by MLS GRID
