Welcome to this incredible 3-bedroom, 2-bathroom home offering space, comfort, and endless possibilities! With a thoughtfully designed layout and room for everyone, this home is perfect for both everyday living and entertaining.
Escape to the generously sized primary bedroom, featuring a luxurious 5-piece bath and private walk-out access to the patio. Enjoy your morning coffee outdoors or step outside to relax and unwind in your own private retreat.
The large, partially unfinished basement is a blank canvas waiting for your imagination. With plenty of space to customize, you can create the ultimate entertainment area, home gym, office, hobby space, or additional living area tailored to your lifestyle.
Step outside and discover the massive fenced in backyard, perfect for summer gatherings, outdoor entertaining, gardening, pets, play, or simply enjoying your own private outdoor retreat. With generous indoor and outdoor space, this home is a rare opportunity to bring your vision to life.
The sellers have thoughtfully taken care of important plumbing and electrical updates providing valuable improvements for the next owner. New carpet and fresh paint have been recently added giving the home a fresh and comfortable feel. A new A/C, (Air Handler upgraded! -"Energy Efficient") Hot Water heater, Stove and Dishwasher have been installed. The security system is "SimpliSafe" and is included with the home. Floor Plans are also included for the buyers-
***** Please use booties when viewing the home.
For sale
Price cut: $9.5K (8/27)
$640,000
3344 W Wagon Trail Drive, Englewood, CO 80110
3beds
3,840sqft
Single Family Residence
Built in 1958
10,600 Square Feet Lot
$-- Zestimate®
$167/sqft
$-- HOA
What's special
- 31 days
- 243
- 17
Zillow last checked:
Listing updated:
Listed by:
Debbie Fergione 720-635-2298,
HomeSmart Realty
Source: REcolorado as distributed by MLS GRID,MLS#: 7773119
Facts & features
Interior
Bedrooms & bathrooms
- Bedrooms: 3
- Bathrooms: 2
- Full bathrooms: 2
- Main level bathrooms: 2
- Main level bedrooms: 3
Bedroom
- Description: Primary Bedroom With A Private Entrance To The Patio, 5 Piece Bath
- Features: Primary Suite
- Level: Main
Bedroom
- Level: Main
Bedroom
- Description: Bedroom Can Be Used For An Office
- Level: Main
Bathroom
- Features: En Suite Bathroom, Primary Suite
- Level: Main
Bathroom
- Features: Primary Suite
- Level: Main
Bonus room
- Level: Basement
Dining room
- Level: Main
Great room
- Level: Main
Kitchen
- Description: Kitchen Has Walk-Out Access To The Flagstone Patio
- Level: Main
Media room
- Level: Basement
Utility room
- Description: With Walk-Out Access To The Backyard
- Level: Basement
Heating
- Forced Air
Cooling
- Central Air
Appliances
- Included: Dishwasher, Disposal, Dryer, Gas Water Heater, Microwave, Oven, Range, Refrigerator, Washer
Features
- Five Piece Bath, Open Floorplan, Primary Suite, Smoke Free
- Flooring: Carpet, Wood
- Windows: Double Pane Windows, Window Coverings
- Basement: Full,Walk-Out Access
- Has fireplace: Yes
- Fireplace features: Free Standing, Living Room, Pellet Stove
Interior area
- Total structure area: 3,840
- Total interior livable area: 3,840 sqft
- Finished area above ground: 1,920
- Finished area below ground: 594
Video & virtual tour
Property
Parking
- Total spaces: 2
- Parking features: Concrete
- Attached garage spaces: 2
Features
- Levels: One
- Stories: 1
- Patio & porch: Patio
- Exterior features: Private Yard
- Fencing: Partial
Lot
- Size: 10,600 Square Feet
- Features: Level
Details
- Parcel number: 8083 07 101
- Zoning: S-SU-FX
- Special conditions: Standard
Construction
Type & style
- Home type: SingleFamily
- Architectural style: Traditional
- Property subtype: Single Family Residence
Materials
- Brick
- Roof: Composition
Condition
- Year built: 1958
Utilities & green energy
- Sewer: Public Sewer
- Water: Public
- Utilities for property: Electricity Connected, Natural Gas Connected
Community & HOA
Community
- Security: Carbon Monoxide Detector(s), Security System, Smart Cameras, Smoke Detector(s), Video Doorbell
- Subdivision: Centennial Acres
HOA
- Has HOA: No
Location
- Region: Englewood
Financial & listing details
- Price per square foot: $167/sqft
- Tax assessed value: $662,700
- Annual tax amount: $3,115
- Date on market: 7/30/2026
- Listing terms: 1031 Exchange,Cash,Conventional,FHA,VA Loan
- Exclusions: All Of Sellers Personal Property And Staging Items Currently In The Home As Of The Listing Date. van That Is Parked In The Garage Is Excluded As Well.
- Ownership: Individual
- Electric utility on property: Yes
- Road surface type: Paved
Estimated market value
Not available
Estimated sales range
Not available
Not available
Price history
| Date | Event | Price |
|---|---|---|
| 8/27/2026 | Price change | $640,000-1.5%$167/sqft |
Source:  REcolorado as distributed by MLS GRID #7773119 Report a problem REcolorado as distributed by MLS GRID #7773119 Report a problem | ||
| 7/30/2026 | Listed for sale | $649,500+1544.3%$169/sqft |
Source: REcolorado as distributed by MLS GRID #7773119 Report a problem | ||
| 3/1/1977 | Sold | $39,500$10/sqft |
Source: Agent Provided Report a problem | ||
Public tax history
| Year | Property taxes | Tax assessment |
|---|---|---|
| 2025 | $6,246 +102.1% | $46,720 +20.7% |
| 2024 | $3,090 +27.9% | $38,700 -7.4% |
| 2023 | $2,416 +3.6% | $41,780 +42.5% |
| 2022 | $2,331 +38.1% | $29,320 -2.8% |
| 2021 | $1,687 +3.5% | $30,160 +3.9% |
| 2020 | $1,631 +13.1% | $29,037 -0.7% |
| 2019 | $1,442 | $29,239 +15.4% |
| 2018 | $1,442 +0.4% | $25,340 |
| 2017 | $1,436 -27.2% | $25,340 +3.1% |
| 2016 | $1,973 +20.3% | $24,580 |
| 2015 | $1,640 0% | $24,580 +28.2% |
| 2014 | $1,641 -3% | $19,170 |
| 2013 | $1,691 +17.3% | $19,170 -1.8% |
| 2012 | $1,441 +3.9% | $19,530 |
| 2011 | $1,387 +2.1% | $19,530 -2.7% |
| 2010 | $1,358 -3.6% | $20,080 |
| 2009 | $1,408 -0.2% | $20,080 -1.2% |
| 2008 | $1,411 -2.5% | $20,330 |
| 2007 | $1,446 +13% | $20,330 -2.4% |
| 2006 | $1,280 +10.4% | $20,830 +11.8% |
| 2005 | $1,159 | $18,630 |
Find assessor info on the county website
Monthly payment
Est. payment
Payment breakdown
Explore the cost of this home by adjusting the details. Changes won't be saved.Climate risks
Neighborhood: Fort Logan
Nearby schools
Schools provided by the listing agent
- Elementary: Kaiser
- Middle: Bear Valley International
- High: John F. Kennedy
- District: Denver 1
Source: REcolorado as distributed by MLS GRID. This data may not be complete. We recommend contacting the local school district to confirm school assignments for this home.
- $491,1005 bd3 ba1.1k sqft3350 W Wagon Trail Dr, Englewood, CO 80110Off Market
- $548,3003 bd1 ba2.2k sqft3338 W Wagon Trail Dr, Littleton, CO 80110Off Market

- $561,2005 bd1 ba2.2k sqft3333 W Wagon Trail Dr, Englewood, CO 80110Off Market
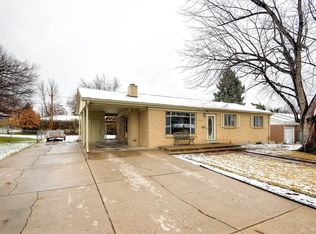
- $458,3003 bd1 ba1.1k sqft3337 W Tanforan Dr, Englewood, CO 80110Off Market
Similar homes
- $625,0005 bd3 ba2.2k sqft2615 S Raleigh Street, Denver, CO 80219For Sale
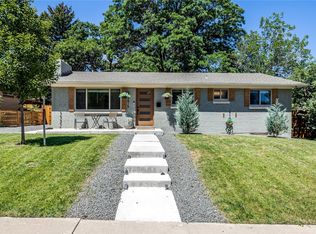
 MLS ID #S1070864, Stewart Voutour, Slifer Smith & Frampton R.E.. Altitude Realtors
 - $650,0004 bd2 ba2.4k sqft6510 S Cedar Street, Littleton, CO 80120For Sale
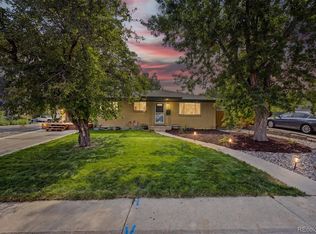
 MLS ID #4945212, Ann Potarf, Your Castle Realty LLC. REcolorado as distributed by MLS GRID
 - $650,0004 bd3 ba3.2k sqft5829 W Fair Drive, Littleton, CO 80123For Sale
 MLS ID #4452899, Darlene Joyce Licastro, Keller Williams DTC. REcolorado as distributed by MLS GRID
 - $640,0003 bd3 ba2.7k sqft8264 E Kenyon Drive, Denver, CO 80237For Sale
 MLS ID #7614815, Anna Fugier, Huntington Properties LLC. REcolorado as distributed by MLS GRID
 - $625,0004 bd3 ba2.6k sqft1260 E Easter Avenue, Centennial, CO 80122For SaleMLS ID #6094682, Shanon DeBelle, RE/MAX Professionals. REcolorado as distributed by MLS GRID
- $624,9004 bd3 ba2.7k sqft5402 E Warren Avenue, Denver, CO 80222For SaleMLS ID #2166303, Ryan Jonke, JPAR Modern Real Estate. REcolorado as distributed by MLS GRID
- $734,0003 bd2 ba2k sqft5411 S Manitou Rd, Littleton, CO 80123For Sale
 MLS ID #1066623, Katherine Bryant-Beach, C3 Real Estate Solutions, LLC. IRES as distributed by MLS GRID
 - $639,0003 bd2 ba2.8k sqft8711 S Ammons Street, Littleton, CO 80128For SaleMLS ID #2963523, Dana Mohr, RE/MAX Synergy. REcolorado as distributed by MLS GRID
- $585,0004 bd2 ba2k sqft1890 S Monaco Parkway, Denver, CO 80224For SaleMLS ID #9351380, EmpowerHome Team Colorado, Keller Williams Realty Northern Colorado. REcolorado as distributed by MLS GRID
- $580,0004 bd2 ba1.9k sqft7797 S Marshall Court, Littleton, CO 80128For SaleMLS ID #6586106, Saana Miklo, LIV Sotheby's International Realty. REcolorado as distributed by MLS GRID
- $650,0004 bd2 ba2.3k sqft2875 Holly Street, Denver, CO 80207For SaleMLS ID #8786257, Marcy Eastman, Compass - Denver. REcolorado as distributed by MLS GRID
- $645,0004 bd3 ba2.2k sqftMartindale, Lakewood, CO 80226For SaleMLS ID #6035874, Jayson Holland, Listings.com. REcolorado as distributed by MLS GRID
- $645,0004 bd3 ba2.3k sqft12323 W Connecticut Drive, Denver, CO 80228For SaleMLS ID #2630590, Elle Pappas, Thrive Real Estate Group. REcolorado as distributed by MLS GRID
- $675,0005 bd3 ba2.3k sqft6521 S Logan Street, Centennial, CO 80121For SaleMLS ID #6837085, Rick Cavallaro, Rhino Realty Pros. REcolorado as distributed by MLS GRID
- $689,9994 bd3 ba2.4k sqft6259 S Fenton Court, Littleton, CO 80123For SaleMLS ID #7671624, Danielle Ullom, 3B Realty LLC. REcolorado as distributed by MLS GRID
- $525,0003 bd2 ba2.5k sqft2927 S Stuart Street, Denver, CO 80236For SaleMLS ID #5035741, Carly Sellaro, Compass - Denver. REcolorado as distributed by MLS GRID
- $592,0003 bd3 ba2.1k sqft6164 S Eaton Court, Littleton, CO 80123For SaleMLS ID #9784857, Barb Volz, Code of the West Real Estate. REcolorado as distributed by MLS GRID
- $599,0004 bd3 ba2.3k sqft8118 S Marshall Street, Littleton, CO 80128For SaleMLS ID #2562514, Kelly Zinke, Compass - Denver. REcolorado as distributed by MLS GRID
- $575,0004 bd2 ba2.1k sqft2242 S Meade Street, Denver, CO 80219For SaleMLS ID #6763287, Gail Smith, Brokers Guild Homes. REcolorado as distributed by MLS GRID
- $650,0004 bd4 ba2k sqft3117 S Monaco Circle, Denver, CO 80222For SaleMLS ID #8740116, David Browning, Corcoran Perry & Co.. REcolorado as distributed by MLS GRID
