Skip main navigation
Off market
  • $2,097,700

    8090 Homesteader Dr, Morrison, CO 80465

    6beds
    5,214sqft
    SingleFamily
    Built in 2016
    2 Acres Lot
    $2,097,700 Zestimate®
    $402/sqft
    $7,920 Estimated rent

    Home value

    $2,097,700

    $1.93M - $2.27M

    $7,920/mo

    Zestimate® history
    Loading
    Loading...

    Owner options

    List your home for rent

    $7,920/mo

    Rent Zestimate®

    Find your next renter with Zillow Rental Manager. Plus, with online applications, you can quickly screen prospective tenants – for free.

    Learn more

    $7,920/mo

    Rent Zestimate®

    Refinance and save

    $9,760/mo

    Est. payment

    Refinancing to a lower rate could help reduce your monthly payments and save thousands over the life of the loan.

    See today's rates

    $9,760/mo

    Est. payment

    Explore your selling options

    Work with a Zillow partner agent

    Leverage their expertise and Zillow's premium Showcase listings to get your home seen by more buyers.

    Get started

    List with your own agent

    Get your home in front of millions of buyers by listing it on Zillow.

    Learn how to do it

    Sell it yourself

    Take full control of how buyers see your home on Zillow by listing For Sale by Owner (FSBO).

    List your home

    What's special

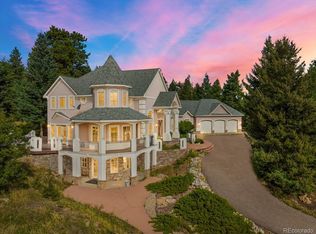
    Exquisite Custom Built 6 Bedroom And 4.5 Bath Home On 2 Acres In Sought After Homestead Neighborhood With Easy Access To Hwy 285 & C-470. The Home Was Recently Completed In June 2016. The Home Is Being Listed Under The Appraised Value. This Home Was Designed For Entertaining And Warm Mountain Living. The Main Level Features The Master Suite With Access To The Covered Wrap Around Rear Porch, Grand Foyer, Kitchen, Mudroom, Formal Dining Room, Pantry & Office, Half Bath, Natural Gas Stone Fireplace And Oversized 2 Car Garage. The Kitchen Features CeasarStone Counters And A Huge Island With Granite Top. The Bathrooms Have Marble Tops With Custom Sink Basins. The Home Is Wired For Surround Sound In The Open Living Space And Rear Porch. The Home Features Stained Wood Trim And Doors And Custom Cabinets Throughout To Complement The Warm Mountain Setting. The Main Level Features Hardwood Floors And Tile. Step In From The Large Covered Front Porch To The Grand Foyer With 20ft Ceiling And Curved Wood And Iron Staircase. Beautiful Open Floor Plan Brings The Outside In With A 16ft Sliding Door With Privacy Shades. The Large Covered Back Deck Provides A Year Round Retreat And Features A Built In Kitchen, Gas Grill With Commercial Vent Hood, And A Stone Gas Fireplace. The Deck Was Designed And Built To accommodate A Large Hot Tub/spa With Private Access To The Master Suite. The Second Level Offers 4 Large Bedrooms, 2 Full Baths, And Large Media Room. There Is Hidden Access To The Bonus Space Over The Garage. Hardwood, Tile And Carpet Complete The Flooring On This Level. The Basement Level Includes An Exercise Room, Mechanical Room With Storage. This Level Features 1 Bedroom, 1 Bath, A Full Kitchen With All Appliances And Eat-in Space, Large Living Room, Oversized Closet Laundry Room And Private Drive With 1 Car Garage. The Living Room Is Prewired For Surround Sound Entertainment. The Level Features Engineered Flooring And Stained Custom Concrete. This Is An Ideal Prospect For An In-law Suite Or Rental Opportunity. In The Current Denver Area Rental Market, This Space Could Present Over $1800 Per Month In Revenue To The Buyer. New Appliances Throughout, Central Heat With Natural Gas Furnace, Cooling Is Provided By An Evaporative Cooling System And Instantaneous Natural Gas Tankless Water Heater With Recirculation. A 40X40 Workshop/garage Is A Welcome Addition To This One Of A Kind Setting. Please click on the Virtual Tour for more photos and an important message.

    This property is off market, which means it's not currently listed for sale or rent on Zillow. This may be different from what's available on other websites or public sources.

    Facts & features

    Interior

    Bedrooms & bathrooms
    • Bedrooms: 6
    • Bathrooms: 5
    • Full bathrooms: 4
    • 1/2 bathrooms: 1
    Heating
    • Forced air
    Appliances
    • Included: Dishwasher, Garbage disposal, Microwave, Range / Oven, Refrigerator
    Features
    • Flooring: Hardwood
    • Basement: Finished
    • Has fireplace: Yes
    Interior area
    • Total interior livable area: 5,214 sqft

    Property

    Parking
    • Total spaces: 3
    • Parking features: Garage - Attached, Garage - Detached
    Features
    • Has view: Yes
    • View description: Mountain
    Lot
    • Size: 2 Acres
    Details
    • Parcel number: 5032402018

    Construction

    Type & style
    • Home type: SingleFamily
    Materials
    • Other
    • Roof: Other
    Condition
    • Year built: 2016

    Community & HOA

    Location
    • Region: Morrison

    Financial & listing details

    • Price per square foot: $402/sqft
    • Tax assessed value: $1,856,496
    • Annual tax amount: $9,768

    Price history

    DateEventPrice
    3/24/2021Listing removed--
    Source: Owner Report a problem
    2/16/2017Listing removed$989,000+2%$190/sqft
    Source: RELO NY REALTY #10334669 Report a problem
    10/31/2016Sold$970,000-1.9%$186/sqft
    Source: Public Record Report a problem
    8/14/2016Listed for sale$989,000+799.1%$190/sqft
    Source: Owner #24083428 Report a problem
    7/22/2014Sold$110,000-37.1%$21/sqft
    Source: Public Record Report a problem
    1/1/2014Listing removed$175,000$34/sqft
    Source: Realty Oasis #1090564 Report a problem
    5/8/2012Listed for sale$175,000$34/sqft
    Source: Realty Oasis #1090564 Report a problem
    3/5/2012Listing removed$175,000$34/sqft
    Source: Realty Innovations, LLP #837580 Report a problem
    6/3/2011Listed for sale$175,000$34/sqft
    Source: Angela Burdick Real Estate #837580 Report a problem

    Public tax history

    YearProperty taxesTax assessment
    2025$9,768 -0.4%$116,031 +4.8%
    2024$9,805 +18.5%$110,682
    2023$8,277 -0.8%$110,682 +20.2%
    2022$8,344 +9%$92,095 -2.8%
    2021$7,654 $94,745 +8.7%
    2020$7,654 +1.5%$87,136
    2019$7,541 +4.8%$87,136 +8.5%
    2018$7,192 $80,326
    2017$7,192 +171.9%$80,326 +7.2%
    2016$2,645 -0.5%$74,939 +141.4%
    2015$2,658 +47.2%$31,039 +54.4%
    2014$1,806 +9.4%$20,103
    2013$1,650 +2.3%$20,103 +8.3%
    2012$1,613 -48.7%$18,569 -17.2%
    2011$3,145 +0.1%$22,420 -38.4%
    2010$3,144 +0.4%$36,420
    2009$3,131 +2.2%$36,420 -4.3%
    2008$3,065 -12.7%$38,050 +5.1%
    2007$3,512 +6.7%$36,220 -11.6%
    2006$3,293 +85%$40,980 +99%
    2005$1,780 +19.2%$20,590
    2004$1,493 +751.7%$20,590 +8.7%
    2003$175 $18,940
    Find assessor info on the county website

    Neighborhood: 80465

    Nearby schools

    GreatSchools rating
    Schools provided by the listing agent
    • Elementary: Marshdale
    • Middle: West Jefferson
    • High: Conifer

    Source: The MLS. This data may not be complete. We recommend contacting the local school district to confirm school assignments for this home.

    Get a cash offer in 3 minutes
    Find out how much your home could sell for in as little as 3 minutes with a no-obligation cash offer.
    Estimated market value
    $2,097,700
    Get a cash offer in 3 minutes
    Find out how much your home could sell for in as little as 3 minutes with a no-obligation cash offer.
    Estimated market value
    $2,097,700