This meticulously maintained, thoughtfully designed and updated rustic contemporary home offers commanding panoramic views of both the city skyline and the surrounding mountains. The list of improvements is extensive including: a Trico steel roof, a generator, extensive mitigation, landscaping, updated kitchen, updated lighting, a new mini-split unit in the primary bedroom and more. Conveniently located with easy access to both Denver and the mountains via regularly maintained paved roads, the property welcomes you with a circular driveway leading directly to the entrance beneath a beautifully designed portico. Inside, a spacious open floor plan invites you to experience the best of Colorado living. Featuring two inviting sitting areas, rich dark-stained wide-plank wood flooring, and a dramatic grand entry highlighted by a double staircase leading to the primary suite and library, this home offers countless spaces to relax and unwind. The luxurious primary suite is complemented by an exceptional oversized custom closet and an attached laundry room. The outdoor oasis has a custom desiged concrete stamped and stained patio, elk/deer fencing, a swim-spa, firepits, a pergola, lighting, landscaping and multiple seating areas. The lower level offers a spacious family room (currently used as a workout room) with a gas fireplace, along with a private walkout guest bedroom ideal for visitors. Driveway was paved July 2026. Ample storage is available throughout. Home is located 12 minutes from shopping and dining in Evergreen, 20 minutes to Evergreen Lake, 20 minutes to Denver West shopping and dining, 30 minutes to downtown Denver and less than 1 hour to Winter Park and Breckenridge.
For sale
$2,675,000
221 Halter Way, Evergreen, CO 80439
4beds
6,912sqft
Single Family Residence
Built in 2006
5.74 Acres Lot
$-- Zestimate®
$387/sqft
$295/mo HOA
What's special
- 35 days
- 545
- 43
Zillow last checked:
Listing updated:
Listed by:
Kelli Anderson 303-579-0665 kellianderson@bhhselevated.com,
Berkshire Hathaway HomeServices Elevated Living RE
Source: REcolorado as distributed by MLS GRID,MLS#: 3418830
Facts & features
Interior
Bedrooms & bathrooms
- Bedrooms: 4
- Bathrooms: 5
- Full bathrooms: 3
- 3/4 bathrooms: 1
- 1/2 bathrooms: 1
- Main level bathrooms: 3
- Main level bedrooms: 2
Bedroom
- Description: Carpet, Currently Used As An Office, Could Re-Istall Closet Doors, Ensuite Bath
- Level: Main
Bedroom
- Description: Carpet, Air Conditioning, 2 Closets, Views, Ensuite Bath
- Level: Main
Bedroom
- Description: Carpet, Double Sided Custom Stone Gas Fireplace, Exposed Beams, Deck Access
- Features: Primary Suite
- Level: Upper
Bedroom
- Description: Custom Concrete Floor, Access To Front Patio, Great Guest Space
- Level: Basement
Bathroom
- Description: Wide Plank Wood Floor, Custom Stone Vessel Sink, Great Main Floor Location
- Level: Main
Bathroom
- Description: Tile Floor, Linen Closet
- Level: Main
Bathroom
- Description: Tile Floor, Linen Closet, Ensuite With Office/Bedroom
- Level: Main
Bathroom
- Description: Tile/Carpet, Ensuite, Jetted Soaking Corner Tub With Views, Double Vanity, High-End Custom Walk-In Closet With Laundry, Built-Ins, Custom Dresser With Counter
- Features: Primary Suite
- Level: Upper
Bathroom
- Description: Tile Floor, Custom Tile, Vessel Sink
- Level: Basement
Bonus room
- Description: Grand Foyer With Wide Plank Wood Floor, Double Staircase Leading To The Upper And Lower Levels, Double Sided Custom Stone Gas Fireplace
- Level: Main
Bonus room
- Description: Separate From The Home, Across Portico, Great Space For Office, Workout Room Or Storage
- Level: Main
Family room
- Description: Custom Concrete Floor, Double Sided Gas Fireplace, Currently Used As A Workout Room
- Level: Basement
Great room
- Description: Wide Plank Wood Floor, Exposed Beams, Cathedral Ceilings, Views, Deck Access
- Level: Main
Kitchen
- Description: Wide Plank Wood Floor, Updated Cabinets, Counters, Tile And Appliances, 5 Burner Gas Range, Island, Desk Area, Pantry
- Level: Main
Laundry
- Description: Wood Floor, Utility Sink, Cabinets And Counter, Washer/Dryer Included
- Level: Main
Laundry
- Description: Ensuite With Primary Bedroom Closet, Tile Floors, Built-Ins, Washer/Dryer Not Included
- Level: Upper
Living room
- Description: Wood/Carpet Floor, Walls Of Windows, Double Sided Custom Stone Gas Fireplace, Deck Access With Circular Staircase To An Upper Level Deck, Views
- Level: Main
Loft
- Description: Wide Plank Wood Floors, Exposed Beams, Cathedral Ceilings
- Level: Upper
Office
- Description: Wide Plank Wood Floor, Patio Access, Double French Doors
- Level: Main
Utility room
- Description: Huge, 950 Square Feet Of Storage!
- Level: Basement
Heating
- Forced Air, Propane
Cooling
- Air Conditioning-Room, None
Appliances
- Included: Convection Oven, Cooktop, Dishwasher, Disposal, Double Oven, Dryer, Microwave, Range Hood, Refrigerator, Self Cleaning Oven, Washer
- Laundry: In Unit
Features
- Built-in Features, Ceiling Fan(s), Eat-in Kitchen, Entrance Foyer, Five Piece Bath, Granite Counters, High Ceilings, Kitchen Island, Open Floorplan, Pantry, Primary Suite, Smart Thermostat, Smoke Free, Stone Counters, Tile Counters, Vaulted Ceiling(s), Walk-In Closet(s)
- Flooring: Carpet, Tile, Wood
- Windows: Window Coverings
- Basement: Exterior Entry,Finished,Partial,Walk-Out Access
- Number of fireplaces: 4
- Fireplace features: Gas, Gas Log, Living Room, Other, Outside, Master Bedroom, Recreation Room
Interior area
- Total structure area: 6,912
- Total interior livable area: 6,912 sqft
- Finished area above ground: 4,942
- Finished area below ground: 1,020
Video & virtual tour
Property
Parking
- Total spaces: 3
- Parking features: Asphalt, Circular Driveway, Dry Walled, Oversized, Storage
- Attached garage spaces: 3
- Has uncovered spaces: Yes
Features
- Levels: Three Or More
- Patio & porch: Covered, Deck, Front Porch, Patio, Rooftop
- Exterior features: Balcony, Fire Pit, Gas Grill, Gas Valve, Lighting, Rain Gutters
- Pool features: Outdoor Pool
- Has spa: Yes
- Spa features: Spa/Hot Tub, Heated
- Fencing: Partial
- Has view: Yes
- View description: City, Mountain(s), Valley
Lot
- Size: 5.74 Acres
- Features: Cul-De-Sac, Fire Mitigation, Foothills, Irrigated, Landscaped, Rock Outcropping, Sloped, Sprinklers In Front, Sprinklers In Rear
- Residential vegetation: Cleared, Partially Wooded, Thinned, Xeriscaping
Details
- Parcel number: 196303406007
- Zoning: MR-1
- Special conditions: Standard
Construction
Type & style
- Home type: SingleFamily
- Architectural style: Mountain Contemporary
- Property subtype: Single Family Residence
Materials
- Frame, Stone, Wood Siding
- Foundation: Slab
- Roof: Stone-Coated Steel
Condition
- Updated/Remodeled
- Year built: 2006
Utilities & green energy
- Electric: 110V, 220 Volts, 220 Volts in Garage
- Water: Well
- Utilities for property: Electricity Connected, Propane
Community & HOA
Community
- Security: Carbon Monoxide Detector(s), Security System, Smoke Detector(s), Video Doorbell
- Subdivision: Saddleback
HOA
- Has HOA: Yes
- Services included: On-Site Check In, Road Maintenance, Sewer, Snow Removal
- HOA fee: $3,540 annually
- HOA name: Saddleback Metro District
Location
- Region: Evergreen
Financial & listing details
- Price per square foot: $387/sqft
- Tax assessed value: $1,660,050
- Annual tax amount: $9,203
- Date on market: 9/11/2026
- Listing terms: Cash,Conventional,Jumbo,Other
- Exclusions: Sellers Personal Property
- Ownership: Individual
- Electric utility on property: Yes
- Road surface type: Paved
Estimated market value
Not available
Estimated sales range
Not available
Not available
Price history
| Date | Event | Price |
|---|---|---|
| 9/11/2026 | Listed for sale | $2,675,000-1.8%$387/sqft |
Source:  REcolorado as distributed by MLS GRID #3418830 Report a problem REcolorado as distributed by MLS GRID #3418830 Report a problem | ||
| 8/4/2026 | Listing removed | $2,725,000$394/sqft |
Source: BHHS broker feed #4280673 Report a problem | ||
| 7/11/2026 | Price change | $2,725,000-3.5%$394/sqft |
Source: BHHS broker feed #4280673 Report a problem | ||
| 5/26/2026 | Listed for sale | $2,825,000+66.2%$409/sqft |
Source: BHHS broker feed #4280673 Report a problem | ||
| 9/8/2021 | Sold | $1,700,000$246/sqft |
Source: Public Record Report a problem | ||
| 8/9/2021 | Pending sale | $1,700,000$246/sqft |
Source:  Berkshire Hathaway HomeServices #6728963 Report a problem Berkshire Hathaway HomeServices #6728963 Report a problem | ||
| 8/6/2021 | Price change | $1,700,000-1.4%$246/sqft |
Source: Berkshire Hathaway HomeServices #6728963 Report a problem | ||
| 7/10/2021 | Listed for sale | $1,725,000$250/sqft |
Source: Berkshire Hathaway HomeServices #6728963 Report a problem | ||
| 6/29/2021 | Listing removed | -- |
Source: Berkshire Hathaway HomeServices Report a problem | ||
| 6/5/2021 | Price change | $1,725,000-4.2%$250/sqft |
Source: Berkshire Hathaway HomeServices #6728963 Report a problem | ||
| 5/30/2021 | Pending sale | $1,800,000$260/sqft |
Source: Berkshire Hathaway HomeServices #6728963 Report a problem | ||
| 4/8/2021 | Listed for sale | $1,800,000+100.2%$260/sqft |
Source: Berkshire Hathaway HomeServices #6728963 Report a problem | ||
| 8/27/2012 | Listing removed | $899,000$130/sqft |
Source: REMAX Alliance #1098140 Report a problem | ||
| 6/1/2012 | Listed for sale | $899,000+13.8%$130/sqft |
Source: RE/MAX Alliance - Tupper's Team #1098140 Report a problem | ||
| 12/27/2010 | Sold | $790,000$114/sqft |
Source: Public Record Report a problem | ||
| 12/8/2010 | Listed for sale | $790,000$114/sqft |
Source: LEXINGTON INVESTMENT SOLUTION #900459 Report a problem | ||
| 9/9/2010 | Listing removed | $790,000$114/sqft |
Source: LEXINGTON INVESTMENT SOLUTION #900459 Report a problem | ||
| 9/5/2010 | Listed for sale | $790,000+13%$114/sqft |
Source: LEXINGTON INVESTMENT SOLUTION #900459 Report a problem | ||
| 7/17/2010 | Listing removed | $699,000$101/sqft |
Source: LEXINGTON INVESTMENT SOLUTION #900459 Report a problem | ||
| 7/10/2010 | Price change | $699,000-9.8%$101/sqft |
Source: LEXINGTON INVESTMENT SOLUTION #900459 Report a problem | ||
| 7/3/2010 | Price change | $774,900-1.8%$112/sqft |
Source: LEXINGTON INVESTMENT SOLUTION #900459 Report a problem | ||
| 6/26/2010 | Price change | $789,000-1.3%$114/sqft |
Source: LEXINGTON INVESTMENT SOLUTION #900459 Report a problem | ||
| 6/19/2010 | Price change | $799,000-5.9%$116/sqft |
Source: RE/MAX Alliance #884713 Report a problem | ||
| 6/17/2010 | Price change | $849,000-5.6%$123/sqft |
Source: RE/MAX Alliance #884713 Report a problem | ||
| 6/7/2010 | Listed for sale | $899,000$130/sqft |
Source: RE/MAX Alliance #884713 Report a problem | ||
Public tax history
| Year | Property taxes | Tax assessment |
|---|---|---|
| 2025 | $9,203 +2.8% | $103,760 -3.9% |
| 2024 | $8,949 +51.6% | $108,000 -3.4% |
| 2023 | $5,905 -0.7% | $111,760 +57.7% |
| 2022 | $5,946 | $70,860 -2.8% |
| 2021 | -- | $72,900 -22.4% |
| 2020 | $7,258 +0.3% | $93,930 |
| 2019 | $7,235 | $93,930 +30.4% |
| 2018 | $7,235 +33.9% | $72,040 |
| 2017 | $5,403 | $72,040 +20.9% |
| 2016 | -- | $59,610 |
| 2015 | -- | $59,610 -3.3% |
| 2014 | -- | $61,670 |
| 2013 | -- | $61,670 +2.1% |
| 2012 | -- | $60,430 |
| 2011 | -- | $60,430 -41.7% |
| 2010 | -- | $103,650 -31.7% |
| 2009 | $11,567 | $151,830 |
Find assessor info on the county website
Monthly payment
Est. payment
Payment breakdown
Explore the cost of this home by adjusting the details. Changes won't be saved.Climate risks
Neighborhood: 80439
Nearby schools
Schools provided by the listing agent
- Elementary: King Murphy
- Middle: Clear Creek
- High: Clear Creek
- District: Clear Creek RE-1
Source: REcolorado as distributed by MLS GRID. This data may not be complete. We recommend contacting the local school district to confirm school assignments for this home.

Similar homes
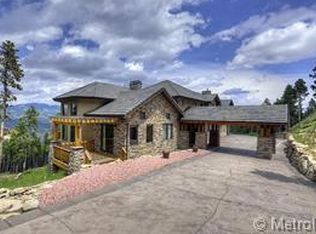
- $2,500,0004 bd4 ba5.7k sqft35000 Fox Ridge Road, Evergreen, CO 80439For Sale

 MLS ID #9553907, Nicholas Melzer, Compass - Denver. REcolorado as distributed by MLS GRID
 - $1,995,0105 bd7 ba7.3k sqft81 Outpost Lane, Evergreen, CO 80439For Sale
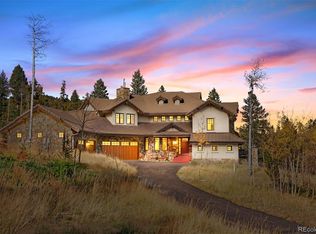 MLS ID #2590205, Susan Langford, LIV Sotheby's International Realty. REcolorado as distributed by MLS GRID
 - $2,395,0004 bd4 ba4.4k sqft571 Sundown Lane, Evergreen, CO 80439For Sale
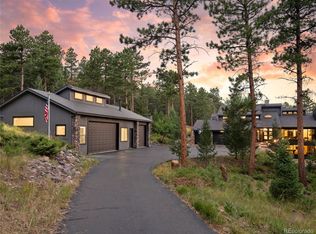 MLS ID #8360645, Nicole Reyes, LIV Sotheby's International Realty. REcolorado as distributed by MLS GRID
 - $2,995,0004 bd6 ba6.9k sqft1733 Swede Gulch Road, Evergreen, CO 80439For Sale
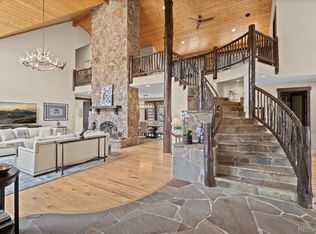 MLS ID #6150608, Mary Haling, LIV Sotheby's International Realty. REcolorado as distributed by MLS GRID
 - $2,195,0005 bd4 ba6.1k sqft31354 Morning Star Drive, Evergreen, CO 80439For SaleMLS ID #1757854, Angela Beldy, Kentwood Real Estate City Properties. REcolorado as distributed by MLS GRID
- $2,150,0004 bd4 ba4.7k sqft33077 Alta Vista Drive, Evergreen, CO 80439For SaleMLS ID #6466143, Rick Yale, Your Castle Realty LLC. REcolorado as distributed by MLS GRID
- $2,126,0004 bd4 ba4.3k sqft1029 Blue Grass Trail, Evergreen, CO 80439For SaleMLS ID #3209017, Andrew McWilliams, The McWilliams Group Real Estate. REcolorado as distributed by MLS GRID
- $2,850,0003 bd4 ba4.1k sqft34393 Upper Bear Creek Road, Evergreen, CO 80439For SaleMLS ID #4114307, Kelli Anderson, Berkshire Hathaway HomeServices Elevated Living RE. REcolorado as distributed by MLS GRID
- $1,998,0005 bd4 ba8.1k sqft1229 Soda Creek Drive, Evergreen, CO 80439For SaleMLS ID #9217834, Andrew McWilliams, The McWilliams Group Real Estate. REcolorado as distributed by MLS GRID
- $2,245,0004 bd4 ba4k sqft1922 Baldy Lane, Evergreen, CO 80439For SaleMLS ID #5214287, Pandora John Properties, Madison & Company Properties. REcolorado as distributed by MLS GRID
- $1,875,0006 bd5 ba6.7k sqft34066 Ranchero Road, Evergreen, CO 80439For SaleMLS ID #4417370, Chad Hartmann, The Old Country Real Estate Group LLC. REcolorado as distributed by MLS GRID
- $2,100,0006 bd6 ba6.6k sqft32680 El Diente Court, Evergreen, CO 80439For SaleMLS ID #4914037, Marshall Emerson, Emerson Real Estate. REcolorado as distributed by MLS GRID
- $2,045,0005 bd5 ba6.3k sqft7026 Timbers Drive, Evergreen, CO 80439For SaleMLS ID #9796813, Owen Kinyungu, Light & Salt Realty LLC. REcolorado as distributed by MLS GRID
- $2,725,0005 bd6 ba7.4k sqft8641 S Warhawk Road, Conifer, CO 80433For SaleMLS ID #8245629, Jacqueline Neal, RE/MAX Alliance. REcolorado as distributed by MLS GRID
- $3,195,0004 bd4 ba6.4k sqft4331 Hilltop Road, Evergreen, CO 80439New ConstructionMLS ID #1856870, Tracy Molleur, Compass - Denver. REcolorado as distributed by MLS GRID
- $2,450,0005 bd6 ba5.4k sqft401 Raptor Point Road, Golden, CO 80403For SaleMLS ID #8345098, K C Butler, Legacy 100 Real Estate Partners LLC. REcolorado as distributed by MLS GRID
- $1,595,0004 bd3 ba5.7k sqft417 Witter Gulch Road, Evergreen, CO 80439For SaleMLS ID #4827770, Lynn Chute, RE/MAX Professionals. REcolorado as distributed by MLS GRID
- $2,495,0004 bd4 ba4.1k sqft26427 Bell Park Drive, Evergreen, CO 80439For SaleMLS ID #3564148, Tracy Molleur, Compass - Denver. REcolorado as distributed by MLS GRID
- $2,289,9995 bd5 ba5.4k sqft3965 Douglas Mountain Drive, Golden, CO 80403For SaleMLS ID #5415672, Lori Abbey, Compass - Denver. REcolorado as distributed by MLS GRID
- $2,500,0007 bd9 ba9.2k sqft29115 Summit Ranch Drive, Golden, CO 80401For SaleMLS ID #8686926, Todd L Crosbie, LIV Sotheby's International Realty. REcolorado as distributed by MLS GRID
