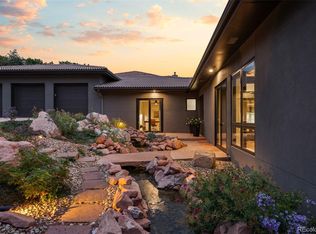
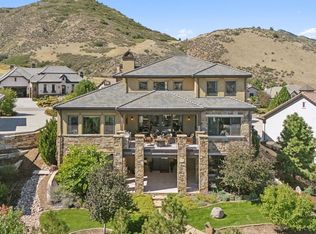
Rare opportunity to build a luxury custom estate on 2.3 private acres in Ascent Village at Sterling Ranch—one of only four exclusive acreage homesites in this highly sought-after master-planned community. Ideally positioned on a spacious rectangular homesite with an expansive building envelope, this property offers incredible flexibility for designing a dream home with generous indoor and outdoor living spaces. Enjoy panoramic Colorado views and sweeping natural vistas, creating a stunning backdrop for your future estate. The homesite provides both privacy and connection—just minutes from Sterling Ranch’s exceptional lifestyle amenities including resort-style clubhouse, pool, fitness center, parks, playgrounds, tennis courts, and miles of scenic trails. Located near Waterton Canyon and the South Platte corridor, Sterling Ranch blends preserved open space, outdoor recreation, and modern convenience, including community-wide fiber internet and walkable access to dining and everyday services at Sterling Center. Sheffield Homes is the exclusive builder for these estate lots, bringing nearly 50 years of Colorado homebuilding expertise and thoughtful, energy-efficient design to the Front Range. Build your legacy home in one of Colorado’s most innovative communities—where acreage living, luxury design, and the Colorado lifestyle meet. Photographed home is a custom built by Sheffield Homes and is for illustrative purposes and to provide inspiration for your future custom home. Hurry to see this incredible opportunity at an incredible price. Join our interest list by visiting the builders website today! Price reflects estimated cost of construction for the home plus lot cost of $725,000.
New construction
$2,500,000
8599 Yellowcress Street, Littleton, CO 80125
4beds
5,691sqft
:
Get pre-qualified$15,398/mo
Single Family Residence
Built in 2026
2.32 Acres Lot
$-- Zestimate®
$439/sqft
$155/mo HOA
What's special
Energy-efficient designPanoramic colorado viewsSweeping natural vistasLuxury designSpacious rectangular homesitePreserved open space
- 136 days |
- 1,036 |
- 76 |
Zillow last checked:
Listing updated:
Listed by:
Amanda DiVito Parle 303-565-2399 amanda@amandadivito.com,
Real Broker, LLC DBA Real,
DiVito Dream Makers 303-565-2399,
Real Broker, LLC DBA Real
Source: REcolorado as distributed by MLS GRID,MLS#: 7304345
Facts & features
Interior
Bedrooms & bathrooms
- Bedrooms: 4
- Bathrooms: 5
- Full bathrooms: 2
- 3/4 bathrooms: 2
- 1/2 bathrooms: 1
- Main level bathrooms: 3
- Main level bedrooms: 2
Bedroom
- Features: Primary Suite
- Level: Main
Bedroom
- Level: Main
Bedroom
- Level: Basement
Bedroom
- Level: Basement
Bathroom
- Features: En Suite Bathroom
- Level: Main
Bathroom
- Level: Main
Bathroom
- Level: Main
Bathroom
- Features: En Suite Bathroom
- Level: Basement
Bathroom
- Level: Basement
Dining room
- Level: Main
Family room
- Level: Basement
Game room
- Level: Basement
Kitchen
- Level: Main
Laundry
- Level: Main
Living room
- Level: Main
Mud room
- Level: Main
Office
- Level: Main
Heating
- Forced Air, Natural Gas
Cooling
- Central Air
Appliances
- Included: Cooktop, Dishwasher, Disposal, Dryer, Gas Water Heater, Microwave, Oven, Range, Range Hood, Refrigerator, Self Cleaning Oven, Washer
- Laundry: Laundry Closet
Features
- Built-in Features, Ceiling Fan(s), Eat-in Kitchen, Entrance Foyer, Five Piece Bath, High Ceilings, High Speed Internet, Kitchen Island, Open Floorplan, Pantry, Primary Suite, Quartz Counters, Smoke Free, T&G Ceilings, Vaulted Ceiling(s), Walk-In Closet(s), Wet Bar, Wired for Data
- Flooring: Carpet, Tile, Wood
- Windows: Double Pane Windows
- Basement: Bath/Stubbed,Daylight,Exterior Entry,Finished,Full,Interior Entry,Sump Pump,Walk-Out Access
- Number of fireplaces: 1
- Fireplace features: Family Room, Gas
Interior area
- Total structure area: 5,691
- Total interior livable area: 5,691 sqft
- Finished area above ground: 2,973
- Finished area below ground: 1,974
Property
Parking
- Total spaces: 12
- Parking features: Concrete, Dry Walled, Lighted, Oversized, Storage
- Attached garage spaces: 4
- Details: Off Street Spaces: 4, RV Spaces: 4
Features
- Levels: One
- Stories: 1
- Entry location: Ground
- Patio & porch: Covered, Front Porch, Patio
- Exterior features: Lighting, Private Yard, Rain Gutters
- Fencing: Full
- Has view: Yes
- View description: City, Meadow, Mountain(s), Valley
Lot
- Size: 2.32 Acres
- Features: Corner Lot, Foothills, Landscaped, Master Planned, Near Public Transit, Open Space
- Residential vegetation: Natural State
Details
- Parcel number: R0622228
- Zoning: A1
- Special conditions: Standard
Construction
Type & style
- Home type: SingleFamily
- Architectural style: Mountain Contemporary
- Property subtype: Single Family Residence
Materials
- Cement Siding, Frame, Metal Siding, Stone
- Foundation: Slab
- Roof: Composition,Concrete
Condition
- New Construction
- New construction: Yes
- Year built: 2026
Details
- Builder name: Sheffield Homes
Utilities & green energy
- Electric: 110V
- Sewer: Public Sewer
- Water: Public
- Utilities for property: Cable Available, Natural Gas Available, Phone Available
Green energy
- Energy efficient items: Construction, Insulation, Windows
Community & HOA
Community
- Security: Carbon Monoxide Detector(s), Smoke Detector(s)
- Subdivision: Sterling Ranch
HOA
- Has HOA: Yes
- Amenities included: Clubhouse, Fitness Center, Park, Parking, Playground, Pool, Tennis Court(s), Trail(s)
- Services included: Recycling, Trash
- HOA fee: $155 monthly
- HOA name: Sterling Ranch CAB
- HOA phone: 720-661-9694
Location
- Region: Littleton
Financial & listing details
- Price per square foot: $439/sqft
- Annual tax amount: $19,764
- Date on market: 3/13/2026
- Listing terms: Cash,Conventional,Jumbo
- Exclusions: None
- Ownership: Corporation/Trust
- Electric utility on property: Yes
- Road surface type: Paved
Estimated market value
Not available
Estimated sales range
Not available
Not available
Price history
| Date | Event | Price |
|---|---|---|
| 3/13/2026 | Listed for sale | $2,500,000$439/sqft |
Source:  REcolorado as distributed by MLS GRID #7304345 Report a problem REcolorado as distributed by MLS GRID #7304345 Report a problem | ||
Public tax history
Tax history is unavailable.
Monthly payment
Est. payment
Payment breakdown
Explore the cost of this home by adjusting the details. Changes won't be saved.Climate risks
Neighborhood: 80125
Nearby schools
GreatSchools rating
- 8/10Coyote Creek Elementary SchoolGrades: PK-6Distance: 2.9 mi
- 6/10Ranch View Middle SchoolGrades: 7-8Distance: 3.3 mi
- 9/10Thunderridge High SchoolGrades: 9-12Distance: 3.6 mi
Schools provided by the listing agent
- Elementary: Coyote Creek
- Middle: Ranch View
- High: Thunderridge
- District: Douglas RE-1
Source: REcolorado as distributed by MLS GRID. This data may not be complete. We recommend contacting the local school district to confirm school assignments for this home.
- $1,149,8907 bd8 ba7k sqft8601 Yellowcress St, Littleton, CO 80125Sold

- $1,049,9506 bd6 ba5.3k sqft8609 Yellowcress St, Littleton, CO 80125Sold
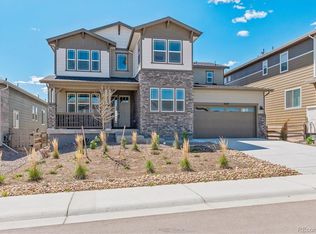
- $999,9504 bd4 ba4.9k sqft8607 Yellowcress St, Littleton, CO 80125Sold
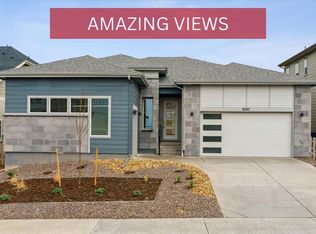
- $1,179,9507 bd8 ba7.1k sqft8611 Yellowcress St, Littleton, CO 80125Sold
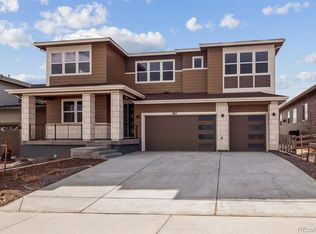
- $1,020,0005 bd4 ba4.9k sqft8616 Pennycress Dr, Littleton, CO 80125Sold
- $1,049,9506 bd6 ba5.3k sqft8608 Yellowcress St, Littleton, CO 80125New Construction
- $989,9506 bd6 ba5.3k sqft8630 Pennycress Dr, Littleton, CO 80125Sold
- $759,5003 bd3 ba2.2k sqft8671 Pennycress Dr, Littleton, CO 80125Off Market
A local agent can set up tours, give advice and negotiate with sellers.
Similar homes
- $2,699,0004 bd6 ba5.5k sqft8077 Raphael Lane, Littleton, CO 80125New Construction
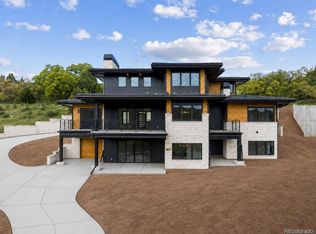
 MLS ID #8667872, The Schossow Group, Compass - Denver. REcolorado as distributed by MLS GRID
 - $2,649,0004 bd4 ba5k sqft5044 Dakota Run, Littleton, CO 80125For Sale
 MLS ID #6596673, Laura Gilsdorf, Madison & Company Properties. REcolorado as distributed by MLS GRID
 - $2,325,0004 bd5 ba6.6k sqft8056 Galileo Way, Littleton, CO 80125For Sale
 MLS ID #5773741, Jane Brennan, LIV Sotheby's International Realty. REcolorado as distributed by MLS GRID
 - $2,175,0004 bd5 ba5.9k sqft8095 Galileo Way, Littleton, CO 80125For Sale
 MLS ID #6965233, Ashley Behrens, Luxe Haven Realty. REcolorado as distributed by MLS GRID
 - $2,295,0004 bd3 ba4.3k sqft8018 Donatello Court, Littleton, CO 80125For SaleMLS ID #6220964, Jessica Fitzgerald, Real Broker, LLC DBA Real. REcolorado as distributed by MLS GRID
- $2,525,0004 bd5 ba5.4k sqft7893 Raphael Lane, Littleton, CO 80125New ConstructionMLS ID #5068686, Austin Schmidt, Compass - Denver. REcolorado as distributed by MLS GRID
- $2,195,0004 bd4 ba4.2k sqft8000 Raphael Lane, Littleton, CO 80125For SaleMLS ID #5144811, Todd & Tracy Cole, Realty One Group Premier. REcolorado as distributed by MLS GRID
- $1,850,0005 bd3 ba3.7k sqft7155 W Montview Lane, Littleton, CO 80125For SaleMLS ID #6947247, J Brooke Hengst, eXp Realty, LLC. REcolorado as distributed by MLS GRID
- $2,500,0005 bd6 ba6.1k sqft218 Hidden Valley Lane, Castle Rock, CO 80108For SaleMLS ID #6581237, AK Riley, Coldwell Banker Realty 24. REcolorado as distributed by MLS GRID
- $2,499,0005 bd4 ba3.9k sqft5041 Juniper Street, Littleton, CO 80123For SaleMLS ID #3748505, Laura Seitz, Compass - Denver. REcolorado as distributed by MLS GRID
- $2,295,0005 bd3 ba6k sqft23 Yucca Hills Rd, Castle Rock, CO 80109For Sale
 MLS ID #3650555, Elaine Susan Stucy, LIV Sotheby's International-Castle Pines. elevateMLS
 - $2,875,0005 bd5 ba5.9k sqft5400 Preserve Parkway S, Greenwood Village, CO 80121For SaleMLS ID #8274578, Tyler Zakovich, Compass - Denver. REcolorado as distributed by MLS GRID
- $3,299,0005 bd6 ba6.2k sqft7912 Raphael Lane, Littleton, CO 80125For SaleMLS ID #3912683, Allison Rankin, Compass - Denver. REcolorado as distributed by MLS GRID
- $2,250,0004 bd6 ba6.8k sqft163 Glengarry Place, Castle Rock, CO 80108For SaleMLS ID #1721699, Stacie Chadwick, LIV Sotheby's International Realty. REcolorado as distributed by MLS GRID
- $1,649,0004 bd3 ba4.3k sqft8122 Raphael Lane, Littleton, CO 80125For SaleMLS ID #7692340, The Schossow Group, Compass - Denver. REcolorado as distributed by MLS GRID
- $2,175,0005 bd4 ba6.3k sqft3044 Elk Canyon Circle, Sedalia, CO 80135For SaleMLS ID #2413047, Ford Fountain Team, LIV Sotheby's International Realty. REcolorado as distributed by MLS GRID
- $2,400,0004 bd5 ba5k sqft6269 Shavano Peak Place, Castle Rock, CO 80108For SaleMLS ID #9664999, Ford Fountain Team, LIV Sotheby's International Realty. REcolorado as distributed by MLS GRID
- $2,475,0004 bd6 ba6.5k sqft258 Castlemaine Court, Castle Rock, CO 80104For SaleMLS ID #4513847, Elaine Stucy, LIV Sotheby's International Realty. REcolorado as distributed by MLS GRID
- $2,995,0007 bd6 ba6.3k sqft3747 Bears Den Court, Sedalia, CO 80135For SaleMLS ID #7610370, Kristin Michas, LIV Sotheby's International Realty. REcolorado as distributed by MLS GRID
- $2,325,0004 bd4 ba5.4k sqft5357 Soledad Circle, Parker, CO 80134New ConstructionREcolorado as distributed by MLS GRID
