**!!AVAILABLE NOW/MOVE IN READY!!**SPECIAL FINANCING AVAILABLE**CORNER LOT** This expansive Ouray is waiting to stun with two stories of smartly inspired living spaces and designer finishes throughout. Just off the entry you'll find a spacious study and a formal dining room that offer stunning views. Further ahead, the beautiful gourmet kitchen boasts a large quartz island, stainless steel appliances, and a walk-in pantry. It seamlessly flows into the sunroom, which leads to the expansive covered patio. Relax in the expansive great room that offers a cozy fireplace. A mud room, powder room and main floor bedroom with a private bath completes the main floor. Retreat upstairs to find a cozy loft and four spacious secondary bedrooms. Two of these rooms feature their own private baths, while the others share a bath, offering ideal spaces for family or guests. The expansive primary suite is a true retreat, complete with two private bathrooms and walk-in closets. If that wasn’t enough, this exceptional home includes a finished basement that boasts a wide-open, versatile rec room with a stunning wet bar along with a basement bedroom and a shared bath.
Sold for $1,149,890
$1,149,890
8601 Yellowcress Street, Littleton, CO 80125
7beds
7,076sqft
Single Family Residence
Built in 2024
8,712 Square Feet Lot
$1,145,900 Zestimate®
$163/sqft
$5,391 Estimated rent
Home value
$1,145,900
$1.09M - $1.20M
$5,391/mo
Zestimate® history
Owner options
List your home for rent
$5,391/mo
Rent Zestimate®
Find your next renter with Zillow Rental Manager. Plus, with online applications, you can quickly screen prospective tenants – for free.
$5,391/mo
Rent Zestimate®
Refinance and save
$5,455/mo
Est. payment
Refinancing to a lower rate could help reduce your monthly payments and save thousands over the life of the loan.
$5,455/mo
Est. payment
Explore your selling options
Work with a Zillow partner agent
Leverage their expertise and Zillow's premium Showcase listings to get your home seen by more buyers.
Get startedList with your own agent
Get your home in front of millions of buyers by listing it on Zillow.
Learn how to do itSell it yourself
Take full control of how buyers see your home on Zillow by listing For Sale by Owner (FSBO).
List your homeWhat's special
Cozy fireplaceFinished basementBasement bedroomCorner lotCozy loftFormal dining roomSpacious secondary bedrooms
Zillow last checked:
Listing updated:
Listed by:
Matthew Tonge 303-850-5757,
Richmond Realty Inc
Bought with:
Shannon Pace, 100051064
Coldwell Banker Realty 24
Source: REcolorado as distributed by MLS GRID,MLS#: 6553669
Facts & features
Interior
Bedrooms & bathrooms
- Bedrooms: 7
- Bathrooms: 8
- Full bathrooms: 2
- 3/4 bathrooms: 5
- 1/2 bathrooms: 1
- Main level bathrooms: 2
- Main level bedrooms: 1
Bedroom
- Description: Bedroom 6
- Level: Main
- Area: 132 Square Feet
- Dimensions: 12 x 11
Bedroom
- Description: Bedroom 2
- Level: Upper
- Area: 169 Square Feet
- Dimensions: 13 x 13
Bedroom
- Description: Bedroom 3: Walk-In Closet
- Level: Upper
- Area: 156 Square Feet
- Dimensions: 13 x 12
Bedroom
- Description: Bedroom 4: Walk-In Closet
- Level: Upper
- Area: 156 Square Feet
- Dimensions: 13 x 12
Bedroom
- Description: Bedroom 5
- Level: Upper
- Area: 130 Square Feet
- Dimensions: 13 x 10
Bedroom
- Level: Basement
- Area: 121 Square Feet
- Dimensions: 11 x 11
Bathroom
- Level: Main
Bathroom
- Level: Main
Bathroom
- Description: En Suite To Bedroom 2
- Level: Upper
Bathroom
- Level: Upper
Bathroom
- Description: En Suite To Bedroom 5
- Level: Upper
Bathroom
- Level: Basement
Other
- Description: Walk-In Closet
- Level: Upper
- Area: 255 Square Feet
- Dimensions: 17 x 15
Other
- Description: En Suite
- Level: Upper
Other
- Description: 2nd Primary Bathroom
- Level: Upper
Bonus room
- Description: Rec Room With Wet Bar
- Level: Basement
- Area: 544 Square Feet
- Dimensions: 17 x 32
Bonus room
- Description: Extension Of Rec Room
- Level: Basement
- Area: 391 Square Feet
- Dimensions: 23 x 17
Dining room
- Level: Main
- Area: 195 Square Feet
- Dimensions: 15 x 13
Great room
- Description: Fireplace
- Level: Main
- Area: 272 Square Feet
- Dimensions: 17 x 16
Kitchen
- Description: Gourmet Kitchen
- Level: Main
- Area: 306 Square Feet
- Dimensions: 17 x 18
Laundry
- Level: Upper
Loft
- Level: Upper
- Area: 272 Square Feet
- Dimensions: 17 x 16
Mud room
- Level: Main
Office
- Level: Main
- Area: 195 Square Feet
- Dimensions: 15 x 13
Sun room
- Level: Main
- Area: 150 Square Feet
- Dimensions: 10 x 15
Heating
- Forced Air
Cooling
- Central Air
Appliances
- Included: Cooktop, Dishwasher, Disposal, Microwave, Oven, Range Hood
Features
- Eat-in Kitchen, Five Piece Bath, Kitchen Island, Open Floorplan, Pantry, Primary Suite, Quartz Counters, Radon Mitigation System, Walk-In Closet(s), Wet Bar
- Flooring: Carpet, Vinyl
- Windows: Double Pane Windows
- Basement: Finished,Sump Pump
- Number of fireplaces: 1
- Fireplace features: Gas, Great Room
Interior area
- Total structure area: 7,076
- Total interior livable area: 7,076 sqft
- Finished area above ground: 4,974
- Finished area below ground: 1,474
Property
Parking
- Total spaces: 3
- Parking features: Garage - Attached
- Attached garage spaces: 3
Features
- Levels: Two
- Stories: 2
Lot
- Size: 8,712 Square Feet
- Features: Corner Lot, Landscaped, Master Planned, Sprinklers In Front
Details
- Parcel number: R0622191
- Zoning: Residential
- Special conditions: Standard
Construction
Type & style
- Home type: SingleFamily
- Property subtype: Single Family Residence
Materials
- Frame
- Foundation: Slab
- Roof: Composition
Condition
- Under Construction
- New construction: Yes
- Year built: 2024
Details
- Builder model: Ouray / N
- Builder name: Richmond American Homes
Utilities & green energy
- Sewer: Public Sewer
Community & HOA
Community
- Subdivision: Sterling Ranch
HOA
- Has HOA: Yes
- Amenities included: Clubhouse, Fitness Center, Pool
- Services included: Maintenance Grounds, Recycling, Sewer, Trash, Water
- HOA name: Sterling Ranch CAB
- HOA phone: 720-661-9694
- Second HOA fee: $155 monthly
- Second HOA name: Sterling Ranch CAB
- Second HOA phone: 720-661-9694
Location
- Region: Littleton
Financial & listing details
- Price per square foot: $163/sqft
- Date on market: 8/5/2025
- Listing terms: Cash,Conventional,FHA,VA Loan
- Exclusions: None
- Ownership: Builder
Price history
| Date | Event | Price |
|---|---|---|
| 10/29/2025 | Sold | $1,149,890-2.1%$163/sqft |
Source:  REcolorado as distributed by MLS GRID #6553669 Report a problem REcolorado as distributed by MLS GRID #6553669 Report a problem | ||
| 10/20/2025 | Pending sale | $1,174,950$166/sqft |
Source: REcolorado as distributed by MLS GRID #6553669 Report a problem | ||
| 10/1/2025 | Price change | $1,174,950-2.1%$166/sqft |
Source: REcolorado as distributed by MLS GRID #6553669 Report a problem | ||
| 9/26/2025 | Price change | $1,199,950-2%$170/sqft |
Source: REcolorado as distributed by MLS GRID #6553669 Report a problem | ||
| 8/25/2025 | Price change | $1,224,950-2%$173/sqft |
Source: REcolorado as distributed by MLS GRID #6553669 Report a problem | ||
| 8/18/2025 | Listed for sale | $1,249,950$177/sqft |
Source: REcolorado as distributed by MLS GRID #6553669 Report a problem | ||
| 8/8/2025 | Pending sale | $1,249,950$177/sqft |
Source: REcolorado as distributed by MLS GRID #6553669 Report a problem | ||
| 8/5/2025 | Listed for sale | $1,249,950-3.8%$177/sqft |
Source: REcolorado as distributed by MLS GRID #6553669 Report a problem | ||
| 6/19/2025 | Listing removed | $1,299,950$184/sqft |
Source:  Richmond Homes Report a problem Richmond Homes Report a problem | ||
| 5/30/2025 | Price change | $1,299,950-0.7%$184/sqft |
Source: Richmond Homes Report a problem | ||
| 5/23/2025 | Price change | $1,308,880+0.7%$185/sqft |
Source: Richmond Homes Report a problem | ||
| 5/9/2025 | Price change | $1,299,950-1.9%$184/sqft |
Source: REcolorado as distributed by MLS GRID #6553669 Report a problem | ||
| 4/29/2025 | Listed for sale | $1,324,950$187/sqft |
Source: REcolorado as distributed by MLS GRID #6553669 Report a problem | ||
Public tax history
Tax history is unavailable.
Neighborhood: 80125
Nearby homes
- $1,020,0005 bd4 ba4.9k sqft8616 Pennycress Dr, Littleton, CO 80125Sold

- $989,9506 bd6 ba5.3k sqft8630 Pennycress Dr, Littleton, CO 80125Sold
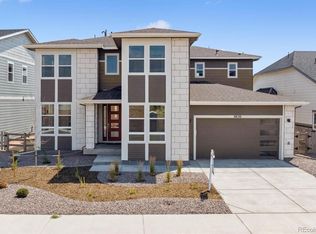
- $999,9504 bd4 ba4.9k sqft8607 Yellowcress St, Littleton, CO 80125Sold
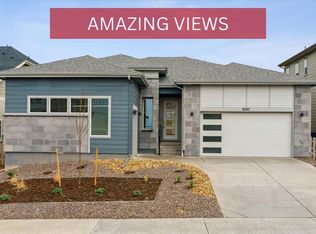
- $759,5003 bd3 ba2.2k sqft8671 Pennycress Dr, Littleton, CO 80125Off Market
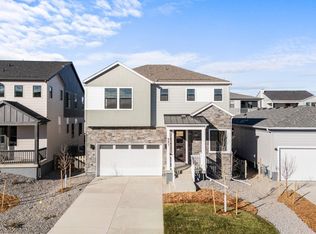
- $1,049,9506 bd6 ba5.3k sqft8608 Yellowcress St, Littleton, CO 80125New Construction
- $1,049,9506 bd6 ba5.3k sqft8609 Yellowcress St, Littleton, CO 80125Sold
- $2,500,0004 bd5 ba5.6k sqft8599 Yellowcress St, Littleton, CO 80125New Construction
- $1,179,9507 bd8 ba7.1k sqft8611 Yellowcress St, Littleton, CO 80125Sold
Nearby schools
GreatSchools rating
- 8/10Coyote Creek Elementary SchoolGrades: PK-6Distance: 2.9 mi
- 6/10Ranch View Middle SchoolGrades: 7-8Distance: 3.3 mi
- 9/10Thunderridge High SchoolGrades: 9-12Distance: 3.5 mi
Schools provided by the listing agent
- Elementary: Coyote Creek
- Middle: Ranch View
- High: Thunderridge
- District: Douglas RE-1
Source: REcolorado as distributed by MLS GRID. This data may not be complete. We recommend contacting the local school district to confirm school assignments for this home.
Get a cash offer in 3 minutes
Find out how much your home could sell for in as little as 3 minutes with a no-obligation cash offer.
Estimated market value
$1,145,900
Get a cash offer in 3 minutes
Find out how much your home could sell for in as little as 3 minutes with a no-obligation cash offer.
Estimated market value
$1,145,900
- Colorado
- Douglas County
- Littleton
- 80125
- 8601 Yellowcress Street
Nearby cities
Nearby neighborhoods
Nearby zip codes
Other Littleton Topics
