Watch the sun and moon rise from the horizon casting rays of light across the rolling hills and watercolor clouds. See the cityscape glow as the setting sun illuminates the Denver skyline; watch as dusk turns to dark, bringing the mesmerizing twinkle of city lights.
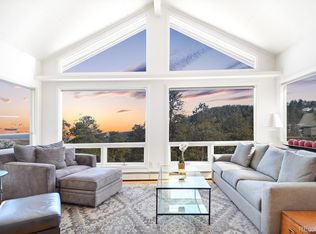
The view carries through as the keystone inspiration anchoring the design of this light and bright mountain contemporary home. High ceilings and walls of windows echo the splendor of the awe-inspiring views. Vaulted ceilings throughout with exposed beams and flowing architectural features complete this builder's masterpiece home.
Set among towering pines in the highly sought-after Genesee community, this exceptional home offers something rarely found along Colorado's Front Range: breathtaking unobstructed Denver skyline views, remarkable privacy, and easy access to both the mountains and the city.
Thoughtfully designed for both everyday living and entertaining, the home features upper-level bedroom suites, high-end finishes, and a remodeled, spa-concept primary suite on the main level. The layout offers the perfect balance of comfort, functionality, and connection to the surrounding landscape.
What truly sets this property apart is its view and the location. Though it feels like a secluded mountain retreat, I-70 is just minutes away, providing convenient access to downtown Denver, Golden, the Denver Tech Center, Boulder, and Denver International Airport. Colorado's popular ski destinations, including Loveland, Keystone, Breckenridge, and Winter Park, are all within easy reach.
Genesee is one of Colorado's premier foothills communities, offering miles of private trails, swimming pools, fitness facilities, tennis and pickleball courts, and abundant wildlife. Elk, deer, fox, and wild turkeys are frequent visitors, creating a true Colorado mountain experience.
For sale
Price cut: $200K (7/17)
$1,985,000
1285 Snowberry Drive, Golden, CO 80401
5beds
6,485sqft
:
Get pre-qualified$11,999/mo
Single Family Residence
Built in 1980
0.5 Acres Lot
$-- Zestimate®
$306/sqft
$240/mo HOA
What's special
- 52 days |
- 709 |
- 33 |
Zillow last checked:
Listing updated:
Listed by:
Debbra Abeyta 303-669-5822 debbra@thedebbrajoabeytateam.com,
Keller Williams Integrity Real Estate LLC
Source: REcolorado as distributed by MLS GRID,MLS#: 4175286
Facts & features
Interior
Bedrooms & bathrooms
- Bedrooms: 5
- Bathrooms: 5
- Full bathrooms: 3
- 3/4 bathrooms: 2
- Main level bathrooms: 2
- Main level bedrooms: 2
Bedroom
- Description: Luxurious Primary Suite With Vaulted Ceilings, A Sitting Area, Private Balcony, And Expansive Windows That Bring In Natural Light And dramatic Views Of Rolling Hills And City Lights. Features A Custom Walk-In Closet With Built-Ins, Heated Floor, And A Center Island For Exceptional Organization And Storage.
- Features: Primary Suite
- Level: Main
Bedroom
- Description: Comfortable Main-Level Guest Bedroom With Convenient Access To The Adjacent Full Guest Bathroom, Offering Privacy And Flexibility For Visitors.
- Level: Main
Bedroom
- Description: Inviting Bedroom With A Walk-In Closet, Private Access To The Jack-And-Jill Bathroom, And A Charming Ladder Leading To A Cozy Reading Nook.
- Level: Upper
Bedroom
- Description: Bright Bedroom With Vaulted Ceilings, Walk-In Closet, And Direct Access To The Jack-And-Jill Bathroom, Offering Comfort And Functionality For Family Or Guests.
- Level: Upper
Bedroom
- Description: Spacious Guest Bedroom Featuring A Walk-In Closet And Vaulted Ceilings, Creating A Comfortable Private Retreat.
- Level: Upper
Bathroom
- Description: Spa-Inspired Primary Bath Featuring An Open-Concept Design, Heated Floors, A Freestanding Soaking Tub Positioned To Capture Scenic Views, And A Steam Shower With Premium Finishes Throughout.
- Features: En Suite Bathroom, Primary Suite
- Level: Main
Bathroom
- Description: Spacious Full Bathroom Featuring An Oversized Soaking Tub, Providing Comfort And Convenience For Guests.
- Features: En Suite Bathroom
- Level: Main
Bathroom
- Description: Shared Bathroom Featuring Vaulted Ceilings, Updated Finishes, And Convenient Access From Adjoining Bedrooms.
- Features: En Suite Bathroom
- Level: Upper
Bathroom
- Description: Unique Open-Concept Guest Suite Bathroom Featuring A Built-In Vanity And Sink Area Within The Bedroom, Separate Shower, And Private Water Closet For Added Convenience.
- Features: En Suite Bathroom
- Level: Upper
Bathroom
- Description: Conveniently Located Full Bathroom Adjacent To The Office, Featuring A Granite Vanity And Tiled Tub/Shower Surround.
- Level: Basement
Dining room
- Description: Light-Filled Dining Room With Stunning Views Of The Rolling Foothills And Mother Cabrini Shrine. Expansive Windows Capture Bright Southern Sunlight Throughout The Day, Creating An Exceptional Setting For Everyday Dining And Special Occasions.
- Level: Lower
Family room
- Description: Spectacular Family Room Featuring A Soaring Two-Story Wall Of Windows Framing Breathtaking Views Of The Denver Skyline. Anchored By A Large, Stone, Mendota Gas Fireplace And A Custom Built-In Wet Bar, This Gathering Space Offers Direct Access To The Expansive Deck For Seamless Indoor-Outdoor Entertaining.
- Level: Lower
Game room
- Description: Expansive Recreation Room Designed For Entertaining, Featuring Dramatic City-Light Views, A Mendota Gas Fireplace, Multiple Gathering Spaces, And Direct Walkout Access. There Is Ample Room For Gaming, Media, Fitness, Or Recreation.
- Level: Basement
Kitchen
- Description: Handcrafted Mahogany Cabinetry, Granite Countertops, Hardwood Flooring, Dual Dishwashers, A Built-In Wine Rack, An Eat-In Kitchen And Generous Prep Space Define This Heart Of The Home. Open To The Living Areas And Perfectly Positioned To Enjoy Unobstructed Views Of The Denver Skyline And Rolling Foothills While Cooking, Dining, Or Entertaining.
- Level: Main
Laundry
- Description: Well-Appointed Laundry Room Featuring A Utility Sink, Built-In Cabinetry, Generous Counter Space, And Additional Storage To Keep Everyday Tasks Organized And Efficient.
- Level: Main
Living room
- Description: Inviting Living Room Highlighted By A Dramatic Curved Wall Of Windows That Fills The Space With Natural Light And Decorative Glass Details. Enjoy Southwest Sun Exposure, Frequent Wildlife Sightings, And Picturesque Views Of The Surrounding Pines.
- Level: Main
Loft
- Description: Connected By A Unique Loft Bridge, This Open-Concept Loft Overlooks The Main Living Spaces Below While Capturing Elevated City Views. Windows On Three Sides Fill The Room With Natural Light, Making It An Ideal Setting For A Sitting Area, Office, Library, Or Flexible Living Space.
- Level: Upper
Media room
- Description: Dedicated Theater Room That Has Been Soundproofed And Prepped For An In-Home Cinema Experience. Tiered Seating Platforms Provide Excellent Viewing Angles, Creating The Perfect Space For Movie Nights, Sporting Events, And Entertainment.
- Level: Basement
Office
- Description: Private Office Featuring French Doors, Generous Workspace, And Flexible Room For A Home Office, Fitness Area, Or Hobby Space.
- Level: Basement
Heating
- Baseboard, Natural Gas
Cooling
- None
Appliances
- Included: Cooktop, Dishwasher, Disposal, Dryer, Gas Water Heater, Microwave, Refrigerator, Self Cleaning Oven, Washer
Features
- Built-in Features, Ceiling Fan(s), Eat-in Kitchen, Entrance Foyer, Five Piece Bath, Granite Counters, High Ceilings, High Speed Internet, Jack & Jill Bathroom, Primary Suite, Vaulted Ceiling(s), Walk-In Closet(s), Wet Bar
- Flooring: Carpet, Tile, Wood
- Windows: Skylight(s)
- Basement: Daylight,Exterior Entry,Finished,Interior Entry,Walk-Out Access
- Number of fireplaces: 2
- Fireplace features: Basement, Family Room, Gas
Interior area
- Total structure area: 6,485
- Total interior livable area: 6,485 sqft
- Finished area above ground: 4,358
- Finished area below ground: 1,727
Video & virtual tour
Property
Parking
- Total spaces: 7
- Parking features: Concrete, Floor Coating, Oversized, Storage
- Attached garage spaces: 3
- Details: Off Street Spaces: 4
Features
- Levels: Multi/Split
- Patio & porch: Covered, Deck, Front Porch, Wrap Around
- Exterior features: Balcony, Lighting, Rain Gutters
- Has view: Yes
- View description: City, Mountain(s)
Lot
- Size: 0.5 Acres
- Features: Corner Lot, Landscaped, Many Trees, Mountainous, Rolling Slope
Details
- Parcel number: 142143
- Zoning: MR-1
- Special conditions: Standard
Construction
Type & style
- Home type: SingleFamily
- Property subtype: Single Family Residence
Materials
- Cedar, Wood Siding
- Roof: Composition
Condition
- Year built: 1980
Utilities & green energy
- Sewer: Public Sewer
- Water: Public
- Utilities for property: Cable Available, Electricity Connected, Internet Access (Wired), Natural Gas Connected, Phone Connected
Community & HOA
Community
- Security: Carbon Monoxide Detector(s), Smart Cameras, Smart Locks
- Subdivision: Genesee
HOA
- Has HOA: Yes
- Amenities included: Clubhouse, Fitness Center, Pool, Tennis Court(s), Trail(s)
- Services included: Recycling, Trash
- HOA fee: $720 quarterly
- HOA name: Genesee Foundation
- HOA phone: 303-526-0284
Location
- Region: Golden
Financial & listing details
- Price per square foot: $306/sqft
- Tax assessed value: $1,508,828
- Annual tax amount: $10,264
- Date on market: 6/12/2026
- Listing terms: 1031 Exchange,Cash,Conventional,Jumbo
- Exclusions: Seller's Personal Property
- Ownership: Individual
- Electric utility on property: Yes
- Road surface type: Paved
Estimated market value
Not available
Estimated sales range
Not available
Not available
Price history
| Date | Event | Price |
|---|---|---|
| 7/17/2026 | Price change | $1,985,000-9.2%$306/sqft |
Source:  REcolorado as distributed by MLS GRID #4175286 Report a problem REcolorado as distributed by MLS GRID #4175286 Report a problem | ||
| 6/12/2026 | Listed for sale | $2,185,000+475%$337/sqft |
Source: REcolorado as distributed by MLS GRID #4175286 Report a problem | ||
| 2/5/1996 | Sold | $380,000$59/sqft |
Source: Public Record Report a problem | ||
Public tax history
| Year | Property taxes | Tax assessment |
|---|---|---|
| 2025 | $8,883 -0.2% | $94,302 +2% |
| 2024 | $8,904 +34.4% | $92,448 |
| 2023 | $6,624 -1% | $92,448 +39.3% |
| 2022 | $6,689 -1.5% | $66,366 -2.8% |
| 2021 | $6,793 | $68,276 -1.8% |
| 2020 | $6,793 +3% | $69,556 |
| 2019 | $6,597 +1.4% | $69,556 +4.9% |
| 2018 | $6,508 | $66,284 |
| 2017 | $6,508 -1% | $66,284 -0.2% |
| 2016 | $6,571 | $66,408 |
| 2015 | $6,571 +0.9% | $66,408 +8.6% |
| 2014 | $6,513 -5.1% | $61,167 |
| 2013 | $6,865 +1.4% | $61,167 -5% |
| 2012 | $6,771 +1.7% | $64,379 |
| 2011 | $6,655 +0.3% | $64,379 -1.2% |
| 2010 | $6,636 +7.4% | $65,180 |
| 2009 | $6,179 +1.2% | $65,180 +6.5% |
| 2008 | $6,108 +3.8% | $61,200 -4.8% |
| 2007 | $5,887 -0.5% | $64,310 +9.5% |
| 2006 | $5,915 +3.4% | $58,720 +2.6% |
| 2005 | $5,720 +9% | $57,250 |
| 2004 | $5,250 -1.5% | $57,250 |
| 2003 | $5,332 +1.1% | $57,250 0% |
| 2002 | $5,272 -1.1% | $57,260 +10.9% |
| 2001 | $5,332 -0.7% | $51,640 |
| 2000 | $5,368 | $51,640 |
Find assessor info on the county website
Monthly payment
Est. payment
Payment breakdown
Explore the cost of this home by adjusting the details. Changes won't be saved.Climate risks
Neighborhood: 80401
Nearby schools
GreatSchools rating
- 9/10Ralston Elementary SchoolGrades: K-5Distance: 2.1 mi
- 7/10Bell Middle SchoolGrades: 6-8Distance: 4.7 mi
- 9/10Golden High SchoolGrades: 9-12Distance: 4.6 mi
Schools provided by the listing agent
- Elementary: Ralston
- Middle: Bell
- High: Golden
- District: Jefferson County R-1
Source: REcolorado as distributed by MLS GRID. This data may not be complete. We recommend contacting the local school district to confirm school assignments for this home.
- $1,465,7004 bd4 ba2.7k sqft1315 Snowberry Dr, Golden, CO 80401Off Market
- $1,311,7003 bd3 ba3.5k sqft1274 Snowberry Dr, Golden, CO 80401Off Market
- $1,554,3004 bd3 ba2.8k sqft1355 Snowberry Dr, Golden, CO 80401Off Market
- $1,333,3004 bd4 ba2.2k sqft1294 Snowberry Dr, Golden, CO 80401Off Market

- $1,406,0004 bd3 ba3.7k sqft1335 Snowberry Dr, Golden, CO 80401Off Market
- $1,234,3004 bd4 ba3.5k sqft1354 Snowberry Dr, Golden, CO 80401Off Market
- $1,595,1004 bd5 ba2.4k sqft1234 Snowberry Dr, Golden, CO 80401Off Market
- $1,063,0003 bd3 ba1.6k sqft23515 Currant Dr, Golden, CO 80401Off Market
A local agent can set up tours, give advice and negotiate with sellers.
Similar homes
- $1,945,0004 bd4 ba4.1k sqft23331 Morning Rose Drive, Golden, CO 80401For Sale
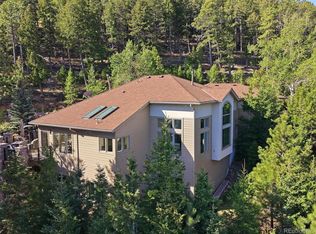
 MLS ID #8762777, Lyn Drake, RE/MAX Professionals. REcolorado as distributed by MLS GRID
 - $2,150,0007 bd5 ba6.4k sqft1543 Copper Rose Drive, Golden, CO 80401For Sale
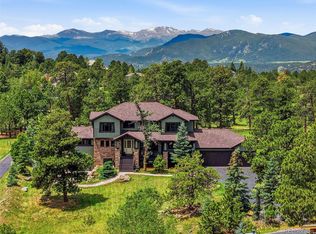 MLS ID #8539732, Jessie Streelman, Compass - Denver. REcolorado as distributed by MLS GRID
 - $1,300,0005 bd4 ba4.7k sqft23526 Currant Drive, Golden, CO 80401For Sale
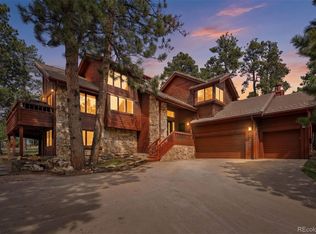 MLS ID #7647658, Sue Mailey, LIV Sotheby's International Realty. REcolorado as distributed by MLS GRID
 - $1,550,0005 bd5 ba5.9k sqft323 Parkview Avenue, Golden, CO 80401For Sale
 MLS ID #7502593, Julia Paluck, Berkshire Hathaway HomeServices Elevated Living RE. REcolorado as distributed by MLS GRID
 - $2,250,0005 bd6 ba6.8k sqft974 Spring Ranch Drive, Golden, CO 80401For SaleMLS ID #3724955, Sam Barnes II, eXp Realty, LLC. REcolorado as distributed by MLS GRID
- $2,400,0004 bd3 ba3.7k sqft25700 Village Circle, Golden, CO 80401For SaleMLS ID #8332590, Jennifer Story, Fathom Realty Colorado LLC. REcolorado as distributed by MLS GRID
- $1,339,0004 bd3 ba4.1k sqft386 Monte Vista Road, Golden, CO 80401For SaleMLS ID #3503500, Carley Hughes, HomeSmart Realty. REcolorado as distributed by MLS GRID
- $1,350,0004 bd3 ba3.8k sqft239 Dekker Drive, Golden, CO 80401For SaleMLS ID #2011573, Steven Sumey, Guide Real Estate. REcolorado as distributed by MLS GRID
- $1,250,0004 bd4 ba3.9k sqft1318 Northridge Court, Golden, CO 80401For SaleMLS ID #7311799, Amy Smoldt, Coldwell Banker Realty 54. REcolorado as distributed by MLS GRID
- $1,995,0005 bd3 ba3.5k sqft450 Circle K Ranch Road, Evergreen, CO 80439For SaleMLS ID #7848644, Nicole Wadsworth, The Agency - Denver. REcolorado as distributed by MLS GRID
- $2,100,0006 bd6 ba6.6k sqft32680 El Diente Court, Evergreen, CO 80439For SaleMLS ID #4914037, Marshall Emerson, Emerson Real Estate. REcolorado as distributed by MLS GRID
- $2,195,0006 bd5 ba6.7k sqft34066 Ranchero Road, Evergreen, CO 80439For SaleMLS ID #3312605, Joseph Prinzi, The Old Country Real Estate Group LLC. REcolorado as distributed by MLS GRID
- $1,750,0006 bd4 ba4.7k sqft29517 Gleneden Lane, Evergreen, CO 80439For SaleMLS ID #7292869, Kay Bohan, LIV Sotheby's International Realty. REcolorado as distributed by MLS GRID
- $2,500,0007 bd9 ba9.2k sqft29115 Summit Ranch Drive, Golden, CO 80401For SaleMLS ID #8686926, Todd L Crosbie, LIV Sotheby's International Realty. REcolorado as distributed by MLS GRID
- $2,238,0005 bd4 ba8.1k sqft1229 Soda Creek Drive, Evergreen, CO 80439For SaleMLS ID #9217834, Andrew McWilliams, The McWilliams Group Real Estate. REcolorado as distributed by MLS GRID
- $1,925,0004 bd3 ba4.7k sqft127 Granite Way, Evergreen, CO 80439For SaleMLS ID #9972307, Nick Ahrens, eXp Realty, LLC. REcolorado as distributed by MLS GRID
- $1,995,0004 bd4 ba4.6k sqft261 Whiskey Jay Hill Road, Evergreen, CO 80439For SaleMLS ID #7121326, Tripp Howell, Compass - Denver. REcolorado as distributed by MLS GRID
- $2,299,0004 bd5 ba6.2k sqft32106 Fox Run Lane, Evergreen, CO 80439For SaleMLS ID #7296495, Linda Ireland, Berkshire Hathaway HomeServices Elevated Living RE. REcolorado as distributed by MLS GRID
- $1,675,0004 bd4 ba4.9k sqft442 Ruby Forest Trail, Evergreen, CO 80439For SaleMLS ID #1766279, Lark Stewart, LIV Sotheby's International Realty. REcolorado as distributed by MLS GRID
- $2,110,0005 bd7 ba7.3k sqft81 Outpost Lane, Evergreen, CO 80439For SaleMLS ID #2590205, Susan Langford, LIV Sotheby's International Realty. REcolorado as distributed by MLS GRID
