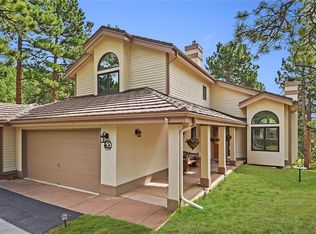
Nestled on one of Genesee's most welcoming and close-knit streets, this beautifully maintained home offers exceptional flow, comfortable everyday living, and the Colorado lifestyle buyers are searching for. Neighbors gather for walking groups, friendships flourish, and the surrounding foothills provide a setting that feels both peaceful and connected. This special sense of community is one of Northridge's most treasured qualities.
A sophisticated atrium entry welcomes you inside, where vaulted ceilings and hardwood floors create an immediate sense of openness and light. Designed with exceptional flow for everyday living and entertaining, the beautifully appointed main level features a living room, stylish bar area, formal dining room, and a fabulous kitchen with alder cabinetry, quartz countertops, and premium Wolf and Sub-Zero appliances. A breakfast nook, spacious outdoor deck, and separate family room create inviting spaces for everything from quiet mornings to lively gatherings. Upstairs, you'll find three bedrooms and two bathrooms, including a spacious primary suite with a remodeled, spa-like five-piece bath designed for relaxation. Laundry is conveniently located on this level, adding ease to daily living. The versatile walk-out basement adds significant living space with a large family room, bathroom, and fourth bedroom. Impeccably maintained and thoughtfully equipped with central air conditioning, a whole house fan, three fireplaces, composite decking, abundant storage, and a three-car garage, this home is designed for comfort in every season.
Step outside and follow the nearby trail to the Foothills Pool and Fitness Center. Tennis courts, pickleball courts, the Vista Pool and Clubhouse, and miles of uncrowded trails are part of the exceptional Genesee lifestyle. Ideally located just 20 minutes to Denver and less than an hour from world-class skiing, this home offers year-round enjoyment. Schedule your showing today.
For sale
Price cut: $99.5K (7/8)
$1,250,000
1318 Northridge Court, Golden, CO 80401
4beds
3,949sqft
:
Get pre-qualified$7,645/mo
Single Family Residence
Built in 1989
0.37 Acres Lot
$-- Zestimate®
$317/sqft
$240/mo HOA
What's special
- 109 days |
- 1,668 |
- 86 |
Zillow last checked:
Listing updated:
Listed by:
Amy Smoldt 303-949-9683 amy@mountaintimerealestate.com,
Coldwell Banker Realty 54
Source: REcolorado as distributed by MLS GRID,MLS#: 7311799
Facts & features
Interior
Bedrooms & bathrooms
- Bedrooms: 4
- Bathrooms: 4
- Full bathrooms: 2
- 3/4 bathrooms: 1
- 1/2 bathrooms: 1
- Main level bathrooms: 1
Bedroom
- Description: Bedroom 4
- Level: Basement
Bedroom
- Description: Bedroom 3
- Level: Upper
Bedroom
- Description: Bedroom 2
- Level: Upper
Bedroom
- Description: Large Primary Suite With Sitting Area And Private Deck
- Features: Primary Suite
- Level: Upper
Bathroom
- Description: Half Bath On The Main Floor
- Level: Main
Bathroom
- Description: Bathroom
- Level: Basement
Bathroom
- Description: Full Bath
- Level: Upper
Bathroom
- Description: Spa-Like Five Piece Bath
- Features: Primary Suite
- Level: Upper
Dining room
- Description: Dining Room With A Stylish Bar Area
- Level: Main
Family room
- Description: Family Room With Fireplace
- Level: Main
Family room
- Description: Large, Versatile Walk-Out Basement
- Level: Basement
Kitchen
- Description: Fabulous Kitchen With Alder Cabinets, Quartz Countertops, Wolf & Sub-Zero Appliances, A Breakfast Nook And Bar Seating
- Level: Main
Laundry
- Description: Convenient Laundry
- Level: Upper
Living room
- Description: Living Room With Vaulted Ceiling, Hardwood Floors And A Fireplace
- Level: Main
Heating
- Forced Air
Cooling
- Central Air
Appliances
- Included: Cooktop, Dishwasher, Disposal, Double Oven, Dryer, Microwave, Refrigerator, Washer
Features
- Entrance Foyer, Five Piece Bath, High Ceilings, Primary Suite, Quartz Counters, Smoke Free, Solid Surface Counters, Vaulted Ceiling(s), Walk-In Closet(s)
- Flooring: Carpet, Tile, Wood
- Windows: Skylight(s), Window Coverings
- Basement: Full,Walk-Out Access
- Number of fireplaces: 3
Interior area
- Total structure area: 3,949
- Total interior livable area: 3,949 sqft
- Finished area above ground: 2,644
- Finished area below ground: 1,240
Video & virtual tour
Property
Parking
- Total spaces: 3
- Parking features: Garage - Attached
- Attached garage spaces: 3
Features
- Levels: Two
- Stories: 2
- Patio & porch: Covered, Deck, Front Porch
- Exterior features: Dog Run
Lot
- Size: 0.37 Acres
- Residential vegetation: Aspen, Mixed, Natural State, Partially Wooded, Wooded
Details
- Parcel number: 150296
- Special conditions: Standard
Construction
Type & style
- Home type: SingleFamily
- Architectural style: Mountain Contemporary
- Property subtype: Single Family Residence
Materials
- Wood Siding
Condition
- Year built: 1989
Utilities & green energy
- Sewer: Public Sewer
- Water: Public
Community & HOA
Community
- Security: Carbon Monoxide Detector(s), Smoke Detector(s)
- Subdivision: Genesee
HOA
- Has HOA: Yes
- Amenities included: Clubhouse, Fitness Center, Playground, Pool, Security, Tennis Court(s), Trail(s)
- Services included: Reserve Fund
- HOA fee: $720 quarterly
- HOA name: Genesee Foundation
- HOA phone: 303-526-0284
Location
- Region: Golden
Financial & listing details
- Price per square foot: $317/sqft
- Tax assessed value: $1,114,291
- Annual tax amount: $5,870
- Date on market: 4/17/2026
- Listing terms: Cash,Conventional,Jumbo
- Exclusions: None.
- Ownership: Individual
Estimated market value
Not available
Estimated sales range
Not available
Not available
Price history
| Date | Event | Price |
|---|---|---|
| 7/8/2026 | Price change | $1,250,000-7.4%$317/sqft |
Source:  REcolorado as distributed by MLS GRID #7311799 Report a problem REcolorado as distributed by MLS GRID #7311799 Report a problem | ||
| 6/11/2026 | Price change | $1,349,500-3.3%$342/sqft |
Source: REcolorado as distributed by MLS GRID #7311799 Report a problem | ||
| 5/1/2026 | Price change | $1,395,000-5.4%$353/sqft |
Source: REcolorado as distributed by MLS GRID #7311799 Report a problem | ||
| 4/17/2026 | Listed for sale | $1,475,000$374/sqft |
Source: REcolorado as distributed by MLS GRID #7311799 Report a problem | ||
Public tax history
| Year | Property taxes | Tax assessment |
|---|---|---|
| 2025 | $5,870 -0.2% | $69,643 +1.8% |
| 2024 | $5,884 +26.6% | $68,434 |
| 2023 | $4,648 -0.9% | $68,434 +26.8% |
| 2022 | $4,692 +5.4% | $53,987 -2.8% |
| 2021 | $4,451 | $55,541 +4.4% |
| 2020 | $4,451 +3% | $53,193 |
| 2019 | $4,321 -10.6% | $53,193 +7.2% |
| 2018 | $4,832 | $49,623 |
| 2017 | $4,832 +8.7% | $49,623 +9.8% |
| 2016 | $4,446 +100% | $45,213 -14.7% |
| 2015 | $2,223 -51.8% | $52,997 +21.5% |
| 2014 | $4,614 +5.7% | $43,623 |
| 2013 | $4,365 +1.4% | $43,623 +5.9% |
| 2012 | $4,306 -9.7% | $41,189 |
| 2011 | $4,770 +0.3% | $41,189 -12.3% |
| 2010 | $4,756 -5.4% | $46,980 |
| 2009 | $5,026 +1.2% | $46,980 -6.2% |
| 2008 | $4,969 +15.5% | $50,070 |
| 2007 | $4,303 -0.5% | $50,070 +16% |
| 2006 | $4,324 -5.9% | $43,180 -6.7% |
| 2005 | $4,596 +9% | $46,280 |
| 2004 | $4,216 +0.2% | $46,280 |
| 2003 | $4,209 +1.1% | $46,280 +1.7% |
| 2002 | $4,161 +11.4% | $45,490 +24.9% |
| 2001 | $3,737 -0.7% | $36,430 |
| 2000 | $3,763 | $36,430 |
Find assessor info on the county website
Monthly payment
Est. payment
Payment breakdown
Explore the cost of this home by adjusting the details. Changes won't be saved.Climate risks
Neighborhood: 80401
Nearby schools
GreatSchools rating
- 9/10Ralston Elementary SchoolGrades: K-5Distance: 1.9 mi
- 7/10Bell Middle SchoolGrades: 6-8Distance: 6.2 mi
- 9/10Golden High SchoolGrades: 9-12Distance: 5.8 mi
Schools provided by the listing agent
- Elementary: Ralston
- Middle: Bell
- High: Golden
- District: Jefferson County R-1
Source: REcolorado as distributed by MLS GRID. This data may not be complete. We recommend contacting the local school district to confirm school assignments for this home.
- $1,030,9003 bd3 ba2.4k sqft1539 Tamarac Dr, Golden, CO 80401Off Market
- $1,226,1004 bd3 ba4.6k sqft1328 Northridge Ct, Golden, CO 80401Off Market
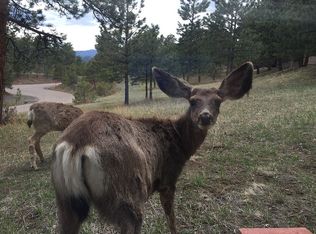
- $1,141,0004 bd4 ba3.2k sqft1279 Northridge Ct, Golden, CO 80401Off Market
- $884,1003 bd3 ba1.6k sqft1519 Tamarac Dr, Golden, CO 80401Off Market
- $1,168,5004 bd4 ba4k sqft1525 Tamarac Dr, Golden, CO 80401Sold
- $1,270,4004 bd4 ba2.8k sqft1298 Northridge Ct, Golden, CO 80401Off Market
- $1,004,5003 bd3 ba2.9k sqft1268 Northridge Ct, Golden, CO 80401Off Market
- $1,269,7004 bd4 ba3.4k sqft1535 Tamarac Dr, Golden, CO 80401Off Market
A local agent can set up tours, give advice and negotiate with sellers.
Similar homes
- $1,350,0004 bd3 ba3.8k sqft239 Dekker Drive, Golden, CO 80401For Sale

 MLS ID #2011573, Steven Sumey, Guide Real Estate. REcolorado as distributed by MLS GRID
 - $1,250,0004 bd3 ba3.7k sqft675 Witter Gulch Road, Evergreen, CO 80439For Sale
 MLS ID #7129928, Julia Paluck, Berkshire Hathaway HomeServices Elevated Living RE. REcolorado as distributed by MLS GRID
 - $1,249,0004 bd4 ba3.6k sqft6252 S King Drive, Evergreen, CO 80439For Sale
 MLS ID #9079043, Kristin Grace, Manes & Associates. REcolorado as distributed by MLS GRID
 - $1,230,0004 bd3 ba4.5k sqft6320 Valley Lane, Morrison, CO 80465For Sale
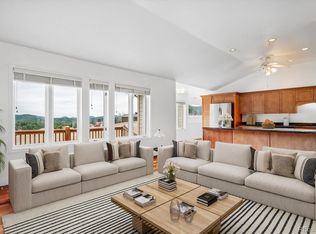 MLS ID #7617820, Jennifer Riggs, The Riggs Brokerage and Associates, LLC. REcolorado as distributed by MLS GRID
 - $1,550,0005 bd5 ba5.9k sqft323 Parkview Avenue, Golden, CO 80401For SaleMLS ID #7502593, Julia Paluck, Berkshire Hathaway HomeServices Elevated Living RE. REcolorado as distributed by MLS GRID
- $1,249,0004 bd4 ba4.8k sqft6155 Meadowbrook Drive, Morrison, CO 80465For SaleMLS ID #3657774, Dawn Martin, Coldwell Banker Realty 24. REcolorado as distributed by MLS GRID
- $1,195,0004 bd4 ba4.2k sqft8280 Grizzly Way, Evergreen, CO 80439For SaleMLS ID #6441981, Kevin Freadhoff, Berkshire Hathaway HomeServices Elevated Living RE. REcolorado as distributed by MLS GRID
- $1,250,0003 bd3 ba2.9k sqft33913 Upper Bear Creek Road, Evergreen, CO 80439For SaleMLS ID #7911319, Stephanie Freadhoff, Berkshire Hathaway HomeServices Elevated Living RE. REcolorado as distributed by MLS GRID
- $1,535,0004 bd4 ba4.4k sqft1361 Bross Court, Evergreen, CO 80439For SaleMLS ID #4851919, Nancy Silverman, LIV Sotheby's International Realty. REcolorado as distributed by MLS GRID
- $1,150,0005 bd4 ba3k sqft6645 Olympus Drive, Evergreen, CO 80439For SaleMLS ID #3627935, Kevin Freadhoff, Berkshire Hathaway HomeServices Elevated Living RE. REcolorado as distributed by MLS GRID
- $1,255,0004 bd4 ba3.6k sqft10632 Conifer Mountain Road, Conifer, CO 80433For SaleMLS ID #6555047, Robert Rodgers, Homechex LLC. REcolorado as distributed by MLS GRID
- $1,395,0004 bd3 ba3.3k sqft29310 Buchanan Drive, Evergreen, CO 80439For Sale
 MLS ID #S1068383, Chad Hanley, Slifer Smith & Frampton R.E.. Altitude Realtors
 - $1,400,0004 bd4 ba4k sqft26591 Wolverine Trail, Evergreen, CO 80439For SaleMLS ID #1921777, Kevin Freadhoff, Berkshire Hathaway HomeServices Elevated Living RE. REcolorado as distributed by MLS GRID
- $1,535,0003 bd4 ba3.9k sqft1106 County Road 65, Evergreen, CO 80439For SaleMLS ID #7577152, Lark Stewart, LIV Sotheby's International Realty. REcolorado as distributed by MLS GRID
- $1,049,0004 bd3 ba2.9k sqft1096 Aspen Drive, Evergreen, CO 80439For SaleMLS ID #2919058, Paul Temaat, Paul Temaat. REcolorado as distributed by MLS GRID
- $1,575,0004 bd4 ba4.4k sqft2122 Cramner Court, Evergreen, CO 80439For SaleMLS ID #9117809, Shad Phillips, Real Broker, LLC DBA Real. REcolorado as distributed by MLS GRID
- $1,295,0005 bd4 ba4.9k sqft96 Carolyn Road, Evergreen, CO 80439For SaleMLS ID #5359252, Lisa Keener, Coldwell Banker Global Luxury Denver. REcolorado as distributed by MLS GRID
- $1,500,0005 bd3 ba4.5k sqft3783 Summit Lane, Evergreen, CO 80439For SaleMLS ID #8238672, Julia Paluck, Berkshire Hathaway HomeServices Elevated Living RE. REcolorado as distributed by MLS GRID
- $1,298,0005 bd4 ba3.4k sqft12183 Arnett Ranch Road, Littleton, CO 80127For SaleMLS ID #6369063, Elizabeth Strietelmeier, EPIC Colorado Realty, LLC. REcolorado as distributed by MLS GRID
- $1,525,0004 bd3 ba3.4k sqft6327 S King Road, Evergreen, CO 80439For SaleMLS ID #4722602, Jenna McMenaman, Madison & Company Properties. REcolorado as distributed by MLS GRID
