PRICE REDUCED — Incredible Value in Conifer!
Just minutes from Highway 285, this spectacular 10-acre Conifer retreat offers the perfect combination of easy access, privacy, and mountain living — now at an even more compelling price.
Completely remodeled from top to bottom, this turnkey home features exceptional craftsmanship, designer finishes, and thoughtful details throughout. The stunning mountain-modern kitchen includes rich walnut and rustic alder cabinetry, luxury appliances, exotic quartzite countertops, expansive prep space, and a walk-in butler’s pantry.
The newly renovated primary suite is a true retreat with a spa-inspired bath, freestanding soaking tub overlooking the aspen forest, and its own washer and dryer. The finished walkout lower level offers a spacious recreation room, two additional bedrooms, updated bath, second laundry room, and flexible space.
Outside, enjoy your private 10 acres with aspens, abundant wildlife, a seasonal stream, new deck with top of the line hot tub, fenced dog run, storage shed, and a custom mountain bike/motocross trail right on the property. There’s also plenty of parking for RVs, trailers, and all your mountain toys.
Newer Hardie® siding and roof add peace of mind, while the extensive renovations mean the work is already done — just move in and enjoy.
Want to see the private riding trail? Check out this video:
https://www.youtube.com/watch?v=IaZwCx2-LNU
Come see why this one-of-a-kind Conifer property is such an incredible value!
Pending
Price cut: $50K (9/18)
$1,250,000
11203 S Barney Gulch Road, Conifer, CO 80433
3beds
3,364sqft
Single Family Residence
Built in 1978
10 Acres Lot
$-- Zestimate®
$372/sqft
$-- HOA
What's special
- 62 days
- 836
- 82
Zillow last checked:
Listing updated:
Listed by:
Tammy Breeser 720-323-7577 breeserhomes@gmail.com,
Coldwell Banker Realty 54
Source: REcolorado as distributed by MLS GRID,MLS#: 8221212
Facts & features
Interior
Bedrooms & bathrooms
- Bedrooms: 3
- Bathrooms: 3
- Full bathrooms: 2
- 1/2 bathrooms: 1
- Main level bathrooms: 1
Bedroom
- Features: Primary Suite
- Level: Upper
Bedroom
- Level: Basement
Bedroom
- Level: Basement
Bathroom
- Level: Main
Bathroom
- Description: Gorgeous Primary Bathroom
- Features: En Suite Bathroom, Primary Suite
- Level: Upper
Bathroom
- Level: Basement
Dining room
- Level: Main
Family room
- Level: Basement
Kitchen
- Level: Main
Laundry
- Description: Additional Laundry Room
- Level: Basement
Living room
- Level: Main
Office
- Description: Great Work From Home Main Floor Office
- Level: Main
Heating
- Forced Air
Cooling
- None
Appliances
- Included: Cooktop, Dishwasher, Dryer, Microwave, Oven, Range, Refrigerator, Tankless Water Heater, Washer, Wine Cooler
- Laundry: In Unit
Features
- Audio/Video Controls, Eat-in Kitchen, High Ceilings, Open Floorplan, Pantry, Primary Suite, Quartz Counters, Smoke Free, Sound System, Walk-In Closet(s)
- Flooring: Wood
- Basement: Finished,Walk-Out Access
- Number of fireplaces: 1
- Fireplace features: Living Room, Wood Burning
Interior area
- Total structure area: 3,364
- Total interior livable area: 3,364 sqft
- Finished area above ground: 2,110
- Finished area below ground: 1,003
Video & virtual tour
Property
Parking
- Total spaces: 2
- Parking features: Garage - Attached
- Attached garage spaces: 2
Features
- Levels: Two
- Stories: 2
- Patio & porch: Deck, Front Porch, Wrap Around
- Exterior features: Dog Run, Lighting, Private Yard, Rain Gutters
- Has spa: Yes
- Spa features: Spa/Hot Tub
- Fencing: None
- Has view: Yes
- View description: Mountain(s)
Lot
- Size: 10 Acres
- Features: Foothills, Many Trees, Secluded, Sloped
- Residential vegetation: Aspen, Partially Wooded, Wooded
Details
- Parcel number: 427453
- Zoning: A-2
- Special conditions: Standard
Construction
Type & style
- Home type: SingleFamily
- Architectural style: Traditional
- Property subtype: Single Family Residence
Materials
- Cement Siding
- Foundation: Slab
- Roof: Composition
Condition
- Updated/Remodeled
- Year built: 1978
Utilities & green energy
- Water: Well
- Utilities for property: Electricity Connected, Propane
Community & HOA
Community
- Subdivision: 22-6-71 97015318 Map #1
HOA
- Has HOA: No
Location
- Region: Conifer
Financial & listing details
- Price per square foot: $372/sqft
- Tax assessed value: $1,052,140
- Annual tax amount: $6,052
- Date on market: 8/13/2026
- Listing terms: Cash,Conventional,FHA,VA Loan
- Exclusions: Seller's Personal Property, Hot Tub, Gondola, Tv Above Fireplace
- Ownership: Individual
- Electric utility on property: Yes
- Road surface type: Paved
Estimated market value
Not available
Estimated sales range
Not available
Not available
Price history
| Date | Event | Price |
|---|---|---|
| 9/24/2026 | Pending sale | $1,250,000$372/sqft |
Source:  REcolorado as distributed by MLS GRID #8221212 Report a problem REcolorado as distributed by MLS GRID #8221212 Report a problem | ||
| 9/18/2026 | Price change | $1,250,000-3.8%$372/sqft |
Source: REcolorado as distributed by MLS GRID #8221212 Report a problem | ||
| 8/13/2026 | Listed for sale | $1,300,000+102.1%$386/sqft |
Source: REcolorado as distributed by MLS GRID #8221212 Report a problem | ||
| 11/10/2021 | Sold | $643,200+61.2%$191/sqft |
Source: Public Record Report a problem | ||
| 8/24/2013 | Listing removed | $399,000$119/sqft |
Source: Century 21 Golden West #1116558 Report a problem | ||
| 6/19/2013 | Listed for sale | $399,000+15.7%$119/sqft |
Source: Century 21 Golden West #1116558 Report a problem | ||
| 1/15/2013 | Sold | $345,000-8%$103/sqft |
Source: Public Record Report a problem | ||
| 11/22/2012 | Price change | $375,000-2.6%$111/sqft |
Source: Coldwell Banker Residential Brokerage - Conifer #1143822 Report a problem | ||
| 11/17/2012 | Price change | $385,000-3.5%$114/sqft |
Source: Coldwell Banker Residential Brokerage - Conifer #1143822 Report a problem | ||
| 7/18/2012 | Price change | $399,000-6.1%$119/sqft |
Source: Century 21 Golden West Realty #1116558 Report a problem | ||
| 4/29/2012 | Listed for sale | $425,000+14.2%$126/sqft |
Source: Century 21 Golden West Realty #1088026 Report a problem | ||
| 10/12/2009 | Sold | $372,000-14%$111/sqft |
Source: Public Record Report a problem | ||
| 4/3/2009 | Listing removed | $432,500$129/sqft |
Source: Listhub #721171 Report a problem | ||
| 1/26/2009 | Price change | $432,500+0.8%$129/sqft |
Source: Listhub #721171 Report a problem | ||
| 9/28/2008 | Price change | $429,000-4.5%$128/sqft |
Source: Listhub #677659 Report a problem | ||
| 7/10/2008 | Listed for sale | $449,000+12.8%$133/sqft |
Source: Listhub #677659 Report a problem | ||
| 11/30/2007 | Listing removed | $398,000$118/sqft |
Source: Obeo #374128 Report a problem | ||
| 11/14/2007 | Listed for sale | $398,000+7.6%$118/sqft |
Source: Obeo #374128 Report a problem | ||
| 12/11/2006 | Sold | $370,000-12.9%$110/sqft |
Source: Public Record Report a problem | ||
| 5/6/2004 | Sold | $425,000+25.7%$126/sqft |
Source: Public Record Report a problem | ||
| 1/4/2000 | Sold | $338,000+44.4%$100/sqft |
Source: Public Record Report a problem | ||
| 10/10/1997 | Sold | $234,000$70/sqft |
Source: Public Record Report a problem | ||
Public tax history
| Year | Property taxes | Tax assessment |
|---|---|---|
| 2025 | $4,868 -0.3% | $65,759 +16.6% |
| 2024 | $4,882 +19.9% | $56,376 |
| 2023 | $4,071 -1.3% | $56,376 +22.3% |
| 2022 | $4,127 +22.2% | $46,085 -2.8% |
| 2021 | $3,377 | $47,412 +21.9% |
| 2020 | $3,377 +3.5% | $38,907 |
| 2019 | $3,264 -0.9% | $38,907 -1.5% |
| 2018 | $3,295 | $39,494 |
| 2017 | $3,295 +12.1% | $39,494 +10.3% |
| 2016 | $2,939 | $35,796 |
| 2015 | $2,939 +6.4% | $35,796 +12.3% |
| 2014 | $2,763 +7.1% | $31,880 |
| 2013 | $2,580 +2.3% | $31,880 +2.7% |
| 2012 | $2,522 -16.3% | $31,044 -5.4% |
| 2011 | $3,013 +0.1% | $32,819 -12.1% |
| 2010 | $3,011 +8.2% | $37,340 |
| 2009 | $2,784 +0.4% | $37,340 +8.3% |
| 2008 | $2,773 +0.7% | $34,470 -11% |
| 2007 | $2,754 +0.2% | $38,720 +14.6% |
| 2006 | $2,749 +3.3% | $33,790 +5.7% |
| 2005 | $2,662 +10% | $31,960 |
| 2004 | $2,419 -1.6% | $31,960 |
| 2003 | $2,459 +2.1% | $31,960 -0.1% |
| 2002 | $2,409 +59.8% | $31,990 +77.5% |
| 2001 | $1,507 -1.1% | $18,020 |
| 2000 | $1,524 | $18,020 |
Find assessor info on the county website
Monthly payment
Est. payment
Payment breakdown
Explore the cost of this home by adjusting the details. Changes won't be saved.Climate risks
Neighborhood: 80433
Nearby schools
Schools provided by the listing agent
- Elementary: West Jefferson
- Middle: West Jefferson
- High: Conifer
- District: Jefferson County R-1
Source: REcolorado as distributed by MLS GRID. This data may not be complete. We recommend contacting the local school district to confirm school assignments for this home.

Similar homes
- $1,299,0004 bd4 ba3.6k sqft25845 Sunny Aspen Trail, Conifer, CO 80433For Sale
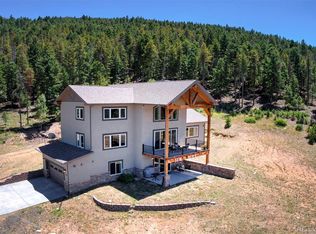
 MLS ID #3891059, Tracy Molleur, Compass - Denver. REcolorado as distributed by MLS GRID
 - $1,150,0005 bd3 ba3.5k sqft31551 Black Widow Drive, Conifer, CO 80433For Sale
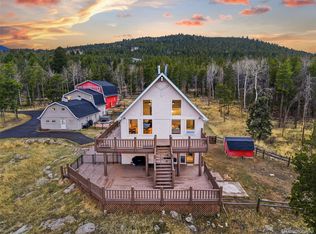 MLS ID #3914912, Liz Poladsky, Compass - Denver. REcolorado as distributed by MLS GRID
 - $1,148,0003 bd3 ba2.9k sqft13432 Riley Peak Road, Conifer, CO 80433For Sale
 MLS ID #1515608, June McKenzie, RE/MAX Alliance. REcolorado as distributed by MLS GRID
 - $1,125,0004 bd3 ba2.8k sqft20033 Silver Ranch Road, Conifer, CO 80433For Sale
 MLS ID #9886120, Krystal Thompson, Epique Realty. REcolorado as distributed by MLS GRID
 - $1,249,0004 bd3 ba3.2k sqft8457 S Custer Lane, Evergreen, CO 80439For SaleMLS ID #4505407, Brandon M Brennick, Kentwood Real Estate DTC, LLC. REcolorado as distributed by MLS GRID
- $1,025,0004 bd3 ba3.1k sqft24333 Bent Feather Road, Conifer, CO 80433For SaleMLS ID #2467053, Jennifer Apel, Compass - Denver. REcolorado as distributed by MLS GRID
- $1,129,0004 bd3 ba3.4k sqft9039 Black Mountain Drive, Conifer, CO 80433For SaleMLS ID #8606794, Trang Janick, Madison & Company Properties. REcolorado as distributed by MLS GRID
- $649,0003 bd3 ba1.9k sqft11436 Nancys Dr, Conifer, CO 80433For Sale
 MLS ID #1069866, Felicia Monjarez, Berkshire Hathaway HomeServices Rocky Mountain, Realtors-Fort Collins. IRES as distributed by MLS GRID
 - $849,0003 bd2 ba2.2k sqft8511 S Warhawk Road, Conifer, CO 80433For SaleMLS ID #2708390, Amy Bassett, Compass - Denver. REcolorado as distributed by MLS GRID
- $739,9003 bd2 ba2.3k sqft26955 Stagecoach Road, Conifer, CO 80433For SaleMLS ID #5962948, Kristen Gaccetta, New Home Star, LLC. REcolorado as distributed by MLS GRID
- $850,0003 bd3 ba2.8k sqft9149 Fallen Rock Road, Conifer, CO 80433For SaleMLS ID #8178281, Trisha Karstetter, Spirit Bear Realty. REcolorado as distributed by MLS GRID
- $1,499,0005 bd4 ba4.1k sqft12090 S Ridge Road, Conifer, CO 80433For SaleMLS ID #5772785, Marci DeMott, Hearth & Home Realty and Management LLC. REcolorado as distributed by MLS GRID
- $1,365,0004 bd3 ba3.1k sqft6327 S King Road, Evergreen, CO 80439For SaleMLS ID #3232344, Jenna McMenaman, Serhant Colorado LLC. REcolorado as distributed by MLS GRID
- $1,215,0004 bd3 ba2.9k sqft66 Territory Drive, Pine, CO 80470For SaleMLS ID #6045648, Dawn Zalfa, Coldwell Banker Realty 28. REcolorado as distributed by MLS GRID
- $1,293,0004 bd3 ba2.9k sqft1898 Kerr Gulch Road, Evergreen, CO 80439For SaleMLS ID #1622210, Tammi Merrell, LoKation. REcolorado as distributed by MLS GRID
- $1,660,0003 bd4 ba4.6k sqft24978 Red Cloud Drive, Conifer, CO 80433For SaleMLS ID #4104800, Trisha Karstetter, Spirit Bear Realty. REcolorado as distributed by MLS GRID
- $1,180,0004 bd3 ba3.3k sqft6929 Weasel Way, Evergreen, CO 80439For SaleMLS ID #7330763, Anne Singleton, Compass - Denver. REcolorado as distributed by MLS GRID
- $820,0003 bd3 ba2.2k sqft11512 Hannah Drive, Conifer, CO 80433For SaleMLS ID #6912104, The Knoll Team, West and Main Homes Inc. REcolorado as distributed by MLS GRID
- $1,398,0004 bd3 ba3.7k sqft27383 Mildred Lane, Evergreen, CO 80439For SaleMLS ID #6166053, Lynn Westfall, LIV Sotheby's International Realty. REcolorado as distributed by MLS GRID
- $1,225,0004 bd4 ba4.2k sqft7643 Red Fox Drive, Evergreen, CO 80439For SaleMLS ID #9072991, Dawn Zalfa, Coldwell Banker Realty 28. REcolorado as distributed by MLS GRID
