Welcome to Haus Montane! This well thought out custom home features soaring ceilings in the great room with walls of glass to showcase Continental Divide views from its 5+ acre private setting. Only a hand-full of homes offer this stunning snowcap view without the impediment of neighbors, and it adjoins the world famous Bison enclosure operated by the city of Denver. The icing on the cake is an open main level living floor plan with expansive and private outdoor living areas! A copper front door with buffalo shaped door handle opens to the great room with Brazilian cherry flooring. From the glass block and stone wall accents to the specialty lighting from Urban Lights, to hand-troweled textured walls, this home provides enduring attention to all details. The central Thurston kitchen, featured in the August 2001 edition of Colorado Homes & Life Styles magazine, is finished with slab granite, stainless steel backsplash, cherry cabinetry with glass fronts and pull out drawers plus top-end appliances including a Sub-Zero refrigerator, Asko dishwasher, Dacor oven and Dacor 5-burner gas cooktop with hood. Kitchen has pantry closet and adjoins laundry/mud room with direct access to the oversized 3 car garage. Butler's pantry provides for exceptional entertaining, as does the oversized dining room with Brazilian cherry floor and western views. Large primary suite is privately situated with a walk-in closet and customized bath. Curving glass walled staircase leads to the walk-out level that includes a family room, 3 bedrooms, 2 baths, office, storage room, flex area project space and access to an expansive tiled patio. Patio with fountain looks over the "back five" with extensive tree mitigation complete. The private acreage is available for outdoor play areas or even a future detached guest cottage or studio. Access to Denver and the high country is within 30 minutes. Mt. Vernon Country Club and Ralston Elementary are a stone's throw away.
For sale
$2,459,000
26348 Columbine Glen Trail, Golden, CO 80401
4beds
4,690sqft
:
Get pre-qualified$14,401/mo
Single Family Residence
Built in 2000
5.12 Acres Lot
$-- Zestimate®
$524/sqft
$-- HOA
What's special
- 31 days |
- 991 |
- 76 |
Zillow last checked:
Listing updated:
Listed by:
Jennifer Davenport 303-919-4891 jdavenport@livsothebysrealty.com,
LIV Sotheby's International Realty,
Emily Henderson 303-717-3418,
LIV Sotheby's International Realty
Source: REcolorado as distributed by MLS GRID,MLS#: 2942756
Facts & features
Interior
Bedrooms & bathrooms
- Bedrooms: 4
- Bathrooms: 4
- Full bathrooms: 3
- 1/2 bathrooms: 1
- Main level bathrooms: 2
- Main level bedrooms: 1
Bedroom
- Description: Large Carpeted Room Features Built-In California King-Sized Bed, Gas Fireplace Topped By Tv Niche; South-Facing Windows To Buffalo Enclosure! Large Walk-In Closet With Operable Sky Light
- Features: Primary Suite
- Level: Main
Bedroom
- Description: Good Sized Carpeted Room Is Privately Situated With Triple Closet; Storage Room Adjoins
- Level: Basement
Bedroom
- Description: Carpeted Room Offers Walk-In Closet & A Wall Of Book Shelves; Stunning Snowcap Vistas
- Level: Basement
Bedroom
- Description: Private Ensuite Carpeted Bedroom Has Big Windows To Mountain Views; Double Closet
- Level: Basement
Bathroom
- Description: Slab Granite Raised Vanity With Tile Framed Double Mirrors; Big Circular Glass Block Enclosed Walk-In Shower; Shelving; Linen Storage
- Features: Primary Suite
- Level: Main
Bathroom
- Description: Vaulted & Sky-Lit With Art-Piece Vessel Sink Set Upon Carved Solid Glass Vanity
- Level: Main
Bathroom
- Description: Slab Granite Topped Cherry Vanity Closes Off From Tiled Tub/Shower; Wall Mirror
- Level: Basement
Bathroom
- Description: Pebble Tiled Flooring At Full Bath Featuring Under-Mount Sink, Slab Granite, Cherry Cabinets, Tiled Walls; Wall Mirror
- Features: En Suite Bathroom
- Level: Basement
Dining room
- Description: Ideally-Sized For Entertaining With Butler's Pantry; Urban Lighting Fixture; Brazilian Cherry Flooring; Immense Stone Accent Wall; Built-In Storage; Beautiful Views!
- Level: Main
Family room
- Description: Glass-Enclosed Curved Stairway Set Off By Free Expression Chandelier Leads To Comfortable Family Room With Stone Wall Accent & French Doors To Expansive Tiled Patio; Views!
- Level: Basement
Great room
- Description: Vaulted Room With Indirect Lighting & Wall Of Glass To Continental Divide Views! Access To Concrete Deck; Stone & Glass Wall Accents; Stone Encased Gas Fireplace; Brazilian Cherry Flooring/Carpeting
- Level: Main
Kitchen
- Description: Thurston Kitchen Was Featured In Colorado Homes & Lifestyles Magazine; High-End Appliances; Wine Refrigerator; Stainless Steel Backsplash; Cherry Cabinets; Slab Granite Countertops; Specialty Lighting; Pantry Closet; Glass-Front Cabinets; 220 V Outlet
- Level: Main
Laundry
- Description: Slab Granite Countertop Provides Folding Area Over Front-Loading Washer/Dryer; Stainless Steel Sink; Broom Closet Storage; Cherry Wood Flooring
- Level: Main
Office
- Description: French Door Entry; Built-In Book Shelves; Loads Of Natural Light From Big Windows With Western Views
- Level: Basement
Utility room
- Description: Two Furnaces For Two Zone Heating; Humidifier, 2021 Hot Water Heater
Other
- Description: Ready For Your Collection! Extra Wine Shelving Stays With The Home
- Level: Basement
Workshop
- Description: Wall-To-Wall Counter Space Plus Shelving For Your Special Project Needs
Heating
- Forced Air, Natural Gas, Passive Solar
Cooling
- Central Air
Appliances
- Included: Convection Oven, Cooktop, Dishwasher, Disposal, Dryer, Humidifier, Microwave, Oven, Range Hood, Refrigerator, Self Cleaning Oven, Washer, Wine Cooler
Features
- Built-in Features, Entrance Foyer, Granite Counters, High Ceilings, High Speed Internet, Kitchen Island, Open Floorplan, Pantry, Primary Suite, Vaulted Ceiling(s), Walk-In Closet(s)
- Flooring: Carpet, Tile, Wood
- Windows: Double Pane Windows, Skylight(s), Window Coverings
- Basement: Finished,Full,Walk-Out Access
- Number of fireplaces: 2
- Fireplace features: Gas Log, Great Room, Master Bedroom
Interior area
- Total structure area: 4,690
- Total interior livable area: 4,690 sqft
- Finished area above ground: 2,378
- Finished area below ground: 1,965
Video & virtual tour
Property
Parking
- Total spaces: 3
- Parking features: Asphalt, Circular Driveway, Dry Walled, Exterior Access Door, Heated Garage, Insulated Garage, Lighted, Oversized, Storage
- Attached garage spaces: 3
- Has uncovered spaces: Yes
Features
- Levels: Two
- Stories: 2
- Patio & porch: Deck, Patio
- Exterior features: Balcony, Garden, Lighting, Private Yard, Rain Gutters, Water Feature
- Fencing: Partial
- Has view: Yes
- View description: Mountain(s)
Lot
- Size: 5.12 Acres
- Features: Cul-De-Sac, Fire Mitigation, Foothills, Landscaped, Level, Meadow, Near Public Transit, Sprinklers In Front, Sprinklers In Rear
- Residential vegetation: Aspen, Mixed, Natural State, Partially Wooded, Wooded
Details
- Parcel number: 507035
- Zoning: MR-1
- Special conditions: Standard
Construction
Type & style
- Home type: SingleFamily
- Architectural style: Mountain Contemporary
- Property subtype: Single Family Residence
Materials
- EIFS, Frame, Stone
- Foundation: Slab
- Roof: Concrete
Condition
- Year built: 2000
Details
- Builder model: Custom Home
Utilities & green energy
- Electric: 220 Volts
- Water: Public
- Utilities for property: Electricity Connected, Natural Gas Connected, Phone Connected
Community & HOA
Community
- Security: Carbon Monoxide Detector(s), Security System, Smoke Detector(s), Video Doorbell
- Subdivision: Columbine Glen
HOA
- Has HOA: No
Location
- Region: Golden
Financial & listing details
- Price per square foot: $524/sqft
- Tax assessed value: $827,940
- Annual tax amount: $9,476
- Date on market: 7/8/2026
- Listing terms: Cash,Conventional,Jumbo
- Exclusions: Living Room Tv; Gas Grill On Deck
- Ownership: Individual
- Electric utility on property: Yes
- Road surface type: Paved
Estimated market value
Not available
Estimated sales range
Not available
$3,832/mo
Price history
| Date | Event | Price |
|---|---|---|
| 7/8/2026 | Listed for sale | $2,459,000$524/sqft |
Source:  REcolorado as distributed by MLS GRID #2942756 Report a problem REcolorado as distributed by MLS GRID #2942756 Report a problem | ||
Public tax history
| Year | Property taxes | Tax assessment |
|---|---|---|
| 2017 | $6,823 | $65,904 |
| 2016 | $6,823 +100% | $65,904 |
| 2015 | $3,411 -43.5% | $65,904 +17.9% |
| 2014 | $6,042 +1% | $55,887 |
| 2013 | $5,981 +1.8% | $55,887 +0% |
| 2012 | $5,875 -4.5% | $55,865 |
| 2011 | $6,153 +0.1% | $55,865 -5% |
| 2010 | $6,150 +6.5% | $58,800 |
| 2009 | $5,773 +0.3% | $58,800 +5.1% |
| 2008 | $5,756 -12.3% | $55,930 |
| 2007 | $6,562 +0.2% | $55,930 -10.1% |
| 2006 | $6,552 +15.7% | $62,220 +15.7% |
| 2005 | $5,661 +14.4% | $53,790 |
| 2004 | $4,951 -12.6% | $53,790 |
| 2003 | $5,666 +2.1% | $53,790 -11.9% |
| 2002 | $5,548 +39.1% | $61,030 +54.5% |
| 2001 | $3,988 +11.8% | $39,500 |
| 2000 | $3,567 | $39,500 |
Find assessor info on the county website
Monthly payment
Est. payment
Payment breakdown
Explore the cost of this home by adjusting the details. Changes won't be saved.Climate risks
Neighborhood: 80401
Nearby schools
GreatSchools rating
- 9/10Ralston Elementary SchoolGrades: K-5Distance: 0.5 mi
- 7/10Bell Middle SchoolGrades: 6-8Distance: 5.8 mi
- 9/10Golden High SchoolGrades: 9-12Distance: 5.1 mi
Schools provided by the listing agent
- Elementary: Ralston
- Middle: Bell
- High: Golden
- District: Jefferson County R-1
Source: REcolorado as distributed by MLS GRID. This data may not be complete. We recommend contacting the local school district to confirm school assignments for this home.
- $1,559,7004 bd4 ba2.3k sqft26348 Columbine Glen Trl, Golden, CO 80401Off Market
- $23,130-- bd-- ba-- sqft26348 Columbine Glen Trl, Golden, CO 80401Off Market
- $23,130-- bd-- ba-- sqft26348 Columbine Glen Trl, Golden, CO 80401Off Market
- $---- bd-- ba-- sqft26348 Columbine Glen Trl, Golden, CO 80401Off Market
- $1,130,1003 bd3 ba2.6k sqft26446 Columbine Glen Ave, Golden, CO 80401Off Market
- $1,781,0005 bd4 ba4.2k sqft26400 Columbine Glen Ave, Golden, CO 80401Sold
- $1,267,7002 bd2 ba2.3k sqft26378 Columbine Glen Trl, Golden, CO 80401Off Market
- $1,988,4205 bd5 ba5.7k sqft26377 Columbine Glen Trl, Golden, CO 80401Sold
A local agent can set up tours, give advice and negotiate with sellers.
Similar homes
- $2,085,0007 bd5 ba6.4k sqft1543 Copper Rose Drive, Golden, CO 80401For Sale
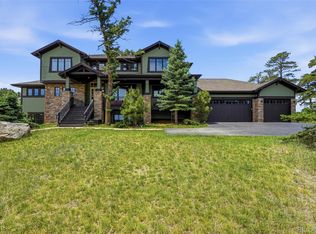
 MLS ID #4103354, Jessie Streelman, Real Broker, LLC DBA Real. REcolorado as distributed by MLS GRID
 - $2,495,0005 bd6 ba6.6k sqft1952 Montane Drive, Golden, CO 80401For Sale
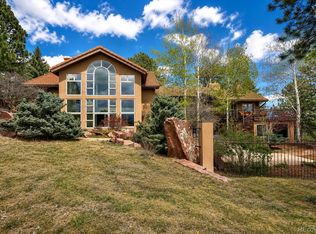 MLS ID #4857550, Ann Lenane, Kentwood Real Estate City Properties. REcolorado as distributed by MLS GRID
 - $2,245,0004 bd4 ba4k sqft1922 Baldy Lane, Evergreen, CO 80439For Sale
 MLS ID #5214287, Pandora John Properties, Madison & Company Properties. REcolorado as distributed by MLS GRID
 - $2,000,0004 bd4 ba5k sqft2255 Stonecrop Way, Golden, CO 80401For Sale
 MLS ID #6387936, Jace Glick Sells Team, RE/MAX Alliance. REcolorado as distributed by MLS GRID
 - $1,500,0004 bd5 ba4.4k sqft988 Eastwood Drive, Golden, CO 80401For SaleMLS ID #4825289, Caitlin Gordon, Madison & Company Properties. REcolorado as distributed by MLS GRID
- $1,339,0004 bd3 ba4.1k sqft386 Monte Vista Road, Golden, CO 80401For SaleMLS ID #3503500, Carley Hughes, HomeSmart Realty. REcolorado as distributed by MLS GRID
- $2,495,0004 bd4 ba4.1k sqft26427 Bell Park Drive, Evergreen, CO 80439For SaleMLS ID #3564148, Tracy Molleur, Compass - Denver. REcolorado as distributed by MLS GRID
- $1,490,0003 bd3 ba3.7k sqft848 Golden Point Drive, Golden, CO 80401For SaleMLS ID #6663741, Grant Muller, eXp Realty, LLC. REcolorado as distributed by MLS GRID
- $2,500,0005 bd4 ba5k sqft5396 Bear Mountain, Evergreen, CO 80439For SaleMLS ID #6178631, Zaida Nunez, Coldwell Banker Realty 28. REcolorado as distributed by MLS GRID
- $2,499,9995 bd5 ba5.4k sqft3965 Douglas Mountain Drive, Golden, CO 80403For SaleMLS ID #7139875, Lori Abbey, Compass - Denver. REcolorado as distributed by MLS GRID
- $2,250,0005 bd4 ba5.1k sqft1086 County Road 65, Evergreen, CO 80439For SaleMLS ID #7123597, Tracy Molleur, Compass - Denver. REcolorado as distributed by MLS GRID
- $1,795,0005 bd5 ba5.1k sqft1551 Genesee Ridge Road, Golden, CO 80401For SaleMLS ID #3096996, Jennifer Davenport, LIV Sotheby's International Realty. REcolorado as distributed by MLS GRID
- $2,800,0006 bd6 ba5.3k sqft26344 Independence Trail, Evergreen, CO 80439For SaleMLS ID #2216712, Scott Matthias, Madison & Company Properties. REcolorado as distributed by MLS GRID
- $1,250,0004 bd3 ba2.8k sqft29661 Rainbow Hill Road, Evergreen, CO 80439For SaleMLS ID #8196793, Denise Whittington, Corcoran Perry & Co.. REcolorado as distributed by MLS GRID
- $2,290,0004 bd4 ba5.3k sqft11981 Spruce Canyon Cir, Golden, CO 80403For Sale
 MLS ID #1053482, Jimmy Keith, RE/MAX of Boulder, Inc. IRES as distributed by MLS GRID
 - $1,349,0004 bd4 ba5.1k sqft2210 Juniper Court, Golden, CO 80401For SaleMLS ID #6970439, Ann Lenane, Kentwood Real Estate City Properties. REcolorado as distributed by MLS GRID
- $2,175,0004 bd4 ba4k sqft32042 Horseshoe Drive, Evergreen, CO 80439For SaleMLS ID #7009087, Pandora Erlandson, Madison & Company Properties. REcolorado as distributed by MLS GRID
- $1,985,0005 bd5 ba6.4k sqft1285 Snowberry Drive, Golden, CO 80401For SaleMLS ID #4175286, Debbra Abeyta, Keller Williams Integrity Real Estate LLC. REcolorado as distributed by MLS GRID
- $1,545,0005 bd3 ba4.4k sqft1520 S Lininger Drive, Golden, CO 80401For SaleMLS ID #7479093, Ezra Aldern, Guide Real Estate. REcolorado as distributed by MLS GRID
- $1,294,9004 bd5 ba4.9k sqft22141 Chippewa Ln, Golden, CO 80401For SaleMLS ID #3098633, Patty McCallum, Real Estate Corridor. REcolorado as distributed by MLS GRID
