Quintessential Colorado living — where the wildlife roam, the mountains steal the show, and privacy isn’t a luxury… it’s your everyday reality. Set on a private, 3+ acre, tree-lined lot, this property captures everything people dream about when they picture life in the foothills. Sweeping mountain views. Towering trees. Deer wandering through the yard. The kind of setting that makes you exhale the second you pull in. The home itself has been transformed with an unbelievable luxury remodel. High-end finishes including quartz countertops, Wolf and JennAire appliances, Hunter Douglas blinds, thoughtful design, and elevated details throughout create a space that feels both sophisticated and welcoming. Natural light pours in, framing those incredible views from nearly every angle. The walk-out basement expands your living space even further, blending seamlessly with the outdoors. And speaking of outdoors — this is where the magic really happens. A cozy front porch with a swing sets the tone. Slow mornings. Coffee in hand. Watching the world wake up. A fully stocked koi fish pond with a tranquil waterfall adds a peaceful, almost resort-like feel. Multiple outdoor living areas give you space to gather, unwind, and entertain effortlessly. There’s a hot tub perfectly positioned for star-filled nights and a firepit ready for stories, s’mores, and Colorado evenings that stretch a little longer than planned. The heated garage is the cherry on top — practical, comfortable, and ready for all your gear, projects, or toys. This isn’t just a beautifully remodeled home. It’s the Colorado lifestyle dialed all the way up — privacy, views, wildlife, luxury finishes, and outdoor spaces designed to be lived in and loved. Walkable the local elementary school & Mt Vernon Country Club. Have your agent ask us about our incredible incentives when using our preferred lender & make sure your agent points out all the updates this house has - composition 4 roof, new windows, etc.
Sold for $1,781,000
$1,781,000
26400 Columbine Glen Avenue, Golden, CO 80401
5beds
4,262sqft
Single Family Residence
Built in 1998
3.23 Acres Lot
$1,752,300 Zestimate®
$418/sqft
$5,726 Estimated rent
Home value
$1,752,300
$1.65M - $1.86M
$5,726/mo
Zestimate® history
Owner options
List your home for rent
$5,726/mo
Rent Zestimate®
Find your next renter with Zillow Rental Manager. Plus, with online applications, you can quickly screen prospective tenants – for free.
$5,726/mo
Rent Zestimate®
Refinance and save
$8,286/mo
Est. payment
Refinancing to a lower rate could help reduce your monthly payments and save thousands over the life of the loan.
$8,286/mo
Est. payment
Explore your selling options
Work with a Zillow partner agent
Leverage their expertise and Zillow's premium Showcase listings to get your home seen by more buyers.
Get startedList with your own agent
Get your home in front of millions of buyers by listing it on Zillow.
Learn how to do itSell it yourself
Take full control of how buyers see your home on Zillow by listing For Sale by Owner (FSBO).
List your homeWhat's special
Zillow last checked:
Listing updated:
Listed by:
Jessica Lentz 720-940-3092 jessica@sellingdreamsteam.com,
eXp Realty, LLC
Bought with:
Sue Mailey, 100072640
LIV Sotheby's International Realty
Jeffrey Mailey, 100087458
LIV Sotheby's International Realty
Source: REcolorado as distributed by MLS GRID,MLS#: 1755396
Facts & features
Interior
Bedrooms & bathrooms
- Bedrooms: 5
- Bathrooms: 4
- Full bathrooms: 3
- 1/2 bathrooms: 1
- Main level bathrooms: 1
Bedroom
- Description: Private And Serene Primary Suite With The Same Stunning Views From Every Window.
- Features: Primary Suite
- Level: Upper
Bedroom
- Level: Upper
Bedroom
- Level: Upper
Bedroom
- Description: Secondary Bedrooms In The Basement Create A Guest Space With A Full Bathroom.
- Level: Basement
Bedroom
- Level: Basement
Bathroom
- Level: Main
Bathroom
- Description: Feel Like You're Getting Ready At A High End Spa Everyday With This Primary Suite. Glass Shower, Free Standing Soaking Tub, Dual Sinks, And Ample Closet Space.
- Features: En Suite Bathroom, Primary Suite
- Level: Upper
Bathroom
- Description: Jack And Jill Bathroom For The Secondary Bedrooms.
- Level: Upper
Bathroom
- Level: Basement
Dining room
- Description: Spacious Dining Room Flows Seamlessly Between The Kitchen, Living Room, And Outdoor Deck To Provide The Perfect Space For Entertaining.
- Level: Main
Great room
- Description: Freshly Remodeled Great Room In The Basement Is Ideal For Another Living Room, Hang Out Space, Pool Room, Game Room; The Options Are Endless!
- Level: Basement
Kitchen
- Description: Absolutely Stunning Kitchen With Massive Island, Custom Cabinetry, & Upgraded Appliances.
- Level: Main
Living room
- Description: Gorgeous Living Room With Tons Of Windows To Capture The Rocky Mountain Views, A Stone Fireplace With Vaulted Ceilings, And A Wood Burining Fireplace.
- Level: Main
Mud room
- Description: Main Floor Combo Mudroom/Laundry With Utility Sink And Built Ins. Access To The Garage And Back Deck And Front Porch From This Space To Keep The Colorado Outdoors In The Mudroom!
- Level: Main
Office
- Description: Home Office With Tin Roof, Built In Shelving, Mountain Views, And A Double-Sided Wood Burning Fireplace.
- Level: Main
Heating
- Baseboard, Forced Air
Cooling
- None
Appliances
- Included: Cooktop, Dishwasher, Disposal, Dryer, Oven, Range Hood, Refrigerator, Washer
- Laundry: In Unit
Features
- Built-in Features, Ceiling Fan(s), Eat-in Kitchen, Entrance Foyer, Five Piece Bath, High Ceilings, High Speed Internet, Jack & Jill Bathroom, Kitchen Island, Open Floorplan, Primary Suite, Quartz Counters, Smoke Free, Vaulted Ceiling(s), Walk-In Closet(s)
- Flooring: Carpet, Tile, Wood
- Windows: Double Pane Windows, Window Coverings
- Basement: Finished,Walk-Out Access
- Number of fireplaces: 1
- Fireplace features: Living Room, Wood Burning
Interior area
- Total structure area: 4,262
- Total interior livable area: 4,262 sqft
- Finished area above ground: 2,777
- Finished area below ground: 1,485
Property
Parking
- Total spaces: 3
- Parking features: Dry Walled, Exterior Access Door, Heated Garage, Insulated Garage, Oversized, Storage
- Attached garage spaces: 3
Features
- Levels: Two
- Stories: 2
- Patio & porch: Covered, Deck, Front Porch, Patio
- Exterior features: Dog Run, Fire Pit, Gas Valve, Private Yard, Water Feature
- Has spa: Yes
- Spa features: Spa/Hot Tub, Heated
- Fencing: Partial
- Has view: Yes
- View description: Mountain(s)
Lot
- Size: 3.23 Acres
- Features: Foothills, Level, Many Trees, Rolling Slope, Secluded
Details
- Parcel number: 199541
- Zoning: MR-1
- Special conditions: Standard
Construction
Type & style
- Home type: SingleFamily
- Architectural style: Mountain Contemporary
- Property subtype: Single Family Residence
Materials
- Cement Siding, Frame
- Roof: Composition
Condition
- Updated/Remodeled
- Year built: 1998
Utilities & green energy
- Water: Public
Community & HOA
Community
- Security: Carbon Monoxide Detector(s), Smoke Detector(s)
- Subdivision: Columbine Glen
HOA
- Has HOA: No
Location
- Region: Golden
Financial & listing details
- Price per square foot: $418/sqft
- Tax assessed value: $1,410,818
- Annual tax amount: $9,371
- Date on market: 3/5/2026
- Listing terms: Cash,Conventional,Jumbo,VA Loan
- Exclusions: Sellers Personal Property
- Ownership: Individual
Price history
| Date | Event | Price |
|---|---|---|
| 5/5/2026 | Sold | $1,781,000-2.4%$418/sqft |
Source:  REcolorado as distributed by MLS GRID #1755396 Report a problem REcolorado as distributed by MLS GRID #1755396 Report a problem | ||
| 3/31/2026 | Pending sale | $1,825,000$428/sqft |
Source: REcolorado as distributed by MLS GRID #1755396 Report a problem | ||
| 3/26/2026 | Listing removed | $1,825,000$428/sqft |
Source: eXp Realty #1755396 Report a problem | ||
| 3/12/2026 | Pending sale | $1,825,000$428/sqft |
Source: eXp Realty #1755396 Report a problem | ||
| 3/12/2026 | Contingent | $1,825,000$428/sqft |
Source: eXp Realty #1755396 Report a problem | ||
| 3/5/2026 | Listed for sale | $1,825,000+97.3%$428/sqft |
Source: REcolorado as distributed by MLS GRID #1755396 Report a problem | ||
| 6/29/2017 | Listing removed | $925,000$217/sqft |
Source: RE/MAX ALLIANCE #7178905 Report a problem | ||
| 5/20/2017 | Price change | $925,000-5.1%$217/sqft |
Source: RE/MAX ALLIANCE #7178905 Report a problem | ||
| 3/17/2017 | Listed for sale | $975,000+8.4%$229/sqft |
Source: RE/MAX ALLIANCE EVERGREEN #7178905 Report a problem | ||
| 1/25/2016 | Sold | $899,500$211/sqft |
Source: Public Record Report a problem | ||
| 11/27/2015 | Pending sale | $899,500$211/sqft |
Source: RE/MAX 100 INC #8399890 Report a problem | ||
| 10/14/2015 | Price change | $899,500-3.2%$211/sqft |
Source: RE/MAX 100 INC #8399890 Report a problem | ||
| 9/13/2015 | Listed for sale | $929,500+43%$218/sqft |
Source: RE/MAX 100 INC #8399890 Report a problem | ||
| 1/10/2005 | Sold | $649,900+9.4%$152/sqft |
Source: Public Record Report a problem | ||
| 6/26/2002 | Sold | $594,000$139/sqft |
Source: Public Record Report a problem | ||
Public tax history
| Year | Property taxes | Tax assessment |
|---|---|---|
| 2025 | $9,371 +0.4% | $88,177 -1.9% |
| 2024 | $9,332 +18.6% | $89,908 |
| 2023 | $7,866 -1% | $89,908 +22.2% |
| 2022 | $7,948 +7.8% | $73,558 -2.8% |
| 2021 | $7,371 | $75,674 +7.6% |
| 2020 | $7,371 +2.9% | $70,337 |
| 2019 | $7,164 +1% | $70,337 +4% |
| 2018 | $7,093 | $67,649 |
| 2017 | $7,093 +28.9% | $67,649 +27.3% |
| 2016 | $5,502 +100% | $53,151 |
| 2015 | $2,751 -51.5% | $53,151 +1.3% |
| 2014 | $5,672 +5.9% | $52,462 |
| 2013 | $5,354 +1.8% | $52,462 +4.9% |
| 2012 | $5,260 -5.7% | $50,013 |
| 2011 | $5,577 +0.1% | $50,013 -6.2% |
| 2010 | $5,574 -4.6% | $53,300 |
| 2009 | $5,844 +0.3% | $53,300 -5.8% |
| 2008 | $5,826 +7% | $56,610 |
| 2007 | $5,442 +0.2% | $56,610 +9.7% |
| 2006 | $5,434 +13.9% | $51,600 +13.8% |
| 2005 | $4,771 +14.4% | $45,330 |
| 2004 | $4,172 -12.7% | $45,330 |
| 2003 | $4,779 +7.7% | $45,330 -7.1% |
| 2002 | $4,437 -1.2% | $48,810 +9.7% |
| 2001 | $4,490 -1.2% | $44,480 |
| 2000 | $4,544 | $44,480 |
Find assessor info on the county website
Neighborhood: 80401
Nearby homes
- $1,125,8003 bd3 ba2.6k sqft26446 Columbine Glen Ave, Golden, CO 80401Off Market
- $2,203,0004 bd6 ba5.6k sqft26443 Columbine Glen Ave, Golden, CO 80401Off Market
- $2,300,0004 bd4 ba4.6k sqft26348 Columbine Glen Trl, GOLDEN, CO 80401For Sale
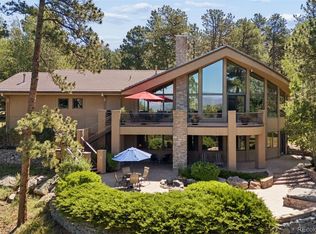
- $1,566,4004 bd4 ba2.3k sqft26348 Columbine Glen Trl, Golden, CO 80401Off Market
- $1,926,7004 bd6 ba5.8k sqft26503 Columbine Glen Ave, Golden, CO 80401Off Market
- $23,130-- bd-- ba-- sqft26348 Columbine Glen Trl, Golden, CO 80401Off Market
- $23,130-- bd-- ba-- sqft26348 Columbine Glen Trl, Golden, CO 80401Off Market
- $---- bd-- ba-- sqft26348 Columbine Glen Trl, Golden, CO 80401Off Market
Nearby schools
GreatSchools rating
- 9/10Ralston Elementary SchoolGrades: K-5Distance: 0.4 mi
- 7/10Bell Middle SchoolGrades: 6-8Distance: 5.7 mi
- 9/10Golden High SchoolGrades: 9-12Distance: 5 mi
Schools provided by the listing agent
- Elementary: Ralston
- Middle: Bell
- High: Golden
- District: Jefferson County R-1
Source: REcolorado as distributed by MLS GRID. This data may not be complete. We recommend contacting the local school district to confirm school assignments for this home.
Get a cash offer in 3 minutes
Find out how much your home could sell for in as little as 3 minutes with a no-obligation cash offer.
Estimated market value
$1,752,300
Get a cash offer in 3 minutes
Find out how much your home could sell for in as little as 3 minutes with a no-obligation cash offer.
Estimated market value
$1,752,300
- Colorado
- Jefferson County
- Golden
- 80401
- 26400 Columbine Glen Avenue
Nearby cities
Nearby neighborhoods
Nearby zip codes
Other Golden Topics
