This is the very reason people choose to call Colorado home. A true embodiment of mountain living at its finest, this extraordinary residence showcases exceptional craftsmanship and meticulous attention to detail at every turn. From the moment you step through the front door, the home makes a lasting impression. Wide-plank wood floors, striking stone pillars, and beautifully hand-scraped timber accents create a warm yet sophisticated mountain aesthetic that immediately captures your attention. Every space reflects both elegance and comfort, blending rustic charm with refined design. The thoughtfully designed kitchen offers everything needed for effortless living and entertaining. Knotty alder cabinetry, dual dishwashers, two granite sinks, double ovens, and a built-in Sub-Zero refrigerator provide both style and functionality, while the inviting eat-in area creates the perfect place to gather. The living room and family room are generously sized and designed for relaxation, each featuring a cozy fireplace and expansive windows that frame the breathtaking natural surroundings. The luxurious primary suite offers a private retreat complete with its own fireplace, a spacious walk-in closet, and direct access to the deck - perfect for enjoying crisp mountain mornings and peaceful evenings. Upstairs, two additional bedrooms and a stylish media room provide flexible space for guests, family, or entertainment. Three of the bathrooms are thoughtfully appointed with a steam shower and one has a whirlpool tub, creating a spa-like experience throughout the home. Pella windows enhance both the beauty and energy efficiency of the property. Outside, a large wrap-around deck with a new roll-out canopy invites you to fully embrace the stunning mountain setting. Conveniently located just 30 minutes from Boulder, Golden, and Eldora Mountain Ski Resort, and only one hour from Denver International Airport, this mountain home offers the perfect balance of tranquility and accessibility.
For sale
Price cut: $205K (6/19)
$2,290,000
11981 Spruce Canyon Cir, Golden, CO 80403
4beds
5,385sqft
:
Get pre-qualified$13,411/mo
Single Family Residence
Built in 2009
2.39 Acres Lot
$-- Zestimate®
$425/sqft
$-- HOA
What's special
Thoughtfully designed kitchenStriking stone pillarsLarge wrap-around deckLuxurious primary suiteStunning mountain settingBeautifully hand-scraped timber accentsInviting eat-in area
- 143 days |
- 414 |
- 20 |
Zillow last checked:
Listing updated:
Listed by:
Jimmy Keith 303-898-2795,
RE/MAX of Boulder, Inc
Source: IRES as distributed by MLS GRID,MLS#: 1053482
Facts & features
Interior
Bedrooms & bathrooms
- Bedrooms: 4
- Bathrooms: 4
- Full bathrooms: 2
- 3/4 bathrooms: 2
- Main level bathrooms: 2
Primary bedroom
- Description: Hardwood
- Features: Full Primary Bath, Tub+Shower Primary, Luxury Features Primary Bath
- Level: Main
- Area: 380 Square Feet
- Dimensions: 19 x 20
Bedroom 2
- Description: Hardwood
- Level: Main
- Area: 168 Square Feet
- Dimensions: 12 x 14
Bedroom 3
- Description: Carpet
- Level: Upper
- Area: 238 Square Feet
- Dimensions: 17 x 14
Bedroom 4
- Description: Carpet
- Level: Upper
- Area: 324 Square Feet
- Dimensions: 18 x 18
Dining room
- Description: Hardwood
- Level: Main
- Area: 169 Square Feet
- Dimensions: 13 x 13
Family room
- Level: Main
- Area: 572 Square Feet
- Dimensions: 22 x 26
Kitchen
- Description: Hardwood
- Level: Main
- Area: 480 Square Feet
- Dimensions: 16 x 30
Laundry
- Level: Main
- Area: 99 Square Feet
- Dimensions: 11 x 9
Living room
- Description: Hardwood
- Level: Main
- Area: 462 Square Feet
- Dimensions: 21 x 22
Recreation room
- Description: Carpet
- Level: Upper
- Area: 195 Square Feet
- Dimensions: 15 x 13
Study
- Description: Carpet
- Level: Basement
- Area: 432 Square Feet
- Dimensions: 27 x 16
Heating
- Forced Air
Cooling
- Central Air
Appliances
- Included: Electric Range, Self Cleaning Oven, Double Oven, Dishwasher, Refrigerator, Bar Fridge, Washer, Dryer, Microwave, Disposal
Features
- Eat-in Kitchen, Separate Dining Room, Cathedral Ceiling(s), Open Floorplan, Pantry, Natural Woodwork, Walk-In Closet(s), Wet Bar, Jack & Jill Bathroom, Kitchen Island, Steam Shower, High Ceilings
- Flooring: Wood
- Windows: Wood Frames
- Basement: Daylight
- Has fireplace: Yes
- Fireplace features: Two or More, Gas, Gas Log, Living Room, Family Room, Bedroom, Basement
Interior area
- Total structure area: 4,560
- Total interior livable area: 5,385 sqft
- Finished area above ground: 4,560
Video & virtual tour
Property
Parking
- Total spaces: 6
- Parking features: Garage Door Opener, RV Access/Parking, Attached, >8' Garage Door, Oversized
- Attached garage spaces: 6
- Details: Attached
Features
- Levels: Two
- Stories: 2
- Patio & porch: Patio, Deck
- Exterior features: Balcony
- Has view: Yes
- View description: Mountain(s), Hills
Lot
- Size: 2.39 Acres
- Features: Wooded, Evergreen Trees, Rolling Slope, Unincorporated
Details
- Parcel number: 453403
- Zoning: A-1
- Special conditions: Private Owner
Construction
Type & style
- Home type: SingleFamily
- Architectural style: Contemporary
- Property subtype: Single Family Residence
Materials
- Frame, Stone, Stucco
- Roof: Composition
Condition
- New construction: No
- Year built: 2009
Utilities & green energy
- Electric: United Power
- Gas: Xcel
- Sewer: Septic Tank
- Water: Well
- Utilities for property: Natural Gas Available
Green energy
- Energy efficient items: Windows
Community & HOA
Community
- Security: Fire Alarm, Security System
- Subdivision: Crescent Park
HOA
- Has HOA: No
Location
- Region: Golden
Financial & listing details
- Price per square foot: $425/sqft
- Tax assessed value: $1,592,322
- Annual tax amount: $9,040
- Date on market: 3/11/2026
- Listing terms: Cash,Conventional,FHA,VA Loan
- Road surface type: Asphalt
Estimated market value
Not available
Estimated sales range
Not available
Not available
Price history
| Date | Event | Price |
|---|---|---|
| 6/19/2026 | Price change | $2,290,000-8.2%$425/sqft |
Source:  IRES as distributed by MLS GRID #1053482 Report a problem IRES as distributed by MLS GRID #1053482 Report a problem | ||
| 5/11/2026 | Price change | $2,495,000-9.3%$463/sqft |
Source: IRES as distributed by MLS GRID #1053482 Report a problem | ||
| 4/18/2026 | Price change | $2,750,000-5.2%$511/sqft |
Source: IRES as distributed by MLS GRID #1053482 Report a problem | ||
| 3/11/2026 | Listed for sale | $2,900,000+114.8%$539/sqft |
Source: IRES as distributed by MLS GRID #1053482 Report a problem | ||
| 7/28/2017 | Listing removed | $1,350,000$251/sqft |
Source: Denver - North Jeffco #5499012 Report a problem | ||
| 6/6/2017 | Price change | $1,350,000-6.9%$251/sqft |
Source: KELLER WILLIAMS AVENUES REALTY #5499012 Report a problem | ||
| 11/19/2016 | Listed for sale | $1,450,000+17.2%$269/sqft |
Source: Keller Williams Avenues Realty #807158 Report a problem | ||
| 1/26/2015 | Sold | $1,237,000-4.8%$230/sqft |
Source: Public Record Report a problem | ||
| 5/20/2014 | Listed for sale | $1,300,000$241/sqft |
Source: Cherry Creek Properties #1023946 Report a problem | ||
| 6/6/2012 | Listing removed | $1,300,000$241/sqft |
Source: REACTION REALTY #1023946 Report a problem | ||
| 8/6/2011 | Listed for sale | $1,300,000+956.9%$241/sqft |
Source: REACTION REALTY #1023946 Report a problem | ||
| 4/14/2006 | Sold | $123,000+64%$23/sqft |
Source: Public Record Report a problem | ||
| 5/12/2000 | Sold | $75,000$14/sqft |
Source: Public Record Report a problem | ||
Public tax history
| Year | Property taxes | Tax assessment |
|---|---|---|
| 2025 | $9,040 -0.3% | $99,520 -7.7% |
| 2024 | $9,065 +27.5% | $107,863 -45% |
| 2023 | $7,109 -1.3% | $196,280 +137% |
| 2022 | $7,202 +6.9% | $82,833 -2.8% |
| 2021 | $6,737 | $85,217 +6.6% |
| 2020 | $6,737 +1.6% | $79,945 |
| 2019 | $6,632 +12.2% | $79,945 +16.2% |
| 2018 | $5,912 | $68,789 |
| 2017 | $5,912 +33.1% | $68,789 +31% |
| 2016 | $4,443 | $52,495 |
| 2015 | $4,443 -0.8% | $52,495 +4.6% |
| 2014 | $4,476 +1.3% | $50,176 |
| 2013 | $4,417 +2.2% | $50,176 -2.1% |
| 2012 | $4,320 -22.8% | $51,262 |
| 2011 | $5,598 +0.1% | $51,262 -23.3% |
| 2010 | $5,594 +122.2% | $66,840 |
| 2009 | $2,517 +0.4% | $66,840 +122.6% |
| 2008 | $2,508 +294.3% | $30,030 |
| 2007 | $636 +0.2% | $30,030 +299.3% |
| 2006 | $635 +4.7% | $7,520 +7.1% |
| 2005 | $606 +9.6% | $7,020 |
| 2004 | $553 +51.6% | $7,020 |
| 2003 | $365 +2% | $7,020 +53.9% |
| 2002 | $357 -77.3% | $4,560 -74.8% |
| 2001 | $1,572 -1% | $18,130 |
| 2000 | $1,588 | $18,130 |
Find assessor info on the county website
Monthly payment
Est. payment
Payment breakdown
Explore the cost of this home by adjusting the details. Changes won't be saved.Climate risks
Neighborhood: 80403
Nearby schools
GreatSchools rating
- NAJefferson Academy Coal Creek CanyonGrades: K-8Distance: 1.3 mi
- 10/10Ralston Valley High SchoolGrades: 9-12Distance: 11 mi
Schools provided by the listing agent
- Elementary: Coal Creek K-8
- Middle: Coal Creek K-8
- High: Ralston Valley
Source: IRES as distributed by MLS GRID. This data may not be complete. We recommend contacting the local school district to confirm school assignments for this home.
- $855,5003 bd3 ba2.6k sqft11991 Spruce Canyon Cir, Golden, CO 80403Off Market

- $758,8004 bd3 ba2.3k sqft11970 Spruce Canyon Cir, Golden, CO 80403Off Market
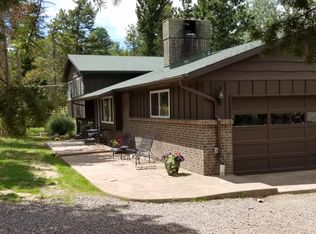
- $695,7004 bd2 ba1.8k sqft11971 Spruce Canyon Cir, Golden, CO 80403Off Market
- $758,2003 bd2 ba2.3k sqft29294 Spruce Canyon Dr, Golden, CO 80403Off Market
- $579,2002 bd2 ba1.6k sqft11956 Spruce Canyon Cir, Golden, CO 80403Off Market
- $599,2003 bd2 ba1.7k sqft29283 Spruce Canyon Dr, Golden, CO 80403Off Market
- $936,3003 bd2 ba2.4k sqft11980 Spruce Canyon Cir, Golden, CO 80403Off Market
- $210,206-- bd-- ba-- sqft11956 Spruce Canyon Cir, Golden, CO 80403Off Market
A local agent can set up tours, give advice and negotiate with sellers.
Similar homes
- $2,250,0006 bd6 ba6.3k sqft5491 Juniper Court, Golden, CO 80403For Sale

 MLS ID #2989689, Jay Feaster, Feaster Realty. REcolorado as distributed by MLS GRID
 - $1,750,0004 bd3 ba3.5k sqft843 Indian Peak Road, Golden, CO 80403For Sale
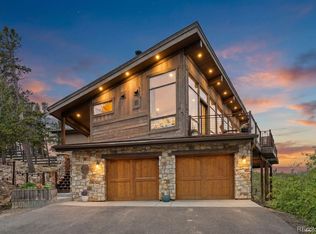 MLS ID #9871286, Jonathan Danton, LIV Sotheby's International Realty. REcolorado as distributed by MLS GRID
 - $1,850,0004 bd4 ba3.5k sqft9537 Ute Dr, Golden, CO 80403For Sale

 MLS ID #1060448, Jed MacArthur, RE/MAX of Boulder, Inc. IRES as distributed by MLS GRID
 - $2,499,9995 bd5 ba5.4k sqft3965 Douglas Mountain Drive, Golden, CO 80403For Sale
 MLS ID #7139875, Lori Abbey, Compass - Denver. REcolorado as distributed by MLS GRID
 - $2,595,0004 bd5 ba5k sqft5097 Flagstaff Rd, Boulder, CO 80302For SaleMLS ID #1053687, Gretchen Heine, milehimodern - Boulder. IRES as distributed by MLS GRID
- $2,450,0005 bd6 ba5.4k sqft401 Raptor Point Road, Golden, CO 80403For SaleMLS ID #8345098, K C Butler, Legacy 100 Real Estate Partners LLC. REcolorado as distributed by MLS GRID
- $2,085,0007 bd5 ba6.4k sqft1543 Copper Rose Drive, Golden, CO 80401For SaleMLS ID #4103354, Jessie Streelman, Real Broker, LLC DBA Real. REcolorado as distributed by MLS GRID
- $1,250,0003 bd4 ba3.5k sqft1028 Rudi Ln, Golden, CO 80403For SaleMLS ID #1059919, Janet Ingvaldsen, Worth Clark Realty. IRES as distributed by MLS GRID
- $2,195,0004 bd3 ba4k sqft2790 Lee Hill Dr, Boulder, CO 80302For SaleMLS ID #1064588, Liz Forster, Compass - Boulder. IRES as distributed by MLS GRID
- $2,790,0006 bd7 ba6.6k sqft24994 Simmons Way, Golden, CO 80403For SaleMLS ID #1062153, Duane Caraballo, RE/MAX Alliance-Boulder. IRES as distributed by MLS GRID
- $2,295,0003 bd5 ba4.7k sqft182 Ridge Rd, Boulder, CO 80303For SaleMLS ID #1065074, Michelle Clifford, eXp Realty LLC. IRES as distributed by MLS GRID
- $1,975,0003 bd3 ba3.6k sqft1006 Kneale Rd, Eldorado Springs, CO 80025For SaleMLS ID #1055296, Bruce Drogsvold, WK Real Estate. IRES as distributed by MLS GRID
- $1,975,0003 bd3 ba3.6k sqft1006 Kneale Road, Eldorado Springs, CO 80025For SaleMLS ID #IR1055296, Bruce Drogsvold, WK Real Estate. REcolorado as distributed by MLS GRID
- $2,275,0004 bd3 ba2.9k sqft93 Hawk Ln, Boulder, CO 80304For SaleMLS ID #1053847, Stephen Remmert, Compass - Boulder. IRES as distributed by MLS GRID
- $2,460,0003 bd3 ba4.3k sqft86 S Cedar Brook Rd, Boulder, CO 80304For SaleMLS ID #1060039, Kevin Byrne, Compass - Boulder. IRES as distributed by MLS GRID
- $2,500,0005 bd4 ba2.9k sqft5695 Sunshine Canyon Dr, Boulder, CO 80302For SaleMLS ID #1063903, Hawk Vanek, LIV Sotheby's Intl Realty. IRES as distributed by MLS GRID
- $2,295,0005 bd4 ba6.1k sqft8584 Summerlin Pl, Longmont, CO 80503For SaleMLS ID #1063008, Deborah Read Fowler, Madison & Company Properties - Niwot. IRES as distributed by MLS GRID
- $2,177,0005 bd3 ba4.7k sqft7656 Brockway Dr, Boulder, CO 80303For SaleMLS ID #1061375, Miguel Villalon, Roots Realty. IRES as distributed by MLS GRID
- $1,575,0003 bd2 ba2.9k sqft27033 Thea Gulch Rd, Golden, CO 80403For SaleMLS ID #1057798, Joshua Collins, Colorado Highlands Realty LLC. IRES as distributed by MLS GRID
- $1,180,0004 bd3 ba5k sqft184 Chapman Rd, Boulder, CO 80302For SaleMLS ID #1064945, Darrin Frisby, Compass - Boulder. IRES as distributed by MLS GRID
