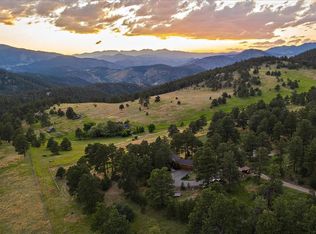
Imagine having the Continental Divide view out your back door and horses too. Located within 25 minutes of downtown Denver up I70 to where the Buffalo literally roam. Discover the ultimate blend of comfort and eco-friendly living at, a custom-built residence nestled in the foothills of the Rocky Mountains. This expansive property boasts a main house and a separate 1000 sq ft mother-in-law suite/guest house, each presenting a suite of luxurious upgrades. Enjoy new eco-friendly engineered hardwood oak flooring, radiant floor heating, and mini-split air conditioners for optimal comfort. The homes feature updated bathroom remodels with soaking tubs, double farm sinks, and open tiled showers. The kitchens are a chef's delight with Wolff double oven and cooktop and Sub Zero refrigerator appliances, quartz countertops, and handcrafted details. Outdoors, the property offers 4.5 acres of horse-friendly land with electric and water-equipped pastures, a sand riding arena, and a three-stall shed row barn. Additional enhancements include a new active radon mitigation system, a whole house water filter, and Starlink internet service, Generac Power Generator, Green House, Chicken coop. With breathtaking views of the Continental Divide and the outdoor lifestyle and amenities. This property merges serene natural beauty with unparalleled modern living. Embrace the serene, luxurious life at Columbine Glen—where every day feels like a getaway.
Sold for $1,988,420
$1,988,420
26377 Columbine Glen Trail, Golden, CO 80401
5beds
5,782sqft
Single Family Residence
Built in 1998
4.51 Acres Lot
$2,110,400 Zestimate®
$344/sqft
$6,858 Estimated rent
Home value
$2,110,400
$1.96M - $2.28M
$6,858/mo
Zestimate® history
Owner options
List your home for rent
$6,858/mo
Rent Zestimate®
Find your next renter with Zillow Rental Manager. Plus, with online applications, you can quickly screen prospective tenants – for free.
$6,858/mo
Rent Zestimate®
Refinance and save
$11,568/mo
Est. payment
Refinancing to a lower rate could help reduce your monthly payments and save thousands over the life of the loan.
$11,568/mo
Est. payment
Explore your selling options
Work with a Zillow partner agent
Leverage their expertise and Zillow's premium Showcase listings to get your home seen by more buyers.
Get startedList with your own agent
Get your home in front of millions of buyers by listing it on Zillow.
Learn how to do itSell it yourself
Take full control of how buyers see your home on Zillow by listing For Sale by Owner (FSBO).
List your homeWhat's special
Outdoor lifestyleSand riding arenaContinental divide viewWater - equipped pasturesRadiant floor heatingDouble farm sinksOpen tiled showers
Zillow last checked:
Listing updated:
Listed by:
Todd L Crosbie 303-893-3200 tlc@toddlcrosbie.com,
LIV Sotheby's International Realty
Bought with:
Vali Hooker, 40016902
Novella Real Estate
Source: REcolorado as distributed by MLS GRID,MLS#: 4577279
Facts & features
Interior
Bedrooms & bathrooms
- Bedrooms: 5
- Bathrooms: 5
- Full bathrooms: 3
- 3/4 bathrooms: 2
- Main level bathrooms: 3
- Main level bedrooms: 1
Primary bedroom
- Description: Two Primary Suites On Main One Upper
- Level: Main
- Area: 255 Square Feet
- Dimensions: 15 x 17
Primary bedroom
- Description: Two Primary Options
- Level: Upper
- Area: 330 Square Feet
- Dimensions: 15 x 22
Bedroom
- Description: Large Closet
- Level: Upper
- Area: 154 Square Feet
- Dimensions: 11 x 14
Bedroom
- Description: Office?
- Level: Upper
- Area: 121 Square Feet
- Dimensions: 11 x 11
Bedroom
- Level: Upper
- Area: 156 Square Feet
- Dimensions: 13 x 12
Primary bathroom
- Description: Luxurious Massive Bathroom
- Level: Main
- Area: 238 Square Feet
- Dimensions: 14 x 17
Bathroom
- Description: 5 Piece Elegance
- Level: Upper
- Area: 143 Square Feet
- Dimensions: 11 x 13
Bathroom
- Description: Dual Vanities
- Level: Upper
- Area: 96 Square Feet
- Dimensions: 8 x 12
Bathroom
- Description: Powder Guest
- Level: Main
- Area: 50 Square Feet
- Dimensions: 5 x 10
Bathroom
- Description: Guest House Open Tiled Shower 3/4 Bath
- Level: Main
Bonus room
- Description: Workout Walkout Office Game Room
- Level: Main
- Area: 520 Square Feet
- Dimensions: 20 x 26
Bonus room
- Description: Main Floor Primary Walk In Closet
- Level: Main
- Area: 140 Square Feet
- Dimensions: 10 x 14
Den
- Description: French Door Accents
- Level: Main
- Area: 169 Square Feet
- Dimensions: 13 x 13
Family room
- Description: Sun Drenched Space
- Level: Main
- Area: 520 Square Feet
- Dimensions: 20 x 26
Great room
- Description: Enjoy The Views
- Level: Main
- Area: 416 Square Feet
- Dimensions: 16 x 26
Kitchen
- Description: Modern Elegance
- Level: Main
- Area: 154 Square Feet
- Dimensions: 11 x 14
Laundry
- Description: Mudroom Too
- Level: Main
- Area: 81 Square Feet
- Dimensions: 9 x 9
Heating
- Natural Gas, Radiant Floor
Cooling
- Air Conditioning-Room
Appliances
- Included: Convection Oven, Cooktop, Dishwasher, Disposal, Double Oven, Gas Water Heater, Microwave, Range Hood, Refrigerator, Self Cleaning Oven, Wine Cooler
Features
- Built-in Features, Ceiling Fan(s), Eat-in Kitchen, Entrance Foyer, Five Piece Bath, High Ceilings, Kitchen Island, Open Floorplan, Pantry, Primary Suite, Quartz Counters, Smoke Free, Sound System, Stone Counters, T&G Ceilings, Vaulted Ceiling(s), Walk-In Closet(s)
- Flooring: Tile, Wood
- Windows: Double Pane Windows, Window Treatments
- Basement: Finished,Full
- Number of fireplaces: 2
- Fireplace features: Gas Log, Great Room, Living Room, Other
Interior area
- Total structure area: 5,782
- Total interior livable area: 5,782 sqft
- Finished area above ground: 4,183
Property
Parking
- Total spaces: 4
- Parking features: Asphalt, Dry Walled, Heated Garage, Insulated Garage, Storage
- Attached garage spaces: 2
- Details: Off Street Spaces: 2
Features
- Levels: Two
- Stories: 2
- Patio & porch: Deck, Front Porch
- Exterior features: Garden, Lighting, Private Yard, Rain Gutters
- Has spa: Yes
- Spa features: Heated
- Fencing: Fenced,Full,Partial
- Has view: Yes
- View description: Mountain(s), Plains
Lot
- Size: 4.51 Acres
- Features: Foothills, Greenbelt, Landscaped, Many Trees, Mountainous, Sloped, Suitable For Grazing
Details
- Parcel number: 200788
- Zoning: MR-1
- Special conditions: Standard
- Horses can be raised: Yes
- Horse amenities: Arena, Paddocks
Construction
Type & style
- Home type: SingleFamily
- Architectural style: Mountain Contemporary
- Property subtype: Single Family Residence
Materials
- Frame, Stucco
- Roof: Composition
Condition
- Year built: 1998
Utilities & green energy
- Electric: 220 Volts in Garage
- Water: Public
- Utilities for property: Cable Available, Internet Access (Wired), Natural Gas Available, Natural Gas Connected, Phone Available
Community & HOA
Community
- Security: Carbon Monoxide Detector(s), Security System, Smoke Detector(s)
- Subdivision: Columbine Glen
HOA
- Has HOA: No
Location
- Region: Golden
Financial & listing details
- Price per square foot: $344/sqft
- Tax assessed value: $1,997,199
- Annual tax amount: $12,032
- Date on market: 4/12/2024
- Listing terms: Cash,Conventional,Other
- Exclusions: Sellers Personal Property, Tractor, Washer & Dryer, Snowblower
- Ownership: Corporation/Trust
- Electric utility on property: Yes
- Road surface type: Paved
Price history
| Date | Event | Price |
|---|---|---|
| 5/15/2024 | Sold | $1,988,420-0.6%$344/sqft |
Source:  REcolorado as distributed by MLS GRID #4577279 Report a problem REcolorado as distributed by MLS GRID #4577279 Report a problem | ||
| 4/18/2024 | Pending sale | $2,000,000$346/sqft |
Source: REcolorado as distributed by MLS GRID #4577279 Report a problem | ||
| 4/12/2024 | Listed for sale | $2,000,000+53.8%$346/sqft |
Source: REcolorado as distributed by MLS GRID #4577279 Report a problem | ||
| 9/5/2018 | Sold | $1,300,000-6.8%$225/sqft |
Source: Public Record Report a problem | ||
| 7/28/2018 | Pending sale | $1,395,000$241/sqft |
Source: RE/MAX ALLIANCE #4589939 Report a problem | ||
| 7/18/2018 | Price change | $1,395,000-5.4%$241/sqft |
Source: RE/MAX ALLIANCE #4589939 Report a problem | ||
| 6/21/2018 | Price change | $1,475,000+1.7%$255/sqft |
Source: RE/MAX ALLIANCE #4589939 Report a problem | ||
| 6/17/2018 | Listed for sale | $1,450,000+81.5%$251/sqft |
Source: Owner Report a problem | ||
| 6/3/2005 | Sold | $799,000+385.7%$138/sqft |
Source: Public Record Report a problem | ||
| 2/1/1996 | Sold | $164,500$28/sqft |
Source: Public Record Report a problem | ||
Public tax history
| Year | Property taxes | Tax assessment |
|---|---|---|
| 2025 | $12,082 +0.4% | $124,825 +7.7% |
| 2024 | $12,032 +23.7% | $115,920 |
| 2023 | $9,727 -1% | $115,920 +27.5% |
| 2022 | $9,827 +22.5% | $90,953 -2.8% |
| 2021 | $8,020 | $93,571 +22.3% |
| 2020 | $8,020 +2.9% | $76,534 |
| 2019 | $7,795 +2.1% | $76,534 +5.1% |
| 2018 | $7,636 | $72,830 |
| 2017 | $7,636 +1.7% | $72,830 +0.4% |
| 2016 | $7,506 | $72,508 |
| 2015 | $7,506 -15.8% | $72,508 -12.1% |
| 2014 | $8,920 +20.5% | $82,509 |
| 2013 | $7,401 +1.8% | $82,509 +19.4% |
| 2012 | $7,270 +3.2% | $69,129 |
| 2011 | $7,043 +0.1% | $69,129 +2.7% |
| 2010 | $7,039 -0.9% | $67,300 |
| 2009 | $7,106 +0.3% | $67,300 -2.2% |
| 2008 | $7,084 -13.2% | $68,840 |
| 2007 | $8,161 +38.5% | $68,840 -11% |
| 2006 | $5,894 +38.5% | $77,380 +92.5% |
| 2005 | $4,255 +14.3% | $40,200 |
| 2004 | $3,724 -8.3% | $40,200 -19.4% |
| 2003 | $4,061 +2.1% | $49,890 +14.8% |
| 2002 | $3,976 -2% | $43,460 +8.9% |
| 2001 | $4,057 -1.2% | $39,920 |
| 2000 | $4,104 | $39,920 |
Find assessor info on the county website
Neighborhood: 80401
Nearby homes
- $1,442,6004 bd5 ba2.2k sqft26756 Columbine Glen Ave, Golden, CO 80401Off Market
- $1,289,3002 bd2 ba2.3k sqft26378 Columbine Glen Trl, Golden, CO 80401Off Market
- $1,500,0005 bd5 ba3k sqft26596 Columbine Glen Ave, Golden, CO 80401Sold

- $2,300,0004 bd4 ba4.6k sqft26348 Columbine Glen Trl, GOLDEN, CO 80401For Sale

- $1,580,5004 bd4 ba2.3k sqft26348 Columbine Glen Trl, Golden, CO 80401Off Market
- $23,130-- bd-- ba-- sqft26348 Columbine Glen Trl, Golden, CO 80401Off Market
- $23,130-- bd-- ba-- sqft26348 Columbine Glen Trl, Golden, CO 80401Off Market
- $---- bd-- ba-- sqft26348 Columbine Glen Trl, Golden, CO 80401Off Market
Nearby schools
GreatSchools rating
- 10/10Ralston Elementary SchoolGrades: K-5Distance: 0.6 mi
- 7/10Bell Middle SchoolGrades: 6-8Distance: 5.8 mi
- 9/10Golden High SchoolGrades: 9-12Distance: 5.2 mi
Schools provided by the listing agent
- Elementary: Ralston
- Middle: Bell
- High: Golden
- District: Jefferson County R-1
Source: REcolorado as distributed by MLS GRID. This data may not be complete. We recommend contacting the local school district to confirm school assignments for this home.
Get a cash offer in 3 minutes
Find out how much your home could sell for in as little as 3 minutes with a no-obligation cash offer.
Estimated market value
$2,110,400
Get a cash offer in 3 minutes
Find out how much your home could sell for in as little as 3 minutes with a no-obligation cash offer.
Estimated market value
$2,110,400
- Colorado
- Jefferson County
- Golden
- 80401
- 26377 Columbine Glen Trail
Nearby cities
Nearby neighborhoods
Nearby zip codes
Other Golden Topics
