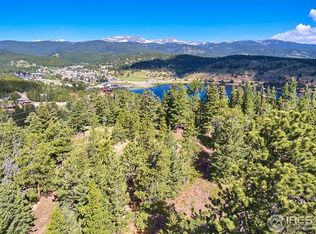
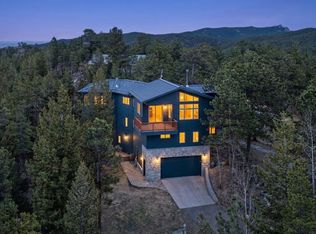
Tucked into a ponderosa grove, 103 Wildewood Drive offers 4 bedrooms, 4 bathrooms, and 3,326 square feet of award-winning architecture with views of Indian Peaks Wilderness and Eldora's ski runs. Just a mile from downtown Nederland and five miles to Eldora, this Passive House Institute US certified home was named Colorado's 2023 Green Building of the Year. Triple-pane European windows, air-tight insulation, and energy recovery ventilation keep the home comfortable year-round with minimal energy use, while southern exposure maximizes natural light and solar gain. The main level flows seamlessly from kitchen to dining to living room under high ceilings, with large Alpen windows framing Indian Peaks views. A waterfall-edge island, custom wood cabinetry, and glass doors opening to the deck blur the line between inside and out. A sleek gas fireplace anchors the living area. The main-floor primary suite captures mountain views, with a walk-in closet featuring custom built-ins, a freestanding soaking tub beneath a window, a walk-in shower with dual heads facing the peaks, and radiant heat underfoot. The lower level is a full height walk-out level with substantial natural light and functional living spaces including polished concrete floors with radiant heat, a wet bar, and a large recreation space. A private guest suite includes its own bathroom and mountain views, while two additional bedrooms share a full bathroom, offering flexible space for offices or creative pursuits. A covered breezeway connects the main house to the two-car garage and doubles as a sheltered patio. The deck off the main living area captures southern exposure and panoramic views, with trails and wilderness beyond. Nederland offers authentic mountain living an hour from Denver and twenty-five minutes from Boulder, where the Peak to Peak Scenic Byway meets coffee shops, hardware stores, and weekend live music.
For sale
Price cut: $100K (7/22)
$1,875,000
103 W Wildewood Dr, Nederland, CO 80466
4beds
3,568sqft
Single Family Residence
Built in 2020
1 Acres Lot
$-- Zestimate®
$526/sqft
$-- HOA
What's special
Waterfall-edge islandPonderosa groveWet barCustom wood cabinetryTriple-pane european windowsTrails and wilderness beyondLarge recreation space
- 29 days |
- 502 |
- 27 |
Zillow last checked:
Listing updated:
Listed by:
The Zach Zeldner Team 914-263-7678,
Compass - Boulder,
William Greig 914-263-7678,
Compass - Boulder
Source: IRES as distributed by MLS GRID,MLS#: 1065191
Facts & features
Interior
Bedrooms & bathrooms
- Bedrooms: 4
- Bathrooms: 4
- Full bathrooms: 2
- 3/4 bathrooms: 1
- 1/2 bathrooms: 1
- Main level bathrooms: 2
Primary bedroom
- Description: Wood
- Features: Full Primary Bath, Luxury Features Primary Bath
- Level: Main
- Area: 180 Square Feet
- Dimensions: 15 x 12
Bedroom 2
- Description: Concrete
- Level: Lower
- Area: 210 Square Feet
- Dimensions: 14 x 15
Bedroom 3
- Description: Concrete
- Area: 100 Square Feet
- Dimensions: 10 x 10
Bedroom 4
- Description: Concrete
- Level: Lower
- Area: 110 Square Feet
- Dimensions: 10 x 11
Dining room
- Description: Wood
- Level: Main
- Area: 150 Square Feet
- Dimensions: 15 x 10
Kitchen
- Description: Wood
- Level: Main
- Area: 195 Square Feet
- Dimensions: 15 x 13
Laundry
- Description: Concrete
- Level: Lower
- Area: 36 Square Feet
- Dimensions: 6 x 6
Living room
- Description: Wood
- Level: Main
- Area: 256 Square Feet
- Dimensions: 16 x 16
Recreation room
- Description: Concrete
- Level: Lower
- Area: 396 Square Feet
- Dimensions: 22 x 18
Heating
- Heat Pump, Baseboard, Radiant
Cooling
- Central Air
Appliances
- Included: Electric Range, Dishwasher, Refrigerator, Bar Fridge, Washer, Dryer, Microwave, Water Purifier Owned, Disposal
Features
- Eat-in Kitchen, Separate Dining Room, Open Floorplan, Pantry, Walk-In Closet(s), Wet Bar, Kitchen Island
- Flooring: Wood
- Windows: Window Coverings
- Basement: Full,Partially Finished,Walk-Out Access
- Has fireplace: Yes
- Fireplace features: Gas, Living Room
Interior area
- Total structure area: 3,568
- Total interior livable area: 3,568 sqft
- Finished area above ground: 3,568
Video & virtual tour
Property
Parking
- Total spaces: 2
- Parking features: Detached, Oversized
- Garage spaces: 2
- Details: Detached
Features
- Levels: Two
- Stories: 2
- Patio & porch: Deck
- Has view: Yes
- View description: Mountain(s), Hills
Lot
- Size: 1 Acres
- Features: Wooded, Evergreen Trees, Rock Outcropping
Details
- Parcel number: R0507097
- Zoning: SFR
- Special conditions: Private Owner
Construction
Type & style
- Home type: SingleFamily
- Property subtype: Single Family Residence
Materials
- Metal Siding, Wood Siding, Concrete
- Roof: Composition
Condition
- New construction: No
- Year built: 2020
Utilities & green energy
- Electric: XCEL
- Gas: XCEL
- Sewer: Septic Tank
- Water: City
- Utilities for property: Natural Gas Available, Electricity Available, High Speed Avail
Green energy
- Energy efficient items: Southern Exposure
Community & HOA
Community
- Security: Fire Alarm
- Subdivision: Big Spgs 2nd Flg
HOA
- Has HOA: No
Location
- Region: Nederland
Financial & listing details
- Price per square foot: $526/sqft
- Tax assessed value: $1,261,900
- Annual tax amount: $9,581
- Date on market: 7/28/2026
- Listing terms: Cash,Conventional
- Exclusions: Owner's personal property
- Electric utility on property: Yes
Estimated market value
Not available
Estimated sales range
Not available
Not available
Price history
| Date | Event | Price |
|---|---|---|
| 7/22/2026 | Price change | $1,875,000-5.1%$526/sqft |
Source:  IRES as distributed by MLS GRID #1051352 Report a problem IRES as distributed by MLS GRID #1051352 Report a problem | ||
| 4/28/2026 | Price change | $1,975,000-8.1%$554/sqft |
Source: IRES as distributed by MLS GRID #1051352 Report a problem | ||
| 4/8/2026 | Price change | $2,149,900-10.2%$603/sqft |
Source: IRES as distributed by MLS GRID #1051352 Report a problem | ||
| 2/12/2026 | Listed for sale | $2,395,000+12.8%$671/sqft |
Source: IRES as distributed by MLS GRID #1051352 Report a problem | ||
| 11/17/2023 | Sold | $2,122,500-5.5%$595/sqft |
Source:  REcolorado as distributed by MLS GRID #4556178 Report a problem REcolorado as distributed by MLS GRID #4556178 Report a problem | ||
| 10/19/2023 | Pending sale | $2,245,000$629/sqft |
Source: REcolorado as distributed by MLS GRID #4556178 Report a problem | ||
| 8/30/2023 | Price change | $2,245,000-0.2%$629/sqft |
Source: REcolorado as distributed by MLS GRID #4556178 Report a problem | ||
| 5/19/2023 | Listed for sale | $2,250,000+1410.1%$631/sqft |
Source: REcolorado as distributed by MLS GRID #4556178 Report a problem | ||
| 3/9/2018 | Listing removed | $149,000$42/sqft |
Source: RE/MAX OF BOULDER INC #817802 Report a problem | ||
| 2/27/2018 | Listed for sale | $149,000$42/sqft |
Source: RE/MAX OF BOULDER INC #817802 Report a problem | ||
Public tax history
| Year | Property taxes | Tax assessment |
|---|---|---|
| 2025 | $8,249 +66.2% | $78,869 +4.5% |
| 2024 | $4,963 +10.3% | $75,503 +55.6% |
| 2023 | $4,498 +128.3% | $48,539 +26.2% |
| 2022 | $1,971 +42.9% | $38,460 +118.7% |
| 2021 | $1,379 | $17,583 +44.4% |
| 2020 | $1,379 +38.8% | $12,180 |
| 2019 | $994 | $12,180 +38.6% |
| 2018 | $994 | $8,787 +4.5% |
| 2017 | $994 -62.6% | $8,410 -64% |
| 2016 | $2,657 +4.3% | $23,374 |
| 2015 | $2,547 -4.3% | $23,374 |
| 2014 | $2,661 +4.3% | $23,374 |
| 2013 | $2,551 +0.9% | $23,374 |
| 2012 | $2,527 +53.7% | $23,374 |
| 2011 | $1,645 +6.1% | -- |
| 2010 | $1,550 +5.3% | $15,690 |
| 2009 | $1,471 | $15,690 |
Find assessor info on the county website
Monthly payment
Est. payment
Payment breakdown
Explore the cost of this home by adjusting the details. Changes won't be saved.Climate risks
Neighborhood: 80466
Nearby schools
GreatSchools rating
- 7/10Nederland Elementary SchoolGrades: PK-5Distance: 1.3 mi
- 6/10Nederland Middle-Senior High SchoolGrades: 6-12Distance: 1.6 mi
Schools provided by the listing agent
- Elementary: Nederland
- Middle: Nederland
- High: Nederland
Source: IRES as distributed by MLS GRID. This data may not be complete. We recommend contacting the local school district to confirm school assignments for this home.
- $1,299,8001 acre105 W Wildewood Dr, Nederland, CO 80466Off Market
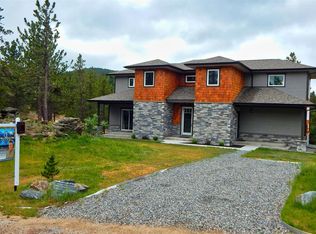
- $843,4003 bd3 ba1.9k sqft55 Alpine Dr, Nederland, CO 80466Off Market
- $1,123,3003 bd3 ba3.1k sqft101 W Wildewood Dr, Nederland, CO 80466Off Market
- $629,5004 bd2 ba1.5k sqft57 Alpine Dr, Nederland, CO 80466Off Market
- $1,112,0005 bd5 ba4k sqft45 Alpine Dr, Nederland, CO 80466Sold
- $210,0000.71 acres46 Pinecliff Trl, Nederland, CO 80466Lot/Land
- $74,600-- bd-- ba-- sqft50 Pinecliff Trl, Nederland, CO 80466Off Market
- $504,4001 bd1 ba960 sqft62 Pinecliff Trl, Nederland, CO 80466Off Market
A local agent can set up tours, give advice and negotiate with sellers.
Similar homes
- $1,950,0005 bd5 ba4.7k sqft11 Juneau Cir, Nederland, CO 80466For Sale
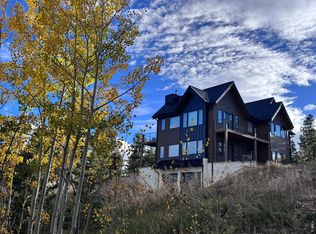
 MLS ID #1055065, Mark Hochhauser, Homestead Real Estate, LLC. IRES as distributed by MLS GRID
 - $1,274,9003 bd3 ba2.2k sqft36 Navajo Trail, Nederland, CO 80466For Sale
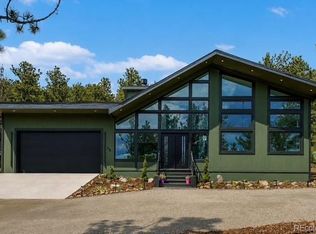
 MLS ID #8549434, Julie Maeda, Guardian Real Estate Group. REcolorado as distributed by MLS GRID
 - $1,399,0004 bd5 ba3.7k sqft3725 Ridge Rd, Nederland, CO 80466For Sale
 MLS ID #1055393, Laura King, Compass - Boulder. IRES as distributed by MLS GRID
 - $1,198,0003 bd3 ba3k sqft200 Rocky Knob Ln, Nederland, CO 80466For Sale
 MLS ID #1062939, Homes By Jackie Jones Team, RE/MAX Alliance-Nederland. IRES as distributed by MLS GRID
 - $1,045,0003 bd3 ba2.8k sqft2001 County Road 68, Nederland, CO 80466For SaleMLS ID #2169574, Alex Johnson, Atlas Real Estate Group. REcolorado as distributed by MLS GRID
- $1,749,0003 bd3 ba3.5k sqft6722 Flagstaff Rd, Boulder, CO 80302For SaleMLS ID #1065524, Eric Farran, Real. IRES as distributed by MLS GRID
- $2,189,2003 bd3 ba3.3k sqft316 Pine Tree Ln, Boulder, CO 80304For SaleMLS ID #1066982, Debra Caplin, milehimodern - Boulder. IRES as distributed by MLS GRID
- $1,890,0004 bd4 ba2.7k sqft1118 Ravenwood Rd, Boulder, CO 80303For SaleMLS ID #1063696, Thom Sandrock, Sandrock Real Estate. IRES as distributed by MLS GRID
- $1,675,0004 bd4 ba3.5k sqft9537 Ute Dr, Golden, CO 80403For SaleMLS ID #1060448, Jed MacArthur, RE/MAX of Boulder, Inc. IRES as distributed by MLS GRID
- $2,295,0005 bd4 ba3k sqft227 Balsam Ln, Boulder, CO 80304For SaleMLS ID #1066824, Gretchen Heine, milehimodern - Boulder. IRES as distributed by MLS GRID
- $1,995,0003 bd3 ba3.2k sqft5896 Peregrine Trl, Golden, CO 80403For SaleMLS ID #1063509, Lisa Johnston Kane, Compass-Denver. IRES as distributed by MLS GRID
- $1,600,0004 bd3 ba3.7k sqft335 Pine Tree Ln, Boulder, CO 80304For SaleMLS ID #1065335, Emelie Griffith, Compass - Boulder. IRES as distributed by MLS GRID
- $1,875,0003 bd3 ba2.2k sqft2870 18th St, Boulder, CO 80304For SaleMLS ID #1066417, Connie Kraska, LIV Sotheby's Intl Realty. IRES as distributed by MLS GRID
- $1,699,0003 bd3 ba2.9k sqft8473 Stoneridge Ter, Boulder, CO 80302For SaleMLS ID #1062526, Jennifer Burke, Compass - Boulder. IRES as distributed by MLS GRID
- $2,195,0004 bd3 ba4k sqft2790 Lee Hill Dr, Boulder, CO 80302For SaleMLS ID #1064588, Liz Forster, Compass - Boulder. IRES as distributed by MLS GRID
- $2,100,0004 bd3 ba4.1k sqft635 Ord Dr, Boulder, CO 80303For SaleMLS ID #1063598, Nick Rota, Live West Realty. IRES as distributed by MLS GRID
- $2,450,0004 bd6 ba3.2k sqft69 Baldwin Cir, Boulder, CO 80303For SaleMLS ID #1060163, Robyn Savage, Compass - Boulder. IRES as distributed by MLS GRID
- $1,650,0002 bd3 ba2.2k sqft865 N Cedar Brook Rd, Boulder, CO 80304For SaleMLS ID #1060374, Shannon McGuire, Madison & Company Properties - Boulder. IRES as distributed by MLS GRID
- $1,200,0003 bd3 ba2.7k sqft1362 Lost Angel Rd, Boulder, CO 80302For SaleMLS ID #1063390, Susan Baca, RE/MAX of Boulder, Inc. IRES as distributed by MLS GRID
- $1,995,0006 bd5 ba3.2k sqft139 Forest Trl, Winter Park, CO 80482For SaleMLS ID #1064028, Patricia Dessel, Compass - Boulder. IRES as distributed by MLS GRID
