Income-generating mountain retreat, as the Potential to make a $100K a year & LIVE in the home, has 3 separate living quarters, allowing you to embrace an idyllic lifestyle while offsetting costs—with a Airbnb or rentals, making the home almost FREE, its a Ultimate retreat | The Accessory Dwelling Unit (ADU) with vaulted ceilings, a full kitchen, wood stove, and private deck provides the flexibility of a rental suite or an inviting space for family. | The beautifully renovated main residence is designed for family comfort and connection, boasting a gourmet custom kitchen with elegant pink granite countertops, marble flooring, and a spacious walk-in pantry. | Upstairs, the main suite with a cozy fireplace, spa-like five-piece bath, panoramic mountain views. | Step outside to a wraparound covered porch with a charming bench swing—the perfect spot for morning coffee surrounded by wooded privacy and mountain air.Warm maple wood floors flow into a soaring vaulted living room framed by expansive picture windows that invite the outdoors in. With five bedrooms in total, including a serene primary suite offering panoramic mountain views, a cozy gas fireplace, and a luxurious five-piece bath, there's ample space for growing families or cherished guests. Gather around one of four inviting fireplaces, or create lasting memories outdoors by the firepit beneath starry skies. The walk-out lower level is an entertainment oasis, complete with a wet bar, media room, covered porch, and a private six-person hot tub—perfect for family movie nights or unwinding after adventures. Minutes from Eldora Ski Resort and boundless hiking trails, this home in the coveted Big Springs neighborhood perches on a sun-drenched hillside, delivering breathtaking 360-degree vistas of the Indian Peaks & Barker Reservoir. Recent upgrades, including a newer furnace, water heater, carpeting, and a garage with 220-volt power, electric heat, and abundant storage
Sold for $1,112,000
$1,112,000
45 Alpine Drive, Nederland, CO 80466
5beds
4,081sqft
Single Family Residence
Built in 1987
0.91 Acres Lot
$1,107,300 Zestimate®
$272/sqft
$4,929 Estimated rent
Home value
$1,107,300
$1.03M - $1.18M
$4,929/mo
Zestimate® history
Owner options
List your home for rent
$4,929/mo
Rent Zestimate®
Find your next renter with Zillow Rental Manager. Plus, with online applications, you can quickly screen prospective tenants – for free.
$4,929/mo
Rent Zestimate®
Refinance and save
$6,799/mo
Est. payment
Refinancing to a lower rate could help reduce your monthly payments and save thousands over the life of the loan.
$6,799/mo
Est. payment
Explore your selling options
Work with a Zillow partner agent
Leverage their expertise and Zillow's premium Showcase listings to get your home seen by more buyers.
Get startedList with your own agent
Get your home in front of millions of buyers by listing it on Zillow.
Learn how to do itSell it yourself
Take full control of how buyers see your home on Zillow by listing For Sale by Owner (FSBO).
List your homeWhat's special
Cozy fireplacePanoramic mountain viewsFour inviting fireplacesPrivate deckCovered porchGourmet custom kitchenSun-drenched hillside
Zillow last checked:
Listing updated:
Listed by:
Chris Curry 720-759-5959 chris@curryteam.com,
Brokers Guild Real Estate,
Isabel Curry 720-450-1459,
Brokers Guild Homes
Bought with:
Tony Thorpe, 100066919
Crocker Realty, LLC
Source: REcolorado as distributed by MLS GRID,MLS#: 9426123
Facts & features
Interior
Bedrooms & bathrooms
- Bedrooms: 5
- Bathrooms: 5
- Full bathrooms: 3
- 3/4 bathrooms: 1
- 1/2 bathrooms: 1
- Main level bathrooms: 2
- Main level bedrooms: 1
Bedroom
- Description: Gas Fireplace, 5 Piece Bathroom, Large Closet
- Features: Primary Suite
- Level: Upper
- Area: 169 Square Feet
- Dimensions: 13 x 13
Bedroom
- Level: Upper
- Area: 121 Square Feet
- Dimensions: 11 x 11
Bedroom
- Level: Upper
- Area: 121 Square Feet
- Dimensions: 11 x 11
Bedroom
- Description: Non-Conforming
- Level: Lower
- Area: 100 Square Feet
- Dimensions: 10 x 10
Bedroom
- Description: Main Floor Bedroom Or Office Off Large Foyer
- Level: Main
- Area: 143 Square Feet
- Dimensions: 13 x 11
Bedroom
- Description: Adu, Barn Door, Vaulted Ceiling
- Level: Upper
- Area: 180 Square Feet
- Dimensions: 15 x 12
Bathroom
- Description: Powder Room
- Level: Main
- Area: 32 Square Feet
- Dimensions: 8 x 4
Bathroom
- Level: Lower
- Area: 77 Square Feet
- Dimensions: 11 x 7
Bathroom
- Level: Upper
- Area: 56 Square Feet
- Dimensions: 8 x 7
Bathroom
- Description: 5 Piece Bathroom
- Features: Primary Suite
- Level: Upper
- Area: 81 Square Feet
- Dimensions: 9 x 9
Bathroom
- Description: Adu
- Level: Upper
- Area: 60 Square Feet
- Dimensions: 12 x 5
Bathroom
- Level: Main
Dining room
- Description: Eat In Kitchen, Mountain Views, Walk Out To Deck
- Level: Main
- Area: 130 Square Feet
- Dimensions: 13 x 10
Family room
- Description: Gas Fireplace, Walk Out To Covered Patio, Wet Bar/Wine Fridge
- Level: Lower
- Area: 270 Square Feet
- Dimensions: 18 x 15
Kitchen
- Description: Granite Counters, Marble Floor, Huge Pantry
- Level: Main
- Area: 180 Square Feet
- Dimensions: 18 x 10
Kitchen
- Description: Adu Fridge, Stove, Oven, Microwave
- Level: Upper
- Area: 120 Square Feet
- Dimensions: 15 x 8
Living room
- Description: Wood Fireplace, Vaulted Ceiling, Picture Windows Of The Mountain Views
- Level: Main
- Area: 266 Square Feet
- Dimensions: 19 x 14
Living room
- Description: Adu Electric Baseboard Heat, Wood Fireplace
- Level: Upper
- Area: 225 Square Feet
- Dimensions: 15 x 15
Sun room
- Description: 6-Person Hot Tub Sheltered From The Snow
- Level: Lower
- Area: 130 Square Feet
- Dimensions: 13 x 10
Heating
- Baseboard, Forced Air, Natural Gas, Wood
Cooling
- None
Appliances
- Included: Dishwasher, Double Oven, Dryer, Oven, Range, Refrigerator, Washer, Wine Cooler
Features
- Ceiling Fan(s), Eat-in Kitchen, Five Piece Bath, Granite Counters, High Ceilings, Open Floorplan, Primary Suite, Smoke Free, Vaulted Ceiling(s), Walk-In Closet(s), Wet Bar
- Flooring: Stone, Tile, Wood
- Windows: Double Pane Windows
- Basement: Finished,Full,Walk-Out Access
- Number of fireplaces: 4
- Fireplace features: Basement, Family Room, Gas, Gas Log, Living Room, Master Bedroom
Interior area
- Total structure area: 4,081
- Total interior livable area: 4,081 sqft
- Finished area above ground: 2,946
- Finished area below ground: 1,135
Property
Parking
- Total spaces: 4
- Parking features: Exterior Access Door, Oversized Door, Tandem
- Garage spaces: 4
Features
- Levels: Tri-Level
- Patio & porch: Covered, Deck, Front Porch, Wrap Around
- Exterior features: Balcony, Lighting, Private Yard, Rain Gutters
- Has spa: Yes
- Spa features: Spa/Hot Tub, Heated
- Fencing: None
- On waterfront: Yes
Lot
- Size: 0.91 Acres
- Features: Landscaped, Many Trees, Mountainous, Near Ski Area, Secluded, Sloped
- Residential vegetation: Aspen, Mixed, Natural State, Wooded
Details
- Parcel number: R0056105
- Special conditions: Standard
Construction
Type & style
- Home type: SingleFamily
- Architectural style: Mountain Contemporary
- Property subtype: Single Family Residence
Materials
- Frame, Stucco
- Foundation: Slab
- Roof: Metal
Condition
- Updated/Remodeled
- Year built: 1987
Utilities & green energy
- Water: Public
- Utilities for property: Electricity Connected, Internet Access (Wired), Natural Gas Available, Phone Available
Community & HOA
Community
- Security: Carbon Monoxide Detector(s), Smoke Detector(s)
- Subdivision: Big Springs
HOA
- Has HOA: No
Location
- Region: Nederland
Financial & listing details
- Price per square foot: $272/sqft
- Tax assessed value: $1,208,500
- Annual tax amount: $9,360
- Date on market: 9/25/2025
- Listing terms: Cash,Conventional,FHA,VA Loan
- Exclusions: None
- Ownership: Individual
- Electric utility on property: Yes
- Road surface type: Dirt
Price history
| Date | Event | Price |
|---|---|---|
| 4/10/2026 | Sold | $1,112,000-12.8%$272/sqft |
Source:  REcolorado as distributed by MLS GRID #9426123 Report a problem REcolorado as distributed by MLS GRID #9426123 Report a problem | ||
| 2/3/2026 | Pending sale | $1,275,000$312/sqft |
Source: REcolorado as distributed by MLS GRID #9426123 Report a problem | ||
| 11/20/2025 | Price change | $1,275,000-1.9%$312/sqft |
Source: REcolorado as distributed by MLS GRID #9426123 Report a problem | ||
| 10/23/2025 | Price change | $1,300,000-1.9%$319/sqft |
Source: REcolorado as distributed by MLS GRID #9426123 Report a problem | ||
| 10/13/2025 | Price change | $1,325,000-3.6%$325/sqft |
Source: REcolorado as distributed by MLS GRID #9426123 Report a problem | ||
| 10/7/2025 | Price change | $1,375,000-5.2%$337/sqft |
Source: REcolorado as distributed by MLS GRID #9426123 Report a problem | ||
| 9/30/2025 | Price change | $1,450,000-3%$355/sqft |
Source: REcolorado as distributed by MLS GRID #9426123 Report a problem | ||
| 9/25/2025 | Listed for sale | $1,495,000+77.5%$366/sqft |
Source: REcolorado as distributed by MLS GRID #9426123 Report a problem | ||
| 10/25/2011 | Sold | $842,200+8%$206/sqft |
Source: Public Record Report a problem | ||
| 3/31/2011 | Listing removed | $780,000$191/sqft |
Source: ERA Tradewind Real Estate, LLC #633062 Report a problem | ||
| 2/24/2011 | Listed for sale | $780,000+105.3%$191/sqft |
Source: ERA Tradewind Real Estate, LLC #633062 Report a problem | ||
| 7/22/2004 | Sold | $380,000+11.4%$93/sqft |
Source: Public Record Report a problem | ||
| 2/6/2003 | Sold | $341,000+25.8%$84/sqft |
Source: Public Record Report a problem | ||
| 6/14/1999 | Sold | $271,000$66/sqft |
Source: Public Record Report a problem | ||
Public tax history
| Year | Property taxes | Tax assessment |
|---|---|---|
| 2025 | $9,360 +2.7% | $75,532 -11.3% |
| 2024 | $9,111 +18.4% | $85,177 -1% |
| 2023 | $7,693 -5.3% | $86,004 +30.7% |
| 2022 | $8,123 +28.8% | $65,779 -2.8% |
| 2021 | $6,304 | $67,673 +21.6% |
| 2020 | $6,304 +13.3% | $55,663 |
| 2019 | $5,562 | $55,663 +13.2% |
| 2018 | $5,562 | $49,162 -9.5% |
| 2017 | $5,562 +2% | $54,351 +13.3% |
| 2016 | $5,454 +4.3% | $47,974 -2.2% |
| 2015 | $5,227 -6.4% | $49,042 |
| 2014 | $5,583 +13.3% | $49,042 |
| 2013 | $4,926 +0.9% | $49,042 +8.7% |
| 2012 | $4,880 -2.1% | $45,133 |
| 2011 | $4,987 +6.1% | -- |
| 2010 | $4,700 +51.5% | $47,580 |
| 2009 | $3,103 +7.9% | $47,580 +26.7% |
| 2008 | $2,876 +10% | $37,550 |
| 2007 | $2,614 +2.8% | $37,550 +13% |
| 2006 | $2,541 +9.5% | $33,220 |
| 2005 | $2,320 +0.4% | $33,220 +8.2% |
| 2004 | $2,310 -7.2% | $30,710 |
| 2003 | $2,488 +11.9% | $30,710 +9% |
| 2002 | $2,222 | $28,180 -90.9% |
| 2001 | -- | $308,000 |
Find assessor info on the county website
Neighborhood: 80466
Nearby homes
- $636,7004 bd2 ba1.5k sqft57 Alpine Dr, Nederland, CO 80466Off Market
- $854,3003 bd3 ba1.9k sqft55 Alpine Dr, Nederland, CO 80466Off Market
- $1,875,0004 bd4 ba3.5k sqft103 W Wildewood Dr, Nederland, CO 80466For Sale
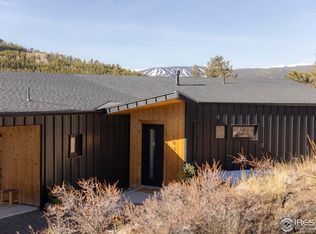
- $680,1003 bd2 ba1.8k sqft40 Pinecliff Trl, Nederland, CO 80466Off Market

- $210,0000.715 Acres46 Pinecliff Trl, Nederland, CO 80466Lot/Land
- $886,9003 bd2 ba2.5k sqft20 Alpine Dr, Nederland, CO 80466Off Market
- $74,600-- bd-- ba-- sqft50 Pinecliff Trl, Nederland, CO 80466Off Market
- $1,131,0003 bd3 ba3.1k sqft101 W Wildewood Dr, Nederland, CO 80466Off Market
Nearby schools
GreatSchools rating
- 9/10Nederland Elementary SchoolGrades: PK-5Distance: 1.3 mi
- 9/10Nederland Middle-Senior High SchoolGrades: 6-12Distance: 1.6 mi
Schools provided by the listing agent
- Elementary: Nederland
- Middle: Nederland Middle/Sr
- High: Nederland Middle/Sr
- District: Boulder Valley RE 2
Source: REcolorado as distributed by MLS GRID. This data may not be complete. We recommend contacting the local school district to confirm school assignments for this home.
Get a cash offer in 3 minutes
Find out how much your home could sell for in as little as 3 minutes with a no-obligation cash offer.
Estimated market value
$1,107,300
Get a cash offer in 3 minutes
Find out how much your home could sell for in as little as 3 minutes with a no-obligation cash offer.
Estimated market value
$1,107,300
- Colorado
- Boulder County
- Nederland
- 80466
- 45 Alpine Drive
Nearby cities
Nearby zip codes
Other Nederland Topics
