More Ways to Live. More Ways to Own. 139 Forest Trail presents one of Winter Park's most distinctive ownership opportunities. Ideally located within walking distance of downtown Winter Park, this thoughtfully renovated property offers the rare advantage of two fully independent residences under one ownership-creating exceptional flexibility for a private mountain retreat, second home with proven rental history, multi-generational living, shared ownership, or the opportunity to generate meaningful supplemental income while preserving the lifestyle that makes mountain ownership so rewarding. The upper residence serves as the primary living space, featuring three bedrooms, two bathrooms, an open-concept kitchen with custom cabinets built from old growth redwood from a 100+year old barn, quartz countertops and a large center island, an expansive great room with a gas fireplace, an oversized primary suite, and a private deck showcasing mountain views. Warm wood flooring and accents, contemporary mountain finishes, radiant heat, tankless water heater, new roof, boiler, and windows, and abundant natural light create an atmosphere that is both sophisticated and inviting. The fully updated lower residence offers three bedrooms, three bathrooms, a spacious living area with a wood-burning fireplace, a full kitchen, private laundry, and a flexible bonus room ideal for a home office, fitness space, or additional guest accommodations. Designed for comfort and privacy, it functions beautifully for extended family, visitors, shared ownership, or private rental use. Located directly across from the Lift bus stop and just moments from world-class skiing, hiking, biking, restaurants, shopping, and year-round recreation, the property also includes a 0.03-acre adjacent parcel, adding value and future possibilities. Where mountain living, thoughtful design, and remarkable versatility come together-creating an ownership opportunity unlike any other in Winter Park.
For sale
$1,995,000
139 Forest Trl, Winter Park, CO 80482
6beds
3,228sqft
:
Get pre-qualified$11,817/mo
Mixed Use
Built in 1973
0.3 Acres Lot
$-- Zestimate®
$618/sqft
$186/mo HOA
What's special
Private laundryRadiant heatContemporary mountain finishesOversized primary suiteNew roofQuartz countertopsAbundant natural light
- 11 days |
- 405 |
- 10 |
Likely to sell faster than
Zillow last checked:
Listing updated:
Listed by:
Patricia Dessel 303-475-6097,
Compass - Boulder
Source: IRES as distributed by MLS GRID,MLS#: 1064028
Facts & features
Interior
Bedrooms & bathrooms
- Bedrooms: 6
- Bathrooms: 5
- Full bathrooms: 5
Primary bedroom
- Description: Hardwood
- Features: 3/4 Primary Bath
- Level: Upper
- Area: 299 Square Feet
- Dimensions: 13 x 23
Bedroom 2
- Description: Hardwood
- Level: Upper
- Area: 100 Square Feet
- Dimensions: 10 x 10
Bedroom 3
- Description: Hardwood
- Level: Upper
- Area: 140 Square Feet
- Dimensions: 14 x 10
Bedroom 4
- Description: Hardwood
- Level: Lower
- Area: 120 Square Feet
- Dimensions: 12 x 10
Bedroom 5
- Description: Hardwood
- Level: Lower
- Area: 40 Square Feet
- Dimensions: 8 x 5
Bedroom 6
- Description: Hardwood
- Level: Lower
- Area: 135 Square Feet
- Dimensions: 15 x 9
Dining room
- Description: Hardwood
Family room
- Description: Hardwood
- Level: Lower
- Area: 210 Square Feet
- Dimensions: 14 x 15
Kitchen
- Description: Hardwood
- Level: Upper
- Area: 255 Square Feet
- Dimensions: 15 x 17
Laundry
- Description: Tile
- Level: Lower
- Area: 9 Square Feet
- Dimensions: 3 x 3
Living room
- Description: Hardwood
- Level: Upper
- Area: 308 Square Feet
- Dimensions: 14 x 22
Recreation room
- Description: Hardwood
Heating
- Radiant
Appliances
- Included: Gas Range, Dishwasher, Refrigerator, Washer, Dryer, Microwave
Features
- Eat-in Kitchen, Open Floorplan
- Flooring: Wood
- Basement: None
- Has fireplace: Yes
- Fireplace features: Two or More
Interior area
- Total structure area: 3,228
- Total interior livable area: 3,228 sqft
- Finished area above ground: 3,228
Video & virtual tour
Property
Parking
- Parking features: None
- Details: None
Accessibility
- Accessibility features: Level Lot
Features
- Levels: Two
- Stories: 2
- Patio & porch: Patio, Deck, Enclosed
- Spa features: Community
- Has view: Yes
- View description: Mountain(s)
Lot
- Size: 0.3 Acres
- Features: Evergreen Trees, Deciduous Trees, Native Plants, Level, Paved
Details
- Parcel number: R064850
- Zoning: RES
- Special conditions: Private Owner
Construction
Type & style
- Home type: SingleFamily
- Property subtype: Mixed Use
Materials
- Stucco
- Roof: Composition
Condition
- New construction: No
- Year built: 1973
Utilities & green energy
- Electric: Mountain Parks
- Gas: Xcel
- Water: City
- Utilities for property: Electricity Available
Community & HOA
Community
- Subdivision: Timber Run Condo
HOA
- Has HOA: Yes
- Services included: Common Amenities, Trash, Snow Removal
- HOA fee: $186 monthly
- HOA name: Alderwood
Location
- Region: Winter Park
Financial & listing details
- Price per square foot: $618/sqft
- Annual tax amount: $3,249
- Date on market: 7/12/2026
- Listing terms: Cash,Conventional,FHA,VA Loan
- Exclusions: *** All Furniture Included
- Electric utility on property: Yes
- Road surface type: Asphalt
Estimated market value
Not available
Estimated sales range
Not available
Not available
Price history
| Date | Event | Price |
|---|---|---|
| 7/11/2026 | Listed for sale | $1,995,000$618/sqft |
Source: GCBOR #26-1011 Report a problem | ||
Public tax history
Tax history is unavailable.
Monthly payment
Est. payment
Payment breakdown
Explore the cost of this home by adjusting the details. Changes won't be saved.Climate risks
Neighborhood: 80482
Nearby schools
GreatSchools rating
- 8/10Fraser Valley Elementary SchoolGrades: PK-5Distance: 2.7 mi
- 7/10East Grand Middle SchoolGrades: 6-8Distance: 14.6 mi
- 4/10Middle Park High SchoolGrades: 9-12Distance: 14.5 mi
Schools provided by the listing agent
- Elementary: Fraser Valley
- Middle: East Grand
- High: Middle Park
Source: IRES as distributed by MLS GRID. This data may not be complete. We recommend contacting the local school district to confirm school assignments for this home.
- $595,1002 bd1 ba1.1k sqft221 Forest Trl, Winter Park, CO 80482Off Market
- $794,5003 bd3 ba1.4k sqft145 Forest #11-5, Winter Park, CO 80482Off Market
- $610,0002 bd2 ba1k sqft143 Forest Trl #39, Winter Park, CO 80482Sold
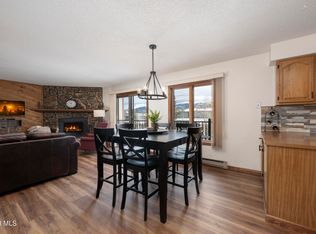
- $598,0002 bd1 ba1k sqft141 Forest Trl BUILDING 2-8, Winter Park, CO 80482Off Market
- $613,4002 bd1 ba1k sqft143 Forest Trl #1, Winter Park, CO 80482Off Market
- $797,5003 bd2 ba1.6k sqft139 Forest Trl #15, Winter Park, CO 80482Off Market
- $589,1002 bd1 ba1k sqft141 Forest Trl #18, Winter Park, CO 80482Off Market
- $616,0002 bd1 ba1k sqft141 Forest Trl #38, Winter Park, CO 80482Off Market
A local agent can set up tours, give advice and negotiate with sellers.
A local lender can help you make sure your offer is ready when you are.
Similar homes
- $1,895,0003 bd3 ba2.3k sqft310 Arapahoe Road, Winter Park, CO 80482For Sale
 MLS ID #26-1009, Leah Bishop, West and Main Homes. GCBOR
 - $2,449,0004 bd3 ba2.3k sqft115 Lions Gate Drive, Winter Park, CO 80482For Sale
 MLS ID #26-699, Peter S Gach, Real Estate of Winter Park. GCBOR
 - $1,850,0006 bd5 ba3.5k sqft96 Cougar Avenue, Fraser, CO 80442For Sale
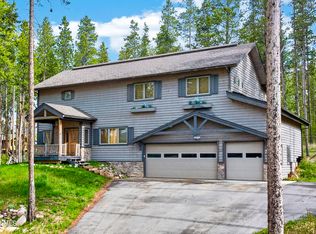 MLS ID #26-850, Gary Cure, Icon Real Estate, LLC. GCBOR
 - $1,575,0005 bd5 ba2.4k sqft104 Cirque Way, Winter Park, CO 80482For Sale
 MLS ID #26-961, Kristen L Meyer, Re/Max Peak to Peak. GCBOR
 - $1,650,0004 bd4 ba2.1k sqft405 Bear Trail, Winter Park, CO 80482For SaleMLS ID #26-1053, Sheila Bailey, Keller Williams Advantage Realty, LLC. GCBOR
- $1,980,0004 bd4 ba3.2k sqft28 GCR 5223N, Tabernash, CO 80478For SaleMLS ID #26-790, Amanda Solomon, Real Estate of Winter Park. GCBOR
- $1,975,0004 bd4 ba2.8k sqft706 GCR 8314, Tabernash, CO 80478For SaleMLS ID #26-709, Whitney A Yeddis, Compass. GCBOR
- $1,575,0004 bd3 ba3.7k sqft201 Hughes Avenue, Fraser, CO 80442For Sale
 MLS ID #4878174, Lynn Burrows, Real Estate of Winter Park. REcolorado as distributed by MLS GRID
 - $2,195,0003 bd3 ba3.3k sqft11 GCR 5001, Fraser, CO 80442For SaleMLS ID #26-881, Stacy Strayer, Keller Williams Advantage Realty, LLC. GCBOR
- $1,295,0004 bd5 ba2.1k sqft343 Timber Lake Way, Winter Park, CO 80482For SaleMLS ID #26-893, Julie White, Real Estate of Winter Park. GCBOR
- $1,695,0003 bd4 ba2.2k sqft60 Moose Horn Ct, Fraser, CO 80442For Sale
 MLS ID #1060951, Patricia Dessel, Compass - Boulder. IRES as distributed by MLS GRID
 - $1,575,0004 bd3 ba3k sqft201 GCR 836, Fraser, CO 80442For SaleMLS ID #26-658, Lynn Burrows, Real Estate of Winter Park. GCBOR
- $2,500,0005 bd6 ba3.2k sqft9 Aspen Glen, Fraser, CO 80442For SaleMLS ID #26-779, Peggy E Smith, Real Estate of Winter Park. GCBOR
- from $2,683,7293 bd4 ba2.7k sqftThe Hummingbird Plan, Rendezvous Colorado, Pelhqi Winter Park, CO 80482New ConstructionKoelbel and Company
- from $2,727,9884 bd5 ba3k sqftThe Meadowlark Plan, Rendezvous Colorado, B21wj0 Winter Park, CO 80482New ConstructionKoelbel and Company
- $1,690,0004 bd3 ba3.2k sqft732 GCR 8311/ Clayton Ranch Rd, Tabernash, CO 80478For SaleMLS ID #26-611, Julie White, Real Estate of Winter Park. GCBOR
- from $1,535,7933 bd4 ba1.7k sqftThe Blue Heron Plan, Rendezvous Colorado, Winter Park, CO 80482New ConstructionKoelbel and Company
- $1,500,0004 bd3 ba2k sqft45 Ski Idlewild Road, Winter Park, CO 80482For SaleMLS ID #26-573, Laura P. Zietz, LIV Sotheby's International DT. GCBOR
- $1,600,0004 bd4 ba2.2k sqft387 Bear Trail, Winter Park, CO 80482New ConstructionMLS ID #26-325, Matthew Ligon Sadler, Keller Williams Integrity. GCBOR
- $1,500,0006 bd4 ba3.6k sqft147 Cr-8542, Tabernash, CO 80478For SaleMLS ID #8610996, Lynn Burrows, Real Estate of Winter Park. REcolorado as distributed by MLS GRID
