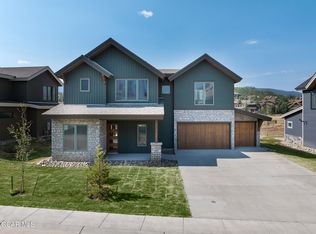
Don't miss this perfect home for a large family, shared ownership, corporate retreat, or short-term rental! This floor plan sleeps 12, with 3 primary suites, 3 living spaces on each floor, and a guest bedroom on the lower floor. The upstairs loft functions as a bunkroom, and kids hang out. Large kitchen with a huge center island, dining, and great room is big enough to accommodate family and friends. The wraparound deck with a hot tub is perfect for enjoying panoramic views of the Continental Divide, WP Resort, and Byers Peak. The adjacent Aspen forest provides seclusion for this mountain retreat. Located at the bottom of Rendezvous, a short distance from the LIFT bus stop, the Fraser River trail, and the Recreation Center, it is perfect for the mountain bikers who want a short ride home! Music in the Park at the Rendezvous Events Center and downtown Winter Park is only a short walk away. Enjoy 9 miles of hiking and biking trails in Rendezvous. This cabin is only steps to the Lift RED Line bus stop, letting you avoid the parking hassle at the resort in the winter. Rendezvous residents can choose to opt in to the private Rendezvous Mountain Club located at the Winter Park Resort Village, conveniently close to the LIFT drop-off and the Gondola. The club offers concierge ski service, cozy seating with a fireplace, and a kitchen area with beverages and snacks throughout the ski season.
Active
Price cut: $125K (10/13)
$2,300,000
9 Aspen Glen, Fraser, CO 80442
5beds
3,230sqft
Residential
Built in 2020
9,583 Square Feet Lot
$2,236,800 Zestimate®
$712/sqft
$80/mo HOA
What's special
- 142 days
- 293
- 9
Zillow last checked:
Listing updated:
Listed by:
Peggy E Smith 970-531-0245,
Real Estate of Winter Park
Source: GCBOR,MLS#: 26-779
Facts & features
Interior
Bedrooms & bathrooms
- Bedrooms: 5
- Bathrooms: 6
- Full bathrooms: 5
- 1/2 bathrooms: 1
Heating
- Natural Gas, Radiant
Appliances
- Included: Bar Fridge, Built-In Electric Oven, Built-In Refrigerator, Cooktop, Dishwasher, Disposal, Down Draft, ENERGY STAR Qualified Appliances, ENERGY STAR Qualified Dishwasher, ENERGY STAR Qualified Dryer, ENERGY STAR Qualified Refrigerator, ENERGY STAR Qualified Washer, Gas Cooktop, Microwave, Washer/Dryer
- Laundry: Accessible Utilities or Laundry, Laundry Room, Lower Level
Features
- Ceiling Fan(s), Eat-in Kitchen, Vaulted Ceiling(s), Walk-In Closet(s)
- Windows: Double Pane Windows
- Has basement: No
Interior area
- Total structure area: 4,234
- Total interior livable area: 3,230 sqft
Property
Parking
- Total spaces: 2
- Parking features: Garage Door Opener, Additional Parking
- Attached garage spaces: 2
Features
- Levels: Multi/Split
- Patio & porch: Deck
- Exterior features: Gas Grill
- Has view: Yes
- View description: Mountain(s)
Lot
- Size: 9,583 Square Feet
- Features: Cul-De-Sac, Landscaped, Corner Lot, Front Yard, Greenbelt, Native Plants, Near Public Transit, Paved, Private, Views
Details
- Parcel number: 158728235023
Construction
Type & style
- Home type: SingleFamily
- Architectural style: Contemporary
- Property subtype: Residential
Materials
- Frame
Condition
- New construction: No
- Year built: 2020
Utilities & green energy
- Sewer: Tap Fee Paid
- Water: Tap Fee Paid
Community & HOA
Community
- Security: Smoke Detector(s)
- Subdivision: Rendezvous
HOA
- Has HOA: Yes
- Amenities included: Snow Removal
- Services included: Road Maintenance
- HOA fee: $965 annually
- HOA name: Allegiant
Location
- Region: Fraser
Financial & listing details
- Price per square foot: $712/sqft
- Tax assessed value: $1,665,700
- Annual tax amount: $11,192
- Date on market: 6/5/2026
- Cumulative days on market: 144 days
- Listing terms: Cash,Conventional,1031 Exchange
- Lease term: Short Term Lease
Estimated market value
$2,236,800
$2.12M - $2.35M
$7,070/mo
Price history
| Date | Event | Price |
|---|---|---|
| 10/13/2026 | Price change | $2,300,000-5.2%$712/sqft |
Source: GCBOR #26-779 Report a problem | ||
| 8/11/2026 | Price change | $2,425,000-3%$751/sqft |
Source: GCBOR #26-779 Report a problem | ||
| 6/5/2026 | Listed for sale | $2,500,000$774/sqft |
Source: GCBOR #26-779 Report a problem | ||
| 5/1/2026 | Listing removed | $2,500,000$774/sqft |
Source: GCBOR #26-57 Report a problem | ||
| 1/23/2026 | Listed for sale | $2,500,000+72.4%$774/sqft |
Source: GCBOR #26-57 Report a problem | ||
| 12/2/2021 | Sold | $1,449,822+5.5%$449/sqft |
Source: GCBOR #20-1023 Report a problem | ||
| 3/20/2021 | Pending sale | $1,374,030$425/sqft |
Source: GCBOR #20-1023 Report a problem | ||
Public tax history
| Year | Property taxes | Tax assessment |
|---|---|---|
| 2024 | $9,351 -3.5% | $111,600 -3.3% |
| 2023 | $9,688 +120.7% | $115,390 +36.2% |
| 2022 | $4,390 | $84,750 +118% |
| 2021 | -- | $38,870 +143.7% |
| 2020 | $1,717 | $15,950 |
Find assessor info on the county website
Monthly payment
Est. payment
Payment breakdown
Explore the cost of this home by adjusting the details. Changes won't be saved.Climate risks
Neighborhood: 80442
Similar homes
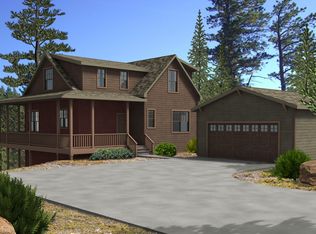
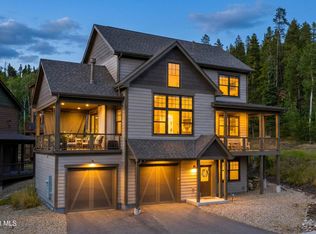
- $2,075,0005 bd6 ba3k sqft10 Mountain Willow Drive, Fraser, CO 80442For Sale
 MLS ID #26-1273, Dave Dixon Frisbie, A Better Way Realty. GCBOR
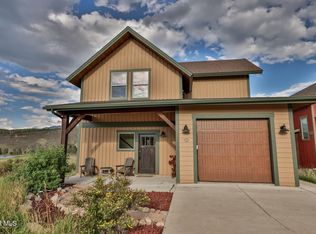
 - $1,645,0004 bd4 ba2k sqft1201 Rendezvous Rd., Fraser, CO 80442For Sale
 MLS ID #26-1120, Amanda Solomon, Real Estate of Winter Park. GCBOR
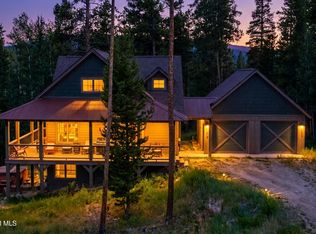
 - $1,695,0003 bd4 ba2.2k sqft60 Moose Horn Ct, Fraser, CO 80442For Sale

 MLS ID #1060951, Patricia Dessel, Compass - Boulder. IRES as distributed by MLS GRID
 - $2,125,0005 bd5 ba3.1k sqft159 Hay Meadow Drive, Fraser, CO 80442For Sale
 MLS ID #24-1050, Meredith C Lipscomb, Grand Park Real Estate, LLC. GCBOR
 - $1,250,0005 bd4 ba2.8k sqft220 County Road 8332, Fraser, CO 80442For Sale
 MLS ID #6985846, John Glancey, Coldwell Banker Realty 54. REcolorado as distributed by MLS GRID
 - $1,695,0004 bd5 ba2.9k sqft96 Hay Meadow Drive, Fraser, CO 80442For SaleMLS ID #4837580, Todd Stordahl, Brick And Mortar Realty. REcolorado as distributed by MLS GRID
- $1,895,0006 bd5 ba3.2k sqft139 Forest Trl, Winter Park, CO 80482For SaleMLS ID #1064028, Patricia Dessel, Compass - Boulder. IRES as distributed by MLS GRID
