Perched Above Granby Ranch Ski Resort, This Extraordinary Mountain Retreat Delivers Unmatched Panoramic Views From Every Room. Sited On An Oversized 0.40-Acre Lot Backing To Protected Common Area, The Sightlines Here Are Truly Irreplaceable. Featuring 5 Bedrooms, 3 Full And 2 Half Baths, Multiple Living Areas, And A High-End Finish Package Throughout, This Home Was Designed For Both Grand Entertaining And Quiet Mountain Living. At Every Turn, The Seemingly Endless Windows Frame The Slopes And Surrounding Peaks, While Custom And Designer Finishes Elevate Every Detail. Adjoining Lot Available For Separate Purchase. A Rare Opportunity To Expand Your Colorado Legacy Estate. Ski, Hike, Golf, And Unwind In One Of Granby's Most Coveted Settings. A Genuine Standout. Granby Ranch Homeowner Benefits Fabulousness Spread Across Three Impeccably Designed Levels, Where Every Square Foot Was Built To Impress And Every View Was Built To Steal The Show. From The Moment You Cross The Threshold, This Mountain Showpiece Reveals Itself As Something Truly Exceptional -- A Home That Lives As Beautifully As It Looks.
The Main Level Is The Heart Of The Home, Anchored By A Showstopping Living Area Where Soaring Windows Frame The Slopes Of Granby Ranch In Cinematic Fashion. The Gourmet Kitchen Flows Effortlessly Into A Generous Dining Space And A Walk-In Pantry Built For Real Mountain Entertaining, While A Convenient Half Bath And Dedicated Laundry Add Everyday Function To The Glamour. The Main-Level Primary Suite Is A Private Sanctuary With Stunning Views, Designed For Restful Nights And Slow Mountain Mornings. A Secondary Bedroom And A Full Bath Just Off The Entry Round Out This Level, Offering Single-Story Living Options For Owners Or Guests Alike.
Ascend To The Upper Level And Discover A Second Living Area Built For Connection -- Perfect As A Family Lounge, Media Room, Or Apres-Ski Hangout. A Dedicated Office Nook Provides The Ideal Work-From-The-Mountains Setup With Inspiration Right Outside The Window. An Upper Secondary Bedroom Enjoys Its Own Attached Half Bath For Added Privacy, While Two Additional Bedrooms And A Full Bath Off The Living Area Provide Space For Family, Friends, And Every Guest Who Will Inevitably Want To Visit.
The Lower Level Is Pure Flex -- A Blank Canvas Of Possibility Ready To Become Whatever Your Mountain Lifestyle Demands. Additional Living Space, A Dedicated Kids Retreat, A Private Home Gym, A Game Room, A Wine Cellar, A Bunk Room For Overflow Powder-Day Crew -- The Choice Is Yours, And The Square Footage Delivers.
Outdoor Living Here Is An Event Unto Itself. A Large Covered Back Deck Invites Year-Round Enjoyment Of The Views, Rain Or Shine, Snow Or Sun. The Expansive Uncovered Side Deck Is Built For Sunshine, Stargazing, And Summer Cocktails, With A Hot Tub Positioned For The Ultimate Apres-Ski Soak Beneath The Colorado Sky. Gather Around The Fire Pit Area For Stories And S'mores, Or Welcome Guests From The Charming Covered Front Deck -- The First Hint Of The Hospitality Waiting Inside.
Active
$2,095,000
662 Mt Neva Drive, Granby, CO 80446
5beds
3,216sqft
:
Get pre-qualified$12,506/mo
Residential
Built in 2021
0.4 Acres Lot
$2,001,200 Zestimate®
$651/sqft
$292/mo HOA
What's special
Custom and designer finishesCharming covered front deckHigh-end finish package throughoutGenerous dining spaceGourmet kitchenSingle-story living options
- 62 days |
- 96 |
- 2 |
Zillow last checked:
Listing updated:
Listed by:
Patrick William Kuhlman 970-364-2624,
Keller Williams Advantage Realty, LLC
Source: GCBOR,MLS#: 26-695
Facts & features
Interior
Bedrooms & bathrooms
- Bedrooms: 5
- Bathrooms: 5
- Full bathrooms: 3
- 1/2 bathrooms: 2
Heating
- Forced Air, Natural Gas
Appliances
- Included: Dishwasher, Disposal, Free-Standing Refrigerator, Gas Cooktop, Microwave, Oven, Refrigerator, Self Cleaning Oven, Washer/Dryer
- Laundry: Dryer Hookup, Washer Hookup
Features
- Eat-in Kitchen, Open Floorplan, Vaulted Ceiling(s), Walk-In Closet(s)
- Has basement: Yes
Interior area
- Total structure area: 4,328
- Total interior livable area: 3,216 sqft
Video & virtual tour
Property
Parking
- Total spaces: 2
- Parking features: Garage Door Opener
- Attached garage spaces: 2
Features
- Levels: Three Or More
- Patio & porch: Deck
- Exterior features: Gas Grill
- Pool features: Community, Association
- Has spa: Yes
- Spa features: Association
- Has view: Yes
- View description: Mountain(s)
Lot
- Size: 0.4 Acres
- Features: Back Yard, Close to Clubhouse, Front Yard, Greenbelt, Landscaped, Many Trees, Near Golf Course, Views
Details
- Additional structures: Workshop
- Parcel number: 145116132003
Construction
Type & style
- Home type: SingleFamily
- Property subtype: Residential
Materials
- Frame
Condition
- New construction: No
- Year built: 2021
Utilities & green energy
- Sewer: Public Sewer
- Water: Public
- Utilities for property: Internet Available
Community & HOA
Community
- Features: Fishing, Pool
- Subdivision: Granby Ranch
HOA
- Has HOA: Yes
- Amenities included: Pool, Spa/Hot Tub, Golf Course, Laundry
- Services included: Road Maintenance
- HOA fee: $292 monthly
Location
- Region: Granby
Financial & listing details
- Price per square foot: $651/sqft
- Tax assessed value: $1,429,930
- Annual tax amount: $8,134
- Date on market: 5/24/2026
- Cumulative days on market: 63 days
- Lease term: Short Term Lease
Estimated market value
$2,001,200
$1.90M - $2.10M
$5,200/mo
Price history
| Date | Event | Price |
|---|---|---|
| 5/24/2026 | Listed for sale | $2,095,000+37.5%$651/sqft |
Source: GCBOR #26-695 Report a problem | ||
| 6/21/2022 | Sold | $1,523,605+1.9%$474/sqft |
Source: GCBOR #21-1425 Report a problem | ||
| 1/9/2022 | Pending sale | $1,495,000$465/sqft |
Source: GCBOR #21-1425 Report a problem | ||
| 9/14/2021 | Listing removed | -- |
Source:  GCBOR Report a problem GCBOR Report a problem | ||
| 5/31/2021 | Listed for sale | $1,495,000+1679.8%$465/sqft |
Source: GCBOR #21-768 Report a problem | ||
| 5/28/2021 | Sold | $84,000-22.9%$26/sqft |
Source: GCBOR #20-1517 Report a problem | ||
| 12/6/2006 | Sold | $109,000$34/sqft |
Source: Public Record Report a problem | ||
Public tax history
| Year | Property taxes | Tax assessment |
|---|---|---|
| 2024 | $7,224 +171.9% | $95,800 -3.7% |
| 2023 | $2,657 +6.9% | $99,440 +330.3% |
| 2022 | $2,486 | $23,110 +9.2% |
| 2021 | -- | $21,170 +14.9% |
| 2020 | $2,127 +59.9% | $18,420 |
| 2019 | $1,330 +31.2% | $18,420 +67.2% |
| 2017 | $1,014 -27.2% | $11,020 +26.7% |
| 2016 | $1,392 +42.9% | $8,700 |
| 2015 | $975 | $8,700 |
| 2014 | $975 -69% | $8,700 -62.5% |
| 2011 | $3,144 -0.3% | $23,200 -22% |
| 2010 | $3,154 +19.2% | $29,750 +18.2% |
| 2009 | $2,645 | $25,170 |
| 2008 | $2,645 +17.6% | $25,170 |
| 2007 | $2,250 | $25,170 |
Find assessor info on the county website
Monthly payment
Est. payment
Payment breakdown
Explore the cost of this home by adjusting the details. Changes won't be saved.Climate risks
Neighborhood: 80446
Nearby schools
GreatSchools rating
- 3/10Granby Elementary SchoolGrades: PK-5Distance: 4.1 mi
- 7/10East Grand Middle SchoolGrades: 6-8Distance: 4.1 mi
- 4/10Middle Park High SchoolGrades: 9-12Distance: 3.8 mi
- $--0.4 Acres662 Mount Neva Dr LOT 3, Granby, CO 80446Off Market

- $158,000-- bd-- ba-- sqft532 Mount Neva Dr, Granby, CO 80446Off Market
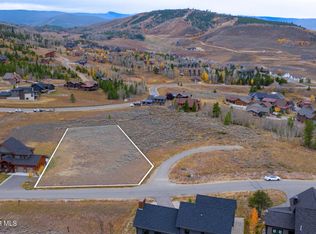
- $250,0000.51 Acres758 Mount Neva Dr, Granby, CO 80446Lot/Land
- $158,000-- bd-- ba-- sqft876 Mount Neva Dr, Granby, CO 80446Off Market
- $158,000-- bd-- ba-- sqft695 Mount Neva Dr, Granby, CO 80446Off Market
- $158,000-- bd-- ba-- sqft609 Mount Neva Dr, Granby, CO 80446Off Market
- $--10,018 Square Feet900 4th St, Granby, CO 80446Off Market
- $1,046,2004 bd2 ba1.8k sqft374 Gcr 895 Beaver, Granby, CO 80446Off Market
A local agent can set up tours, give advice and negotiate with sellers.
A local lender can help you make sure your offer is ready when you are.
Similar homes
- $2,195,0006 bd6 ba3.7k sqft465 Lower Ranch View Road, Granby, CO 80446For Sale
 MLS ID #26-676, Sheila Bailey, Keller Williams Advantage Realty, LLC. GCBOR
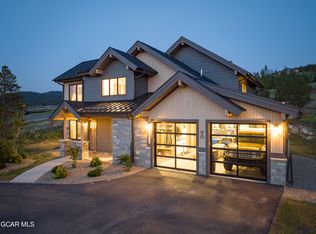
 - $1,899,0005 bd4 ba2.5k sqft90 Cumulus Road, Granby, CO 80446New Construction
 MLS ID #26-982, Sheila Bailey, Keller Williams Advantage Realty, LLC. GCBOR
 - $1,825,0005 bd4 ba4.8k sqft346 GCR 6236S, Granby, CO 80446For Sale
 MLS ID #26-1073, Amanda Solomon, Real Estate of Winter Park. GCBOR
 - $1,795,0005 bd4 ba3.1k sqft357 Slalom Drive, Granby, CO 80446For Sale
 MLS ID #26-931, Kristen L Meyer, Re/Max Peak to Peak. GCBOR
 - $1,750,0006 bd6 ba4k sqft1110 Mt Neva Drive, Granby, CO 80446For SaleMLS ID #25-1531, Sheila Bailey, Keller Williams Advantage Realty, LLC. GCBOR
- $1,590,0004 bd4 ba2.8k sqft935 Lone Eagle Dr, Granby, CO 80446For SaleMLS ID #25-1548, Team TREC - The Real Estate Company, The Real Estate Company. GCBOR
- $1,750,0005 bd4 ba4.1k sqft455 Williss Drive, Granby, CO 80446For SaleMLS ID #26-883, Monica D Anderson, Keller Williams Top of the Rockies Grand County. GCBOR
- $1,689,0005 bd4 ba2.9k sqft622 UPPER RANCH VIEW Road, Granby, CO 80446New ConstructionMLS ID #25-1195, Anna J Glowacki, Compass. GCBOR
- $2,399,0004 bd5 ba4.6k sqft297 Sky View Lane, Granby, CO 80446For SaleMLS ID #26-1042, Leah Bishop, West and Main Homes. GCBOR
- $1,530,0004 bd3 ba2.4k sqft238 Night Hawk Court, Granby, CO 80446New ConstructionMLS ID #26-262, Sheila Bailey, Keller Williams Advantage Realty, LLC. GCBOR
- $1,949,0004 bd3 ba2.6k sqft251 GCR 544 #544, Granby, CO 80446For SaleMLS ID #26-763, Edmund Rudell, Rudell Realty. GCBOR
- $1,500,0004 bd4 ba2.5k sqft880 GCR 86, Tabernash, CO 80478For SaleMLS ID #26-898, Brenda M Kellen, Keller Williams Top of the Rockies Grand County. GCBOR
- $1,545,0004 bd3 ba2.7k sqft502 UPPER RANCH VIEW Road, Granby, CO 80446New ConstructionMLS ID #25-1052, Anna J Glowacki, Compass. GCBOR
- $1,099,0004 bd3 ba2.4k sqft547 GCR 8952, Granby, CO 80446For SaleMLS ID #26-652, Team TREC - The Real Estate Company, The Real Estate Company. GCBOR
- $1,529,9004 bd4 ba2.4k sqft690 Fall Line Road, Granby, CO 80446For SaleMLS ID #26-631, Samantha Wise, MileHiModern, LLC. GCBOR
- $1,325,0004 bd4 ba3k sqft406 GCR 859, Tabernash, CO 80478For SaleMLS ID #26-724, Lisa Leclair Waldorf, Real Estate of Winter Park. GCBOR
- $1,199,0004 bd3 ba2.4k sqft124 Fairview Lane, Granby, CO 80446For SaleMLS ID #26-981, Sheila Bailey, Keller Williams Advantage Realty, LLC. GCBOR
- $2,350,0005 bd4 ba4.4k sqft212 GCR 8515, Tabernash, CO 80478For SaleMLS ID #26-688, Sean R Saffell, Coldwell Banker Mtn Properties. GCBOR
- $1,195,0005 bd4 ba3.4k sqft724 Saddle Ridge Circle, Granby, CO 80446For SaleMLS ID #26-593, Kerri A Lambert, Keller Williams Advantage Realty, LLC. GCBOR
- $1,129,0003 bd3 ba2.7k sqft150 Fairview Lane, Granby, CO 80446For SaleMLS ID #26-627, Stacy Strayer, Keller Williams Advantage Realty, LLC. GCBOR
