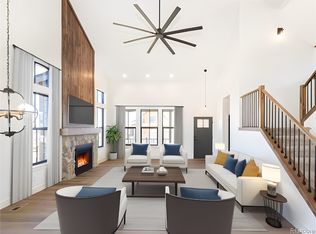
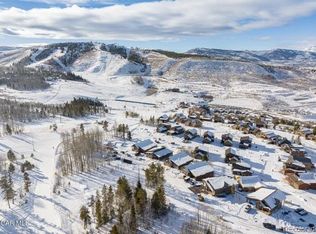
Tucked away in the Tall Timbers neighborhood at Granby Ranch, 357 Slalom Drive is an exceptional ski-in ski-out residence with classic custom finishes and stunning outdoor space. The home is surrounded by mature landscaping and beautiful trees, creating a tranquil oasis felt indoors and out. The front of the home features a shady covered porch surrounded by aspens and lilac bushes. Inside, hard wood floors, soaring ceilings, and a grandiose rock accent wall with large windows create a luminous and naturalistic living space that opens right back up to the outdoors - just through the sliding glass doors is a massive stone patio with a seating area, hot tub, and a fire pit. Enjoy every season in the mountains like never before with access to... incredible mountain biking, hiking, golf and fishing, plus skiing right out the front door with both the Kicking Horse and Quickdraw lifts nearby. Take advantage of community events, live music, dining, and an outdoor swimming pool at the base of Granby Ranch. Adventuring is only made sweeter with a sanctuary of your own to return home to.
357 Slalom Drive is a highly functional and comfortable home with 5 bedrooms, 4 full bathrooms, 2 living rooms, an office, exercise space, media room, an oversized garage, and air conditioning - a rare luxury in mountain communities. The primary suite is situated on its own wing of the main level with a large 5-piece bath complete with a soaking tub and heated floors. A main level bedroom and full bathroom offer a flexible guest space. Downstairs, a large rec room, 3 additional bedrooms, and several bonus spaces ensure there is room for everyone to enjoy their own private space, or gather for games, movies, or conversation. This is truly mountain living at its finest - a purposeful, well-constructed home in a wonderful community setting with unsurpassed access to recreation.
Active
Price cut: $45K (8/28)
$1,750,000
357 Slalom Drive, Granby, CO 80446
5beds
4baths
3,180sqft
Residential
Built in 2016
7,840 Square Feet Lot
$1,696,400 Zestimate®
$550/sqft
$457/mo HOA
What's special
Oversized garageClassic custom finishesMedia roomExercise spaceAir conditioningSoaring ceilingsHardwood floors
- 111 days
- 173
- 9
Zillow last checked:
Listing updated:
Listed by:
Kristen L Meyer 970-531-2335,
Re/Max Peak to Peak,
Adalia Artzer 970-203-5717,
Re/Max Peak to Peak
Source: GCBOR,MLS#: 26-931
Facts & features
Interior
Bedrooms & bathrooms
- Bedrooms: 5
- Bathrooms: 4
Heating
- Forced Air, Natural Gas, Fireplace(s)
Appliances
- Included: Bar Fridge, Dishwasher, Disposal, Gas Range, Microwave, Refrigerator, Washer/Dryer, Wine Refrigerator
- Laundry: Main Level
Features
- Open Floorplan, Vaulted Ceiling(s), Walk-In Closet(s)
- Flooring: Hardwood, Carpet
- Basement: Finished
Interior area
- Total structure area: 4,123
- Total interior livable area: 3,180 sqft
Property
Parking
- Total spaces: 2
- Parking features: Garage - Attached
- Attached garage spaces: 2
Features
- Levels: Two
- Patio & porch: Deck
- Exterior features: Gas Grill
- Pool features: Association
Lot
- Size: 7,840 Square Feet
- Features: Trees, Back Yard, Front Yard, Landscaped, Near Golf Course, Sprinklers In Front
Details
- Parcel number: 145116335034
Construction
Type & style
- Home type: SingleFamily
- Architectural style: Contemporary
- Property subtype: Residential
Materials
- Frame
Condition
- New construction: No
- Year built: 2016
Utilities & green energy
- Sewer: Public Sewer
- Water: Public
- Utilities for property: WI-FI
Community & HOA
Community
- Features: Fishing
- Subdivision: Granby Ranch
HOA
- Has HOA: Yes
- Amenities included: Pool, Golf Course, Lodge, Trash, Fitness Center, Restaurant, Ski Accessible, Snow Removal
- Services included: Road Maintenance
- HOA fee: $457 monthly
- HOA name: Allegiant & RMG
Location
- Region: Granby
Financial & listing details
- Price per square foot: $550/sqft
- Tax assessed value: $1,515,010
- Annual tax amount: $8,502
- Date on market: 6/26/2026
- Cumulative days on market: 112 days
- Listing terms: Cash,Conventional,1031 Exchange
- Lease term: Short Term Lease
Estimated market value
$1,696,400
$1.61M - $1.78M
$5,316/mo
Price history
| Date | Event | Price |
|---|---|---|
| 8/28/2026 | Price change | $1,750,000-2.5%$550/sqft |
Source: GCBOR #26-931 Report a problem | ||
| 6/26/2026 | Listed for sale | $1,795,000+14.3%$564/sqft |
Source: GCBOR #26-931 Report a problem | ||
| 9/16/2022 | Sold | $1,570,000-1.6%$494/sqft |
Source: GCBOR #22-571 Report a problem | ||
| 7/18/2022 | Pending sale | $1,595,000$502/sqft |
Source: GCBOR #22-571 Report a problem | ||
| 6/9/2022 | Price change | $1,595,000-5.9%$502/sqft |
Source: GCBOR #22-571 Report a problem | ||
| 5/19/2022 | Listed for sale | $1,695,000+114.6%$533/sqft |
Source: GCBOR #22-571 Report a problem | ||
| 4/23/2019 | Sold | $790,000-4.2%$248/sqft |
Source: Public Record Report a problem | ||
| 2/8/2019 | Price change | $825,000-3.5%$259/sqft |
Source: Playground Destination Properties Inc. #18-1260 Report a problem | ||
| 11/13/2018 | Price change | $855,000-3.8%$269/sqft |
Source: Playground Destination Properties Inc. #18-1260 Report a problem | ||
| 8/30/2018 | Listed for sale | $889,000+223.3%$280/sqft |
Source: Playground Destination Properties Inc. #18-1260 Report a problem | ||
| 8/28/2017 | Sold | $275,000$86/sqft |
Source: Public Record Report a problem | ||
Public tax history
| Year | Property taxes | Tax assessment |
|---|---|---|
| 2024 | $7,654 +19.8% | $101,510 -3.5% |
| 2023 | $6,387 -4.8% | $105,190 +89.4% |
| 2022 | $6,712 | $55,550 -2.8% |
| 2021 | -- | $57,150 +13.8% |
| 2020 | $5,799 +160.3% | $50,230 |
| 2019 | $2,227 +1359.3% | $50,230 +146.2% |
| 2017 | $153 -93.5% | $20,400 +1457.3% |
| 2016 | $2,332 +896.1% | $1,310 |
| 2015 | $234 | $1,310 -37.3% |
| 2014 | $234 | $2,090 |
Find assessor info on the county website
Monthly payment
Est. payment
Payment breakdown
Explore the cost of this home by adjusting the details. Changes won't be saved.Climate risks
Neighborhood: 80446
Similar homes
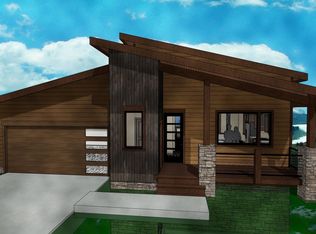
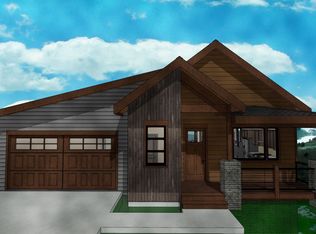
- $1,699,0005 bd4 ba2.5k sqft90 Cumulus Road, Granby, CO 80446New Construction
 MLS ID #26-982, Sheila Bailey, Keller Williams Advantage Realty, LLC. GCBOR
 - $2,095,0005 bd5 ba3.2k sqft662 Mt Neva Drive, Granby, CO 80446For Sale
 MLS ID #26-695, Patrick William Kuhlman, Keller Williams Advantage Realty, LLC. GCBOR
 - $1,899,0004 bd4 ba3k sqft1166 Lower Ranch View Road, Granby, CO 80446New Construction
 MLS ID #26-1284, Sheila Bailey, Keller Williams Advantage Realty, LLC. GCBOR
 - $1,499,0004 bd3 ba2.4k sqft238 Night Hawk Court, Granby, CO 80446New Construction
 MLS ID #26-262, Sheila Bailey, Keller Williams Advantage Realty, LLC. GCBOR
 - $950,0004 bd4 ba3.5k sqft290 Village Road, Granby, CO 80446For Sale
 MLS ID #8098532, Carrie Flynn, Real Estate of Winter Park. REcolorado as distributed by MLS GRID
