Discover this beautifully remodeled 4-bedroom, 3-bath home perfectly situated on the golf course with impeccable fairway and mountain views. Unlike many Fairway Cabins, this home has been completely transformed from top to bottom with stylish, modern finishes, allowing you to move right in without taking on a renovation project.
Designed for easy mountain living, the ranch-style floor plan features stunning stone countertops, new flooring throughout, beautifully updated bathrooms, and a spacious fourth-bedroom addition that provides extra room for family and guests. The expansive deck overlooks the lush green, creating the perfect setting for morning coffee, evening gatherings, or simply soaking in the peaceful surroundings.
Whether you're searching for a full-time residence, or mountain retreat this home is for you!
Active
$1,199,000
124 Fairview Lane, Granby, CO 80446
4beds
3baths
2,411sqft
Residential
Built in 2007
6,969 Square Feet Lot
$1,157,000 Zestimate®
$497/sqft
$317/mo HOA
What's special
Stylish modern finishesSpacious fourth-bedroom additionStunning stone countertopsBeautifully updated bathroomsRanch-style floor planNew flooring throughout
- 105 days
- 147
- 11
Zillow last checked:
Listing updated:
Listed by:
Sheila Bailey 720-341-3570,
Keller Williams Advantage Realty, LLC
Source: GCBOR,MLS#: 26-981
Facts & features
Interior
Bedrooms & bathrooms
- Bedrooms: 4
- Bathrooms: 3
Heating
- Forced Air, Natural Gas, Fireplace(s)
Appliances
- Included: Convection Oven, Dishwasher, Disposal, Microwave, Refrigerator, Washer/Dryer
- Laundry: Main Level, Laundry Closet
Features
- Flooring: Hardwood
- Has basement: Yes
Interior area
- Total structure area: 3,232
- Total interior livable area: 2,411 sqft
Video & virtual tour
Property
Parking
- Total spaces: 1
- Parking features: Garage - Attached
- Attached garage spaces: 1
Features
- Levels: Two
- Patio & porch: Deck
- Pool features: Association
- Has view: Yes
- View description: Mountain(s)
Lot
- Size: 6,969 Square Feet
- Features: Landscaped, On Golf Course, Views
Details
- Parcel number: 145116235042
Construction
Type & style
- Home type: SingleFamily
- Property subtype: Residential
Materials
- Frame
Condition
- New construction: No
- Year built: 2007
Utilities & green energy
- Sewer: Tap Fee Paid
- Water: Tap Fee Paid
Community & HOA
Community
- Features: Fishing
- Security: Smoke Detector(s)
- Subdivision: Granby Ranch
HOA
- Has HOA: Yes
- Amenities included: Pool, Game Room, Golf Course, Fitness Center, Restaurant, Snow Removal
- Services included: Road Maintenance
- HOA fee: $317 monthly
Location
- Region: Granby
Financial & listing details
- Price per square foot: $497/sqft
- Tax assessed value: $1,027,900
- Annual tax amount: $5,696
- Date on market: 7/2/2026
- Cumulative days on market: 107 days
- Listing terms: Cash,Conventional,1031 Exchange
- Lease term: Short Term Lease
Estimated market value
$1,157,000
$1.10M - $1.21M
$4,301/mo
Price history
| Date | Event | Price |
|---|---|---|
| 7/2/2026 | Listed for sale | $1,199,000+131%$497/sqft |
Source: GCBOR #26-981 Report a problem | ||
| 11/22/2017 | Sold | $519,000+6.1%$215/sqft |
Source: GCBOR #17-1364 Report a problem | ||
| 11/28/2016 | Sold | $489,000-3.2%$203/sqft |
Source: GCBOR #16-437 Report a problem | ||
| 7/19/2016 | Price change | $505,000-2.7%$209/sqft |
Source: Playground Destination Properties Inc. #16-437 Report a problem | ||
| 6/7/2016 | Price change | $519,000-3%$215/sqft |
Source: Playground Destination Properties Inc. #16-437 Report a problem | ||
| 5/14/2016 | Price change | $535,000-1.8%$222/sqft |
Source: Playground Destination Properties Inc. #16-437 Report a problem | ||
| 4/15/2016 | Listed for sale | $545,000-2.5%$226/sqft |
Source: Playground Destination Properties Inc. #16-437 Report a problem | ||
| 10/27/2008 | Sold | $559,000$232/sqft |
Source: GCBOR #08-693 Report a problem | ||
Public tax history
| Year | Property taxes | Tax assessment |
|---|---|---|
| 2024 | $5,192 +17.3% | $68,860 -4.7% |
| 2023 | $4,428 -4.8% | $72,240 +87.6% |
| 2022 | $4,652 | $38,510 -2.8% |
| 2021 | -- | $39,610 +0.3% |
| 2020 | $4,559 +13.8% | $39,490 |
| 2019 | $4,006 +1.9% | $39,490 +7.6% |
| 2017 | $3,930 -6.3% | $36,710 +8.8% |
| 2016 | $4,194 +23.5% | $33,730 |
| 2015 | $3,396 | $33,730 +11.2% |
| 2014 | $3,396 -6.6% | $30,320 -9.6% |
| 2012 | $3,635 -20.9% | $33,550 |
| 2011 | $4,595 -0.3% | $33,550 -22.8% |
| 2010 | $4,610 +3078.2% | $43,480 +27.9% |
| 2009 | $145 | $34,000 |
| 2008 | $145 +60.8% | $34,000 +23.4% |
| 2007 | $90 | $27,550 |
Find assessor info on the county website
Monthly payment
Est. payment
Payment breakdown
Explore the cost of this home by adjusting the details. Changes won't be saved.Climate risks
Neighborhood: 80446
Nearby schools
Schools provided by the listing agent
- Elementary: Granby
- Middle: East Grand
- High: Middle Park
Source: GCBOR. This data may not be complete. We recommend contacting the local school district to confirm school assignments for this home.
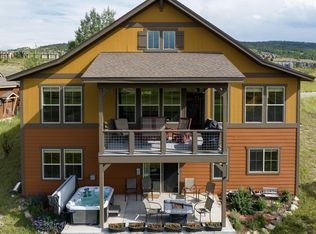


Similar homes
- $1,090,0004 bd3 ba2.7k sqft120 Fairway Lane, Granby, CO 80446For Sale
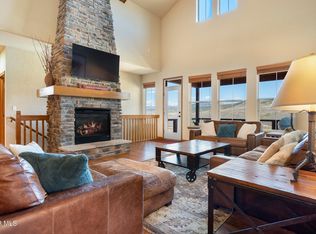 MLS ID #26-1308, Garrison Gates, Jade Real Estate. GCBOR
 - $1,185,0004 bd3 ba2.8k sqft1761 MOUNTAIN SKY Lane, Granby, CO 80446For Sale
 MLS ID #26-640, Sheila Bailey, Keller Williams Advantage Realty, LLC. GCBOR
 - $999,0003 bd3 ba2.7k sqft150 Fairview Lane, Granby, CO 80446For Sale
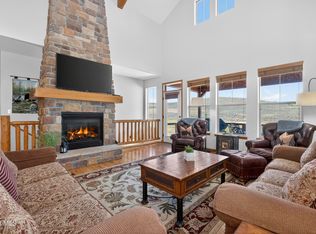 MLS ID #26-627, Stacy Strayer, Keller Williams Advantage Realty, LLC. GCBOR
 - $999,5003 bd3 ba2k sqft293 Mt Neva Drive, Granby, CO 80446For Sale
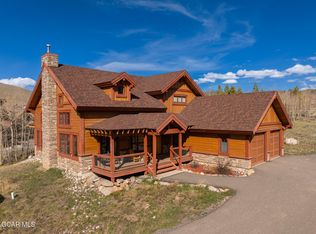 MLS ID #26-580, John Sanderson, Re/Max Peak to Peak. GCBOR
