Set on two private, wooded acres in a sought-after location, this four-bedroom, 2.5-bath mountain retreat offers exceptional views, abundant wildlife, and direct access to outdoor recreation. Moose and elk are frequent visitors, while groomed cross-country ski trails wind through the neighborhood's open space just across the street, and hiking trails can be accessed right from your backyard.
Designed for both everyday living and entertaining, the spacious floor plan features vaulted ceilings, sun-filled living spaces, and an open-concept kitchen that flows seamlessly into the dining area and great room. The thoughtfully designed kitchen offers generous workspace and storage, while extensive closets throughout the home provide room for all your gear and seasonal essentials. The Great Room is anchored by a stunning floor-to-ceiling moss rock fireplace with a beautiful mantel, creating a warm and inviting gathering space. Natural stone flooring and hardwood accents and ceiling add timeless mountain character to the main level, while in-floor radiant heat provides year-round comfort.
The main-floor primary suite allows for convenient single-level living. Downstairs, you'll find additional living space, three bedrooms, and a full bath. One of the bedrooms can easily serve as a recreation room, media room, home gym, or flexible bonus space to fit your lifestyle.
Two sliding glass doors open from the lower level to a private patio featuring a hot tub, while the expansive upper deck is the perfect place to enjoy panoramic views, wildlife sightings, and Colorado sunsets. The deck also provides natural shelter for the patio below, creating comfortable outdoor living spaces on both levels.
Additional highlights include a spacious entry and mudroom, an attached two-car garage, and a location surrounded by luxury homes while remaining just minutes from Pole Creek Golf Club for a round of golf or dinner with friends.
This is mountain living at its finest--offering privacy, recreation, wildlife, and breathtaking views in one of the Fraser Valley's most desirable neighborhoods.
Active
$1,600,000
814 County Road 5194W, Tabernash, CO 80478
4beds
2,604sqft
:
Get pre-qualified$9,485/mo
Residential
Built in 2006
2.01 Acres Lot
$1,504,300 Zestimate®
$614/sqft
$58/mo HOA
What's special
Abundant wildlifeExceptional viewsTwo private wooded acresIn-floor radiant heatVaulted ceilingsNatural stone flooringSpacious entry and mudroom
- 24 days |
- 903 |
- 66 |
Likely to sell faster than
Zillow last checked:
Listing updated:
Listed by:
Katie Jane Riemenschneider 303-885-4503,
Real Estate of Winter Park
Source: GCBOR,MLS#: 26-951
Facts & features
Interior
Bedrooms & bathrooms
- Bedrooms: 4
- Bathrooms: 3
- Full bathrooms: 1
- 3/4 bathrooms: 1
- 1/2 bathrooms: 1
Heating
- Natural Gas, Radiant, Fireplace(s)
Appliances
- Included: Dishwasher, Electric Oven, Gas Cooktop, Microwave, Refrigerator, Stainless Steel Appliance(s), Washer/Dryer, Water Heater
- Laundry: Laundry Room, Lower Level
Features
- New Paint, Vaulted Ceiling(s), Walk-In Closet(s)
- Flooring: Carpet
- Basement: Finished
Interior area
- Total structure area: 3,719
- Total interior livable area: 2,604 sqft
Video & virtual tour
Property
Parking
- Total spaces: 2
- Parking features: Garage - Attached
- Attached garage spaces: 2
Features
- Levels: Two
- Patio & porch: Deck
- Has view: Yes
- View description: Mountain(s)
Lot
- Size: 2.01 Acres
- Features: Trees, Level, Meadow, Near Golf Course, Private, Views, Wooded
Details
- Parcel number: 158909403012
Construction
Type & style
- Home type: SingleFamily
- Architectural style: Chalet
- Property subtype: Residential
Materials
- Frame, Rock
Condition
- New construction: No
- Year built: 2006
Utilities & green energy
- Sewer: Private Sewer
- Water: Community
- Utilities for property: WI-FI
Community & HOA
Community
- Subdivision: Valley At Winter Park
HOA
- Has HOA: Yes
- HOA fee: $700 annually
- HOA name: Bever Village
- HOA phone: 970-726-5741
Location
- Region: Granby
Financial & listing details
- Price per square foot: $614/sqft
- Annual tax amount: $4,635
- Date on market: 6/29/2026
- Cumulative days on market: 26 days
- Listing terms: Cash,Conventional,1031 Exchange
- Lease term: None
Estimated market value
$1,504,300
$1.43M - $1.58M
$4,587/mo
Price history
| Date | Event | Price |
|---|---|---|
| 6/29/2026 | Listed for sale | $1,600,000$614/sqft |
Source: GCBOR #26-951 Report a problem | ||
Public tax history
Tax history is unavailable.
Monthly payment
Est. payment
Payment breakdown
Explore the cost of this home by adjusting the details. Changes won't be saved.Climate risks
Neighborhood: 80446
Nearby schools
GreatSchools rating
- 8/10Fraser Valley Elementary SchoolGrades: PK-5Distance: 4.4 mi
- 7/10East Grand Middle SchoolGrades: 6-8Distance: 8.8 mi
- 4/10Middle Park High SchoolGrades: 9-12Distance: 8.7 mi
Schools provided by the listing agent
- Elementary: Fraser
- Middle: East Grand
- High: Middle Park
Source: GCBOR. This data may not be complete. We recommend contacting the local school district to confirm school assignments for this home.
- $1,157,0004 bd3 ba2.6k sqft814 Gcr #5194W, Granby, CO 80446Off Market
- $240,0002.02 Acres748 Gcr #5194W, Granby, CO 80446Sold
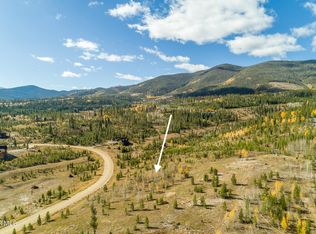
- $--2.02 Acres748 Elk Meadows Drive, Tabernash, CO 80478Off Market
- $254,0002.01 Acres848 Gcr #5194, Granby, CO 80446Sold

- $--2.02 Acres748 Elk Meadows Dr, Tabernash, CO 80478Off Market
- $303,000-- bd-- ba-- sqft1275 Gcr #5199, Granby, CO 80446Off Market
- $--3.7 AcresOff Crescent Ave #519, Fraser, CO 80442Off Market
- $--2.09 Acres861 W Elk Meadows Dr, Tabernash, CO 80478Off Market
A local agent can set up tours, give advice and negotiate with sellers.
A local lender can help you make sure your offer is ready when you are.
Similar homes
- $1,500,0004 bd4 ba2.5k sqft880 GCR 86, Tabernash, CO 80478For Sale
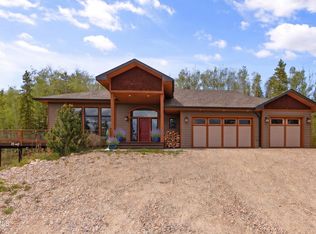 MLS ID #26-898, Brenda M Kellen, Keller Williams Top of the Rockies Grand County. GCBOR
 - $1,325,0004 bd4 ba3k sqft406 GCR 859, Tabernash, CO 80478For Sale
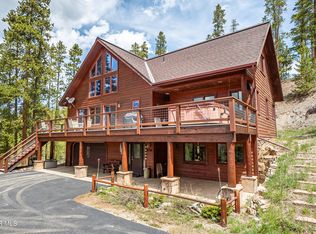 MLS ID #26-724, Lisa Leclair Waldorf, Real Estate of Winter Park. GCBOR
 - $1,949,0004 bd3 ba2.6k sqft251 GCR 544 #544, Granby, CO 80446For Sale
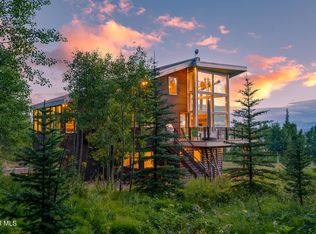 MLS ID #26-763, Edmund Rudell, Rudell Realty. GCBOR
 - $1,575,0004 bd3 ba3k sqft201 GCR 836, Fraser, CO 80442For Sale
 MLS ID #26-658, Lynn Burrows, Real Estate of Winter Park. GCBOR
 - $1,690,0004 bd3 ba3.2k sqft732 GCR 8311/ Clayton Ranch Rd, Tabernash, CO 80478For SaleMLS ID #26-611, Julie White, Real Estate of Winter Park. GCBOR
- $1,799,0004 bd4 ba3.8k sqft884 GCR 6234, Granby, CO 80446For SaleMLS ID #26-899, Sheila Bailey, Keller Williams Advantage Realty, LLC. GCBOR
- $1,590,0004 bd4 ba2.8k sqft935 Lone Eagle Dr, Granby, CO 80446For SaleMLS ID #25-1548, Team TREC - The Real Estate Company, The Real Estate Company. GCBOR
- $1,500,0006 bd4 ba3.6k sqft147 Gcr 8542, Tabernash, CO 80478For SaleMLS ID #26-589, Lynn Burrows, Real Estate of Winter Park. GCBOR
- $1,575,0005 bd3 ba2.9k sqft288 Harebell Circle, Tabernash, CO 80478For SaleMLS ID #26-904, Monica D Anderson, Keller Williams Top of the Rockies Grand County. GCBOR
- $1,595,0004 bd5 ba3.4k sqft84 RAINBOW Lane, Grand Lake, CO 80447For SaleMLS ID #26-565, Sheila Bailey, Keller Williams Advantage Realty, LLC. GCBOR
- $1,275,0003 bd3 ba1.9k sqft980 GCR 854, Tabernash, CO 80478For SaleMLS ID #26-632, Roxanne King, Coldwell Banker Realty. GCBOR
- $1,499,0002 bd3 ba1.9k sqft3956 GCR 56, Granby, CO 80446For Sale
 MLS ID #S1070246, Carrie George, Keller Williams Top Of Rockies. Altitude Realtors
 - $1,225,0005 bd3 ba3k sqft218 County Road 4107, Granby, CO 80446For SaleMLS ID #26-976, Sheila Bailey, Keller Williams Advantage Realty, LLC. GCBOR
- $815,0004 bd3 ba3.1k sqft2222 GCR 85, Tabernash, CO 80478For SaleMLS ID #26-307, Skyler Moore, MODUS Real Estate, LLC. GCBOR
- $1,530,0004 bd3 ba2.4k sqft238 Night Hawk Court, Granby, CO 80446New ConstructionMLS ID #26-262, Sheila Bailey, Keller Williams Advantage Realty, LLC. GCBOR
- $1,795,0005 bd4 ba3.1k sqft357 Slalom Drive, Granby, CO 80446For SaleMLS ID #26-931, Kristen L Meyer, Re/Max Peak to Peak. GCBOR
- $1,199,0004 bd3 ba2.3k sqft696 Polar Bear/GCR 509 Lane, Fraser, CO 80442For SaleMLS ID #26-782, Susan Cahill, Cahill Real Estate. GCBOR
- $1,199,0004 bd3 ba2.4k sqft124 Fairview Lane, Granby, CO 80446For SaleMLS ID #26-981, Sheila Bailey, Keller Williams Advantage Realty, LLC. GCBOR
- $1,099,0004 bd3 ba2.4k sqft547 GCR 8952, Granby, CO 80446For SaleMLS ID #26-652, Team TREC - The Real Estate Company, The Real Estate Company. GCBOR
- $1,599,9004 bd5 ba3.8k sqft63 GCR 4038, Grand Lake, CO 80447For SaleMLS ID #26-527, Laura P. Zietz, LIV Sotheby's International DT. GCBOR
