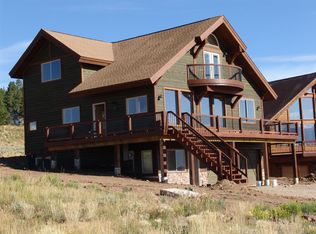
Panoramic views of the Continental Divide, Winter Park Ski Area, Indian Peaks Wilderness, Devil's Thumb & Byers Peak greet you from this fully furnished, turnkey mountain home. The living room opens to a wraparound deck, hot tub & private fire pit-designed for mountain living at its finest. Lower level: bedroom, full bath & flex space. Main level: slab granite kitchen w/ pantry, stainless appliances, hardwood floors, 2 bedrooms, bunk/flex room & oversized storage. Upper level: primary suite+bedroom with private balcony overlooking the pond & peaks. New furnace, Hardie Board cement siding built for extreme mountain weather & an irrigation system complete this exceptional package. Paved roads & underground utilities-rare in Grand County. Minutes to Winter Park Resort & Pole Creek Golf.
Active
$1,575,000
288 Harebell Circle, Tabernash, CO 80478
5beds
2,911sqft
Residential
Built in 2005
8,712 Square Feet Lot
$1,496,500 Zestimate®
$541/sqft
$23/mo HOA
What's special
Hot tubOversized storageWraparound deckIrrigation systemPrivate fire pitStainless appliancesHardwood floors
- 115 days
- 137
- 11
Zillow last checked:
Listing updated:
Listed by:
Monica D Anderson 970-531-9680,
Keller Williams Top of the Rockies Grand County
Source: GCBOR,MLS#: 26-904
Facts & features
Interior
Bedrooms & bathrooms
- Bedrooms: 5
- Bathrooms: 3
- Full bathrooms: 3
Heating
- Forced Air, Natural Gas
Appliances
- Included: Dishwasher, Disposal, Oven, Range, Washer/Dryer
- Laundry: Laundry Room
Features
- Ceiling Fan(s)
- Flooring: Hardwood
Interior area
- Total structure area: 3,509
- Total interior livable area: 2,911 sqft
Video & virtual tour
Property
Parking
- Total spaces: 2
- Parking features: Garage Door Opener
- Attached garage spaces: 2
Features
- Levels: Multi/Split
- Patio & porch: Deck
- Exterior features: Gas Grill
- Has view: Yes
- View description: Lake, Mountain(s)
- Has water view: Yes
- Water view: Lake
Lot
- Size: 8,712 Square Feet
- Features: Landscaped, Few Trees, Native Plants, Paved
Details
- Parcel number: 158902406016
Construction
Type & style
- Home type: SingleFamily
- Architectural style: Contemporary
- Property subtype: Residential
Materials
- Frame
Condition
- New construction: No
- Year built: 2005
Utilities & green energy
- Sewer: Public Sewer
- Water: Public
Community & HOA
Community
- Security: Smoke Detector(s)
- Subdivision: Pole Creek Valley
HOA
- Has HOA: Yes
- HOA fee: $275 annually
- HOA name: Goodwin & Co
- HOA phone: 855-289-6007
Location
- Region: Tabernash
Financial & listing details
- Price per square foot: $541/sqft
- Annual tax amount: $6,784
- Date on market: 7/6/2026
- Cumulative days on market: 104 days
- Listing terms: Cash,Conventional
- Lease term: Short Term Lease
Estimated market value
$1,496,500
$1.42M - $1.57M
$4,087/mo
Price history
| Date | Event | Price |
|---|---|---|
| 7/6/2026 | Listed for sale | $1,575,000$541/sqft |
Source: GCBOR #26-904 Report a problem | ||
Public tax history
Tax history is unavailable.
Monthly payment
Est. payment
Payment breakdown
Explore the cost of this home by adjusting the details. Changes won't be saved.Climate risks
Neighborhood: 80478
Nearby schools
Schools provided by the listing agent
- Elementary: Fraser
- Middle: East Grand
- High: Middle Park
Source: GCBOR. This data may not be complete. We recommend contacting the local school district to confirm school assignments for this home.
Similar homes
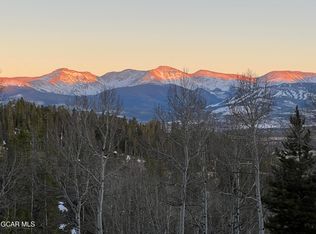
- $1,795,0003 bd3 ba2.8k sqft50 GCR 516, Tabernash, CO 80478For Sale
 MLS ID #26-1176, Lindsey A Morrow, Keller Williams Top of the Rockies Grand County. GCBOR
 - $1,350,0006 bd4 ba3.6k sqft147 Gcr 8542, Tabernash, CO 80478For Sale
 MLS ID #26-589, Lynn Burrows, Real Estate of Winter Park. GCBOR
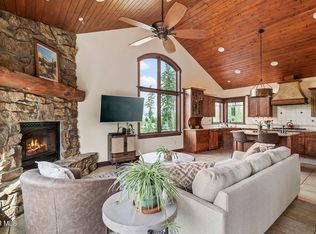
 - $1,500,0003 bd3 ba2.6k sqft814 County Road 5194W, Tabernash, CO 80478For Sale
 MLS ID #26-951, Katie Jane Riemenschneider, Real Estate of Winter Park. GCBOR
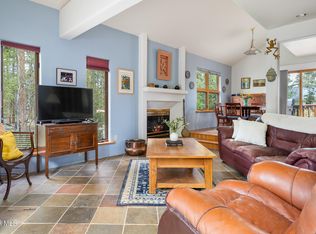
 - $1,575,0003 bd3 ba3k sqft201 GCR 836, Fraser, CO 80442For Sale
 MLS ID #26-658, Lynn Burrows, Real Estate of Winter Park. GCBOR
 - $1,499,0002 bd3 ba1.9k sqft3956 GCR 56, Granby, CO 80446For Sale
 MLS ID #S1070246, Carrie George, Keller Williams Top Of Rockies. Altitude Realtors
