Discover refined mountain living in this beautifully appointed main-level primary suite residence, ideally situated within the prestigious Fairways at Pole Creek. Set on a generously sized, professionally landscaped lot surrounded by mature trees, this exceptional home offers a rare combination of privacy, tranquility, and breathtaking mountain views, including the iconic silhouette of Devil's Thumb.
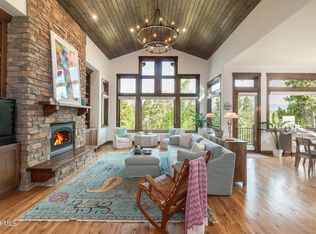
The timeless mountain-classic architecture showcases a low-maintenance stone and stucco exterior, complemented by warm wood doors, natural materials, and an inviting palette that blends seamlessly with the surrounding landscape. Thoughtfully designed for both sophisticated entertaining and effortless everyday living, the spacious floor plan offers abundant room for family and guests, includ multiple bedrooms, four baths, and a comfortable second living area.
The main-level primary suite provides convenience and privacy, while the generous living spaces create the perfect setting for gathering with family and friends after a day in the mountains. Located within one of Grand County's most desirable communities, The Fairways at Pole Creek is known for its expansive two-plus-acre homesites, offering an exceptional sense of space, privacy, and connection to the natural beauty of Colorado.
A truly special mountain retreat where timeless design, privacy, and spectacular surroundings come together.
Active
Price cut: $100K (10/23)
$2,195,000
88 Aspen Trail, Tabernash, CO 80478
5beds
3,868sqft
Residential
Built in 2026
2.25 Acres Lot
$2,151,300 Zestimate®
$567/sqft
$58/mo HOA
What's special
Timeless mountain-classic architectureBreathtaking mountain viewsNatural materialsSurrounded by mature treesMain-level primary suite residenceExpansive two-plus-acre homesitesMultiple bedrooms
- 89 days
- 334
- 24
Zillow last checked:
Listing updated:
Listed by:
Sheila Bailey 720-341-3570,
Keller Williams Advantage Realty, LLC
Source: GCBOR,MLS#: 26-1097
Facts & features
Interior
Bedrooms & bathrooms
- Bedrooms: 5
- Bathrooms: 3
- Full bathrooms: 3
Heating
- Hot Water, Radiant, Fireplace(s)
Appliances
- Included: Dishwasher, Disposal, Microwave, Refrigerator, Stainless Steel Appliance(s), Washer/Dryer Stacked
- Laundry: Main Level, Laundry Room
Features
- New Paint, Walk-In Closet(s)
- Flooring: Carpet
- Basement: Finished
Interior area
- Total structure area: 5,448
- Total interior livable area: 3,868 sqft
Video & virtual tour
Property
Parking
- Total spaces: 2
- Parking features: Garage - Attached
- Attached garage spaces: 2
Features
- Levels: Two
- Patio & porch: Covered Patio, Deck
- Has view: Yes
- View description: Mountain(s)
Lot
- Size: 2.25 Acres
- Features: Trees, Cul-De-Sac, Few Trees, Near Golf Course, Paved, Views
Details
- Parcel number: 158904214033
Construction
Type & style
- Home type: SingleFamily
- Architectural style: Contemporary
- Property subtype: Residential
Materials
- Frame
Condition
- New Construction
- New construction: Yes
- Year built: 2026
Utilities & green energy
- Sewer: Tap Fee Paid
- Water: Tap Fee Paid
Community & HOA
Community
- Security: Smoke Detector(s)
- Subdivision: Fairways @ Pole Creek
HOA
- Has HOA: Yes
- Amenities included: Golf Course, Trash, Restaurant, Snow Removal
- Services included: Road Maintenance
- HOA fee: $700 annually
- HOA name: RealManage
Location
- Region: Tabernash
Financial & listing details
- Price per square foot: $567/sqft
- Annual tax amount: $1,856
- Date on market: 7/28/2026
- Cumulative days on market: 92 days
- Listing terms: Cash,Conventional,1031 Exchange
- Lease term: Short Term Lease
Estimated market value
$2,151,300
$2.04M - $2.26M
$5,564/mo
Price history
| Date | Event | Price |
|---|---|---|
| 10/23/2026 | Price change | $2,195,000-4.4%$567/sqft |
Source: GCBOR #26-1097 Report a problem | ||
| 7/28/2026 | Listed for sale | $2,295,000$593/sqft |
Source: GCBOR #26-1097 Report a problem | ||
Public tax history
Tax history is unavailable.
Monthly payment
Est. payment
Payment breakdown
Explore the cost of this home by adjusting the details. Changes won't be saved.Climate risks
Neighborhood: 80478
Nearby schools
Schools provided by the listing agent
- Elementary: Fraser
- Middle: East Grand
- High: Middle Park
Source: GCBOR. This data may not be complete. We recommend contacting the local school district to confirm school assignments for this home.


Similar homes
- $2,375,0004 bd5 ba3.4k sqft40 GCR 511 aka Golf Course Circle, Tabernash, CO 80478For Sale
 MLS ID #26-146, Kristen L Meyer, Re/Max Peak to Peak. GCBOR
 - $2,595,0005 bd6 ba4.3k sqft584 Gcr 51 Drive, Tabernash, CO 80478For Sale
 MLS ID #26-927, Craig Russell Cranston, Crabtree Co - Grand Lake. GCBOR
 - $2,350,0005 bd4 ba4.4k sqft212 GCR 8515, Tabernash, CO 80478For Sale
 MLS ID #26-688, Sean R Saffell, Coldwell Banker Mtn Properties. GCBOR
 - $2,099,0004 bd2 ba2.5k sqft1745 Wildberry Lane, Tabernash, CO 80478New Construction
 MLS ID #26-1223, Leah Bishop, West and Main Homes. GCBOR
