Elegant Turnkey Mountain Retreat in The Fairways at Pole Creek.
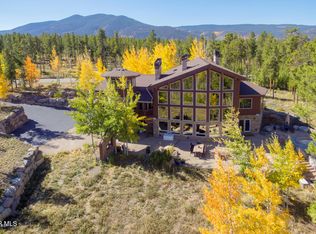
Welcome to 584 Pole Creek Drive, a beautifully furnished 5 bd/5.25ba turnkey home in the sought after Pole Creek golf course community. This inviting mountain retreat is move-in ready and designed for relaxed, comfortable living. Just minutes from Fraser and Winter Park, it offers easy access to skiing, dining, trails, and year-round mountain adventure.
Nestled on a heavily wooded lot, the home feels private, peaceful, and tucked into
nature. A thoughtfully landscaped entry sets a gracious tone from the moment you
arrive.
Inside, the home is warm, welcoming, and ideal for gathering. The fully equipped
kitchen includes a cozy breakfast area, bar-height seating, and a spacious dining area that opens to the large deck. The living room offers a comfortable place to unwind, with
a built-in bar, fireplace, and entertainment area. A powder room, home office, and laundry/mudroom with ample storage add everyday convenience, while the over-sized two car garage provides easy access in every season.
The main-floor primary suite is spacious, fully furnished, and complete with an en-suite bath. Upstairs, the furnished bedrooms offer generous space, custom bedding, extra storage, and private en-suite bathrooms. A theater room with bathroom adds a
special touch, creating the perfect place for movie nights, guests, or a flexible additional sleeping area.
Active
$2,595,000
584 Gcr 51 Drive, Tabernash, CO 80478
5beds
4,359sqft
:
Get pre-qualified$15,013/mo
Residential
Built in 2007
2.01 Acres Lot
$2,457,800 Zestimate®
$595/sqft
$58/mo HOA
What's special
Large deckTheater room with bathroomThoughtfully landscaped entryBar-height seatingCozy breakfast areaPowder roomHome office
- 31 days |
- 641 |
- 38 |
Likely to sell faster than
Zillow last checked:
Listing updated:
Listed by:
Craig Russell Cranston 970-627-3343,
Crabtree Co - Grand Lake
Source: GCBOR,MLS#: 26-927
Facts & features
Interior
Bedrooms & bathrooms
- Bedrooms: 5
- Bathrooms: 6
- Full bathrooms: 5
- 1/2 bathrooms: 1
Heating
- Radiant, Fireplace(s)
Appliances
- Included: Dishwasher, Disposal, Microwave, Refrigerator, Washer/Dryer, Wine Refrigerator
- Laundry: Main Level, Laundry Room, Washer Hookup
Features
- Ceiling Fan(s), Open Floorplan, Vaulted Ceiling(s)
- Windows: Double Pane Windows
- Has basement: No
Interior area
- Total structure area: 6,103
- Total interior livable area: 4,359 sqft
Video & virtual tour
Property
Parking
- Total spaces: 2
- Parking features: Garage Door Opener, Additional Parking
- Attached garage spaces: 2
Features
- Levels: Two
- Patio & porch: Deck
- Exterior features: Gas Grill
- Has spa: Yes
- Spa features: Association
- Has view: Yes
- View description: Mountain(s)
Lot
- Size: 2.01 Acres
- Features: Level, Trees, Corner Lot, Landscaped, Many Trees, Paved
Details
- Parcel number: 158904312018
Construction
Type & style
- Home type: SingleFamily
- Architectural style: Raised Ranch
- Property subtype: Residential
Materials
- Frame
Condition
- New construction: No
- Year built: 2007
Utilities & green energy
- Sewer: Septic Tank
- Water: Well
- Utilities for property: Internet Available
Community & HOA
Community
- Security: Smoke Detector(s)
- Subdivision: Fairways @ Pole Creek
HOA
- Has HOA: Yes
- Amenities included: Spa/Hot Tub, Golf Course, Trash, Restaurant
- Services included: Road Maintenance
- HOA fee: $700 annually
Location
- Region: Tabernash
Financial & listing details
- Price per square foot: $595/sqft
- Annual tax amount: $6,965
- Date on market: 6/26/2026
- Cumulative days on market: 33 days
- Listing terms: Cash,Conventional
- Lease term: Short Term Lease
Estimated market value
$2,457,800
$2.33M - $2.58M
$5,748/mo
Price history
| Date | Event | Price |
|---|---|---|
| 6/26/2026 | Listed for sale | $2,595,000$595/sqft |
Source: GCBOR #26-927 Report a problem | ||
Public tax history
Tax history is unavailable.
Monthly payment
Est. payment
Payment breakdown
Explore the cost of this home by adjusting the details. Changes won't be saved.Climate risks
Neighborhood: 80478
Nearby schools
GreatSchools rating
- 8/10Fraser Valley Elementary SchoolGrades: PK-5Distance: 5.1 mi
- 7/10East Grand Middle SchoolGrades: 6-8Distance: 7.6 mi
- 4/10Middle Park High SchoolGrades: 9-12Distance: 7.5 mi
Schools provided by the listing agent
- Elementary: Fraser
- Middle: East Grand
- High: Middle Park
Source: GCBOR. This data may not be complete. We recommend contacting the local school district to confirm school assignments for this home.
- $2,903,33012.07 Acres584 Gcr #6237, Granby, CO 80446Off Market

- $1,897,3004 bd3 ba3.6k sqft584 Gcr #5171, Granby, CO 80446Off Market
- $2,480,1005 bd5 ba4.3k sqft584 Gcr #51, Granby, CO 80446Off Market
- $650,0002 bd1 ba1.2k sqft672 Gcr #4052, Granby, CO 80446Sold
- $2,122,9004 bd4 ba3.8k sqft672 Gcr #51, Granby, CO 80446Off Market
- $2,295,0004 bd5 ba3.8k sqft672 51 Gcr Pole Creek Dr, Fraser, CO 80442Sold
- $--2.01 Acres71 Fair Way, Winter Park, CO 80482Off Market
- $335,0002.01 Acres71 Fairway Ln., Tabernash, CO 80478Lot/Land
A local agent can set up tours, give advice and negotiate with sellers.
Similar homes
- $2,449,0004 bd4 ba4.2k sqft2940 Golf Course Cir, Tabernash, CO 80478For Sale
 MLS ID #26-665, John Sanderson, Re/Max Peak to Peak. GCBOR
 - $2,420,0004 bd5 ba3.4k sqft40 GCR 511 aka Golf Course Circle, Tabernash, CO 80478For Sale
 MLS ID #26-146, Kristen L Meyer, Re/Max Peak to Peak. GCBOR
 - $2,880,0004 bd5 ba5k sqft35 GCR 5221, Tabernash, CO 80478For Sale
 MLS ID #26-825, Katie Jane Riemenschneider, Real Estate of Winter Park. GCBOR
 - $2,350,0005 bd4 ba4.4k sqft212 GCR 8515, Tabernash, CO 80478For Sale
 MLS ID #26-688, Sean R Saffell, Coldwell Banker Mtn Properties. GCBOR
 - $2,399,0004 bd5 ba4.6k sqft297 Sky View Lane, Granby, CO 80446For SaleMLS ID #26-1042, Leah Bishop, West and Main Homes. GCBOR
- $2,499,0004 bd4 ba3.5k sqft2621 GCR 519, Tabernash, CO 80478For SaleMLS ID #26-243, Katie Jane Riemenschneider, Real Estate of Winter Park. GCBOR
- $2,499,0004 bd4 ba5.4k sqft2621 GCR 519, Tabernash, CO 80478For Sale
 MLS ID #9705911, Katie Riemenschneider, Real Estate of Winter Park. REcolorado as distributed by MLS GRID
 - $1,500,0006 bd4 ba3.6k sqft147 Gcr 8542, Tabernash, CO 80478For SaleMLS ID #26-589, Lynn Burrows, Real Estate of Winter Park. GCBOR
- $1,825,0005 bd4 ba4.8k sqft346 GCR 6236S, Granby, CO 80446For SaleMLS ID #26-1073, Amanda Solomon, Real Estate of Winter Park. GCBOR
- $1,980,0004 bd4 ba3.2k sqft28 GCR 5223N, Tabernash, CO 80478For SaleMLS ID #26-790, Amanda Solomon, Real Estate of Winter Park. GCBOR
- $1,500,0004 bd4 ba2.5k sqft880 GCR 86, Tabernash, CO 80478For SaleMLS ID #26-898, Brenda M Kellen, Keller Williams Top of the Rockies Grand County. GCBOR
- $1,690,0004 bd3 ba3.2k sqft732 GCR 8311/ Clayton Ranch Rd, Tabernash, CO 80478For SaleMLS ID #26-611, Julie White, Real Estate of Winter Park. GCBOR
- $1,950,0004 bd4 ba4.4k sqft160 GCR 6236N, Granby, CO 80446For SaleMLS ID #26-966, Team TREC - The Real Estate Company, The Real Estate Company. GCBOR
- $1,600,0004 bd3 ba2.6k sqft814 County Road 5194W, Tabernash, CO 80478For SaleMLS ID #26-951, Katie Jane Riemenschneider, Real Estate of Winter Park. GCBOR
- $1,575,0005 bd3 ba2.9k sqft288 Harebell Circle, Tabernash, CO 80478For SaleMLS ID #26-904, Monica D Anderson, Keller Williams Top of the Rockies Grand County. GCBOR
- $1,325,0004 bd4 ba3k sqft406 GCR 859, Tabernash, CO 80478For SaleMLS ID #26-724, Lisa Leclair Waldorf, Real Estate of Winter Park. GCBOR
- $2,195,0006 bd6 ba3.7k sqft465 Lower Ranch View Road, Granby, CO 80446For SaleMLS ID #26-676, Sheila Bailey, Keller Williams Advantage Realty, LLC. GCBOR
- $1,500,0006 bd4 ba3.6k sqft147 Cr-8542, Tabernash, CO 80478For SaleMLS ID #8610996, Lynn Burrows, Real Estate of Winter Park. REcolorado as distributed by MLS GRID
- $3,500,0005 bd6 ba5.6k sqft967 West Elk Meadows Drive, Tabernash, CO 80478New ConstructionMLS ID #26-1029, Eugeny Pomirchy, PMG Realty LLC. GCBOR
- $1,350,0003 bd4 ba3.4k sqft52 Cr-5166, Tabernash, CO 80478For SaleMLS ID #5995383, Troy Roberts, Brokers Guild Homes. REcolorado as distributed by MLS GRID
