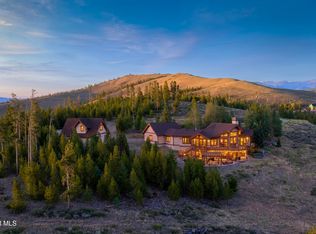
Set on 3 private acres in Pole Creek Timbers, this thoughtfully designed mountain home offers rare, direct access to adventure. Step outside to private trails connecting directly to BLM land, with over 5,000 acres of nearby YMCA trails for mountain biking, hiking, cross-country skiing, and snowshoeing. From sunrise walks through the aspens to powder-day ski tours, the Colorado lifestyle begins right at your doorstep. Surrounded by mature pines and aspens, the home captures sweeping mountain views, abundant wildlife, and exceptional privacy—yet remains just minutes from Pole Creek Golf Club.
Offering nearly 5,000 square feet of indoor and outdoor living space, the home is designed for comfort and flow without wasted space. Built by Cabin Creek Carpentry, the residence features rich hickory finishes, hardwood floors, granite countertops, custom lighting, and a striking stone fireplace anchoring the vaulted great room. Expansive windows fill the home with natural light while framing panoramic mountain views.
The open-concept main level includes a bright kitchen, welcoming dining area, and great room that opens to a spacious deck and backyard firepit—perfect for gathering after a day on the trails. The primary suite is conveniently located on the main floor with a walk-in closet and well-appointed ensuite bath.
The walk-out lower level offers three additional bedrooms (one currently used as an office), a large custom bunk room, home gym, and access to a private hot tub retreat—ideal for relaxing under the stars.
A heated three-car garage provides ample storage for bikes, skis, and gear, along with a built-in dog wash for your four-legged trail companions. A spacious mudroom with custom cubbies keeps everything organized and ready for the next outing.
Beautifully landscaped, mostly furnished, and turn-key, this property offers the perfect balance of privacy, views, and immediate trail access in one of Grand County’s most desirable communities.
For sale
Price cut: $100K (7/6)
$2,499,000
2621 GCR 519, Tabernash, CO 80478
4beds
5,409sqft
:
Get pre-qualified$14,434/mo
Single Family Residence
Built in 2016
3.08 Acres Lot
$-- Zestimate®
$462/sqft
$33/mo HOA
What's special
Heated three-car garagePanoramic mountain viewsSweeping mountain viewsAbundant wildlifeSpacious deckRich hickory finishesBackyard firepit
- 148 days |
- 271 |
- 9 |
Zillow last checked:
Listing updated:
Listed by:
Katie Riemenschneider 303-885-4503 katie@rewinterpark.com,
Real Estate of Winter Park
Source: REcolorado as distributed by MLS GRID,MLS#: 9705911
Facts & features
Interior
Bedrooms & bathrooms
- Bedrooms: 4
- Bathrooms: 4
- 3/4 bathrooms: 3
- 1/2 bathrooms: 1
- Main level bathrooms: 2
- Main level bedrooms: 1
Bedroom
- Features: Primary Suite
- Level: Main
Bedroom
- Level: Basement
Bedroom
- Level: Basement
Bedroom
- Level: Basement
Bathroom
- Features: En Suite Bathroom, Primary Suite
- Level: Main
Bathroom
- Level: Main
Bathroom
- Level: Basement
Bathroom
- Level: Basement
Heating
- Forced Air, Natural Gas
Cooling
- None
Appliances
- Included: Dishwasher, Disposal, Dryer, Microwave, Oven, Range, Refrigerator, Washer
- Laundry: In Unit
Features
- Ceiling Fan(s), Primary Suite, Vaulted Ceiling(s), Walk-In Closet(s)
- Flooring: Wood
- Basement: Finished,Walk-Out Access
- Number of fireplaces: 2
- Fireplace features: Basement, Dining Room, Family Room, Gas, Kitchen, Living Room
- Furnished: Yes
Interior area
- Total structure area: 5,409
- Total interior livable area: 5,409 sqft
- Finished area above ground: 1,898
- Finished area below ground: 1,620
Property
Parking
- Total spaces: 3
- Parking features: Heated Garage
- Attached garage spaces: 3
Features
- Levels: Two
- Stories: 2
- Patio & porch: Deck
- Exterior features: Gas Grill
- Has view: Yes
- View description: Mountain(s)
Lot
- Size: 3.08 Acres
- Features: Many Trees, Sprinklers In Front
Details
- Parcel number: R300314
- Zoning: Residential
- Special conditions: Standard
Construction
Type & style
- Home type: SingleFamily
- Architectural style: Chalet
- Property subtype: Single Family Residence
Materials
- Frame, Rock, Stucco
- Foundation: Slab
Condition
- Year built: 2016
Utilities & green energy
- Water: Well
- Utilities for property: Electricity Connected, Internet Access (Wired), Natural Gas Connected
Community & HOA
Community
- Security: Smoke Detector(s)
- Subdivision: Pole Creek Timbers
HOA
- Has HOA: Yes
- HOA fee: $400 annually
- HOA name: Pole Creek Timbers
- HOA phone: 303-446-8464
Location
- Region: Granby
Financial & listing details
- Price per square foot: $462/sqft
- Annual tax amount: $7,148
- Date on market: 3/9/2026
- Listing terms: 1031 Exchange,Cash,Other
- Exclusions: Seller Will Provide A List Of Exclusions.
- Ownership: Individual
- Electric utility on property: Yes
- Road surface type: Paved
Estimated market value
Not available
Estimated sales range
Not available
Not available
Price history
| Date | Event | Price |
|---|---|---|
| 7/6/2026 | Price change | $2,499,000-3.8%$462/sqft |
Source:  REcolorado as distributed by MLS GRID #9705911 Report a problem REcolorado as distributed by MLS GRID #9705911 Report a problem | ||
| 3/9/2026 | Listed for sale | $2,599,000$480/sqft |
Source: REcolorado as distributed by MLS GRID #9705911 Report a problem | ||
Public tax history
Tax history is unavailable.
Monthly payment
Est. payment
Payment breakdown
Explore the cost of this home by adjusting the details. Changes won't be saved.Climate risks
Neighborhood: 80446
Nearby schools
GreatSchools rating
- 8/10Fraser Valley Elementary SchoolGrades: PK-5Distance: 4.8 mi
- 7/10East Grand Middle SchoolGrades: 6-8Distance: 8.6 mi
- 4/10Middle Park High SchoolGrades: 9-12Distance: 8.5 mi
Schools provided by the listing agent
- Elementary: Fraser Valley
- Middle: East Grand
- High: Middle Park
- District: East Grand 2
Source: REcolorado as distributed by MLS GRID. This data may not be complete. We recommend contacting the local school district to confirm school assignments for this home.
- $2,499,0004 bd4 ba3.5k sqft2621 Gcr #519, Granby, CO 80446For Sale

- $3,401,3005 bd5 ba5.4k sqft2661 Gcr #519, Granby, CO 80446Off Market
- $--2.72 Acres2661 Gcr 519/wildberry Ln, Tabernash, CO 80478Off Market

- $--3.08 Acres28 Gcr 519a, Tabernash, CO 80478Off Market
- $1,624,2004 bd2 ba3.1k sqft2556 Gcr #519, Granby, CO 80446Off Market
- $2,070,4004 bd3 ba1.9k sqft763 Gcr #5199, Granby, CO 80446Off Market
- $1,664,0004 bd5 ba3.5k sqft642 Gcr #5171, Granby, CO 80446Off Market
- $738,3002 bd2 ba1k sqft642 Gcr #86, Granby, CO 80446Off Market
A local agent can set up tours, give advice and negotiate with sellers.
A local lender can help you make sure your offer is ready when you are.
Similar homes
- $2,499,0004 bd4 ba3.5k sqft2621 GCR 519, Tabernash, CO 80478For SaleMLS ID #26-243, Katie Jane Riemenschneider, Real Estate of Winter Park. GCBOR
- $2,399,0004 bd5 ba4.6k sqft297 Sky View Lane, Granby, CO 80446For Sale
 MLS ID #26-1042, Leah Bishop, West and Main Homes. GCBOR
 - $2,400,0004 bd5 ba3.4k sqft40 GCR 511 aka Golf Course Circle, Tabernash, CO 80478For Sale
 MLS ID #26-146, Kristen L Meyer, Re/Max Peak to Peak. GCBOR
 - $2,550,0004 bd4 ba4.4k sqft764 Stagecoach Drive, Tabernash, CO 80478For Sale
 MLS ID #26-1056, Jennifer Hughes, Real Estate of Winter Park. GCBOR
 - $2,449,0004 bd4 ba4.2k sqft2940 Golf Course Cir, Tabernash, CO 80478For SaleMLS ID #26-665, John Sanderson, Re/Max Peak to Peak. GCBOR
- $2,595,0005 bd6 ba4.3k sqft584 Gcr 51 Drive, Tabernash, CO 80478For SaleMLS ID #26-927, Craig Russell Cranston, Crabtree Co - Grand Lake. GCBOR
- $2,350,0005 bd4 ba4.4k sqft212 GCR 8515, Tabernash, CO 80478For SaleMLS ID #26-688, Sean R Saffell, Coldwell Banker Mtn Properties. GCBOR
- $2,880,0004 bd5 ba5k sqft35 GCR 5221, Tabernash, CO 80478For SaleMLS ID #26-825, Katie Jane Riemenschneider, Real Estate of Winter Park. GCBOR
- $2,195,0003 bd3 ba3.3k sqft11 GCR 5001, Fraser, CO 80442For SaleMLS ID #26-881, Stacy Strayer, Keller Williams Advantage Realty, LLC. GCBOR
- $1,950,0004 bd4 ba4.4k sqft160 GCR 6236N, Granby, CO 80446For SaleMLS ID #26-966, Team TREC - The Real Estate Company, The Real Estate Company. GCBOR
- $2,295,0005 bd3 ba3.8k sqft88 Aspen Trail, Tabernash, CO 80478New ConstructionMLS ID #26-1097, Sheila Bailey, Keller Williams Advantage Realty, LLC. GCBOR
- $1,825,0005 bd4 ba4.8k sqft346 GCR 6236S, Granby, CO 80446For SaleMLS ID #26-1073, Amanda Solomon, Real Estate of Winter Park. GCBOR
- $3,325,0005 bd7 ba7.1k sqft180 GCR 52, Granby, CO 80446For SaleMLS ID #26-802, Laura P. Zietz, LIV Sotheby's International DT. GCBOR
- $1,325,0004 bd4 ba3k sqft406 GCR 859, Tabernash, CO 80478For SaleMLS ID #26-724, Lisa Leclair Waldorf, Real Estate of Winter Park. GCBOR
- $3,350,0005 bd5 ba7.5k sqft732 GCR 52, Granby, CO 80446For SaleMLS ID #26-421, Laura P. Zietz, LIV Sotheby's International DT. GCBOR
- $2,500,0004 bd4 ba2.7k sqft306 GCR 4632, Grand Lake, CO 80447For SaleMLS ID #26-726, Frank Reardon, Crabtree Co - Grand Lake. GCBOR
- $1,750,0005 bd4 ba4.1k sqft455 Williss Drive, Granby, CO 80446For SaleMLS ID #26-883, Monica D Anderson, Keller Williams Top of the Rockies Grand County. GCBOR
- $1,825,0005 bd5 ba7.1k sqft346 County Road 6236s, Granby, CO 80446For Sale
 MLS ID #5959062, Amanda Solomon, Real Estate of Winter Park. REcolorado as distributed by MLS GRID
 - $2,899,0006 bd5 ba6.8k sqft127 GCR 8030, Fraser, CO 80442For SaleMLS ID #26-423, Elle K Soles, Real Estate of Winter Park. GCBOR
- $1,980,0004 bd4 ba3.2k sqft28 GCR 5223N, Tabernash, CO 80478For SaleMLS ID #26-790, Amanda Solomon, Real Estate of Winter Park. GCBOR
