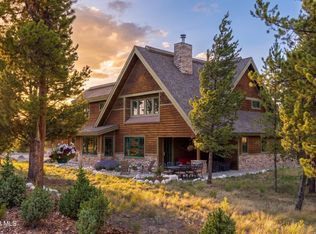
Mountain Sanctuary on 7 Acres | Legacy Park Ranch. Pride of ownership shines throughout this custom-built home in the coveted Legacy Park Ranch, offering 360-degree mountain views and true privacy on a flat, partially wooded 7-acre lot backing onto open space. The open, light-filled main level features a gourmet kitchen with granite counters, stainless steel appliances, a wine-fridge buffet, warming drawer, and walk-in pantry. The kitchen flows into a dining area and family room with custom cabinetry, quartz counters, and a gas fireplace with handcrafted mantel. Also on the main level is a laundry room with a sink, three full baths, and three bedrooms, including a primary suite with its own gas fireplace, lake views, private deck access, and a five-piece granite bath with a jetted tub. The walk-out level is built for entertaining, with a second family room and gas fireplace, two more bedrooms, a full bath, and a bonus/game room with a wet bar, making this ideal for extended family or guests. Additional highlights: an epoxy-floored 3-car garage with custom storage, wraparound deck, resurfaced driveway with improved drainage, and a brand-new roof and gutters. Just a short walk to the lake and easy access to the neighborhood horse trails - this is mountain living at its finest.
For sale
$1,825,000
346 County Road 6236s, Granby, CO 80446
5beds
7,126sqft
:
Get pre-qualified$10,690/mo
Single Family Residence
Built in 2002
7.13 Acres Lot
$-- Zestimate®
$256/sqft
$50/mo HOA
What's special
- 1 day |
- 176 |
- 9 |
Zillow last checked:
Listing updated:
Listed by:
Amanda Solomon 303-246-4843 Amanda@rewinterpark.com,
Real Estate of Winter Park
Source: REcolorado as distributed by MLS GRID,MLS#: 5959062
Facts & features
Interior
Bedrooms & bathrooms
- Bedrooms: 5
- Bathrooms: 5
- Full bathrooms: 4
- 1/2 bathrooms: 1
- Main level bathrooms: 3
- Main level bedrooms: 3
Bedroom
- Level: Basement
Bedroom
- Level: Basement
Bedroom
- Level: Main
Bedroom
- Level: Main
Bedroom
- Level: Main
Bathroom
- Level: Basement
Bathroom
- Features: Primary Suite
- Level: Basement
Bathroom
- Level: Main
Bathroom
- Level: Main
Bathroom
- Level: Main
Bonus room
- Level: Basement
Dining room
- Level: Main
Family room
- Level: Basement
Kitchen
- Level: Main
Living room
- Level: Main
Loft
- Level: Upper
Heating
- Forced Air, Natural Gas
Cooling
- Has cooling: Yes
Appliances
- Included: Bar Fridge, Dishwasher, Disposal, Dryer, Freezer, Microwave, Oven, Range, Refrigerator, Self Cleaning Oven, Warming Drawer, Washer
- Laundry: In Unit
Features
- Ceiling Fan(s), Entrance Foyer, Granite Counters, High Ceilings, High Speed Internet, Jack & Jill Bathroom, Kitchen Island, Primary Suite, Walk-In Closet(s)
- Windows: Window Coverings
- Basement: Finished,Walk-Out Access
- Number of fireplaces: 3
- Fireplace features: Basement, Bedroom, Family Room, Gas
Interior area
- Total structure area: 7,126
- Total interior livable area: 7,126 sqft
- Finished area above ground: 2,979
- Finished area below ground: 1,829
Property
Parking
- Total spaces: 3
- Parking features: Floor Coating, Heated Garage, Oversized
- Attached garage spaces: 3
Features
- Levels: Tri-Level
- Patio & porch: Deck, Front Porch, Patio, Wrap Around
- Exterior features: Fire Pit
- Has spa: Yes
- Spa features: Spa/Hot Tub, Heated
- Has view: Yes
- View description: Meadow, Mountain(s), Water
- Has water view: Yes
- Water view: Water
- Waterfront features: Pond
Lot
- Size: 7.13 Acres
- Features: Level, Meadow, Near Ski Area
Details
- Parcel number: R208251
- Special conditions: Standard
- Horses can be raised: Yes
Construction
Type & style
- Home type: SingleFamily
- Architectural style: Mountain Contemporary
- Property subtype: Single Family Residence
Materials
- Frame
- Roof: Composition
Condition
- Updated/Remodeled
- Year built: 2002
Utilities & green energy
- Water: Well
Community & HOA
Community
- Subdivision: Legacy Park Ranch
HOA
- Has HOA: Yes
- Amenities included: Pond Seasonal, Trail(s)
- Services included: Road Maintenance
- HOA fee: $600 annually
- HOA name: Legacy Park Ranch Homeowners
- HOA phone: 970-726-5701
Location
- Region: Granby
Financial & listing details
- Price per square foot: $256/sqft
- Annual tax amount: $6,670
- Date on market: 7/25/2026
- Listing terms: 1031 Exchange,Cash,Conventional
- Exclusions: Available Upon Request
- Ownership: Individual
- Road surface type: Dirt
Estimated market value
Not available
Estimated sales range
Not available
Not available
Price history
| Date | Event | Price |
|---|---|---|
| 7/25/2026 | Listed for sale | $1,825,000+90.3%$256/sqft |
Source:  REcolorado as distributed by MLS GRID #5959062 Report a problem REcolorado as distributed by MLS GRID #5959062 Report a problem | ||
| 4/19/2019 | Sold | $959,000$135/sqft |
Source: GCBOR #18-602 Report a problem | ||
Public tax history
Tax history is unavailable.
Monthly payment
Est. payment
Payment breakdown
Explore the cost of this home by adjusting the details. Changes won't be saved.Climate risks
Neighborhood: 80446
Nearby schools
GreatSchools rating
- 3/10Granby Elementary SchoolGrades: PK-5Distance: 3.3 mi
- 7/10East Grand Middle SchoolGrades: 6-8Distance: 3.3 mi
- 4/10Middle Park High SchoolGrades: 9-12Distance: 2.9 mi
Schools provided by the listing agent
- Elementary: Granby
- Middle: East Grand
- High: Middle Park
- District: East Grand 2
Source: REcolorado as distributed by MLS GRID. This data may not be complete. We recommend contacting the local school district to confirm school assignments for this home.
- $1,825,0005 bd4 ba4.8k sqft346 Gcr #6236S, Granby, CO 80446For Sale

- $--6.9 Acres280 Gcr #6236S-LOT, Granby, CO 80446Off Market

- $--6.18 Acres416 Willis Dr., Granby, CO 80446Off Market
- $1,750,0005 bd4 ba4.1k sqft455 Willis Dr, Granby, CO 80446For Sale
- $826,7004 bd3 ba2.2k sqft199 Gcr 8807, Granby, CO 80446Off Market
- $--5.59 Acres492 Williss Dr, Granby, CO 80446Off Market
- $295,0005.88 Acres614 Gcr #6236S, Granby, CO 80446Lot/Land
- $1,760,1003 bd3 ba3.6k sqft30 Gcr 6236s, Granby, CO 80446Off Market
A local agent can set up tours, give advice and negotiate with sellers.
A local lender can help you make sure your offer is ready when you are.
Similar homes
- $1,825,0005 bd4 ba4.8k sqft346 GCR 6236S, Granby, CO 80446For SaleMLS ID #26-1073, Amanda Solomon, Real Estate of Winter Park. GCBOR
- $1,750,0005 bd4 ba4.1k sqft455 Williss Drive, Granby, CO 80446For SaleMLS ID #26-883, Monica D Anderson, Keller Williams Top of the Rockies Grand County. GCBOR
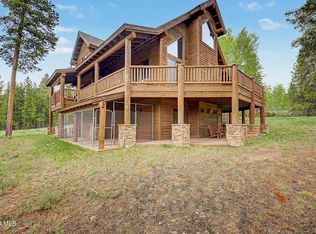
- $1,799,0004 bd4 ba3.8k sqft884 GCR 6234, Granby, CO 80446For Sale
 MLS ID #26-899, Sheila Bailey, Keller Williams Advantage Realty, LLC. GCBOR
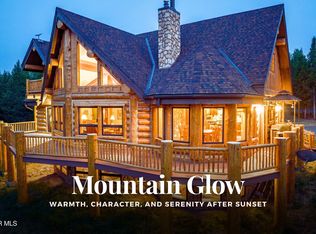
 - $1,950,0004 bd4 ba4.4k sqft160 GCR 6236N, Granby, CO 80446For Sale
 MLS ID #26-966, Team TREC - The Real Estate Company, The Real Estate Company. GCBOR
 - $1,500,0006 bd4 ba3.6k sqft147 Cr-8542, Tabernash, CO 80478For Sale
 MLS ID #8610996, Lynn Burrows, Real Estate of Winter Park. REcolorado as distributed by MLS GRID
 - $1,890,0004 bd5 ba5.6k sqft624 Grand County Road 4480, Grand Lake, CO 80447For Sale
 MLS ID #1055345, Rebekah Wilson, HomeSmart Realty Group Lvld. IRES as distributed by MLS GRID
 - $2,399,0004 bd5 ba4.6k sqft297 Sky View Lane, Granby, CO 80446For SaleMLS ID #26-1042, Leah Bishop, West and Main Homes. GCBOR
- $1,500,0006 bd4 ba3.6k sqft147 Gcr 8542, Tabernash, CO 80478For SaleMLS ID #26-589, Lynn Burrows, Real Estate of Winter Park. GCBOR
- $1,695,0006 bd4 ba4.6k sqft315 County Road 4454, Grand Lake, CO 80447For SaleMLS ID #8521840, Shannon Conry, RE/MAX Alliance. REcolorado as distributed by MLS GRID
- $1,695,0006 bd4 ba4.6k sqft315 GCR 4454, Grand Lake, CO 80447For SaleMLS ID #26-221, Shannon N Conry, Re/Max Alliance. GCBOR
- $2,350,0005 bd4 ba4.4k sqft212 GCR 8515, Tabernash, CO 80478For SaleMLS ID #26-688, Sean R Saffell, Coldwell Banker Mtn Properties. GCBOR
- $2,195,0006 bd6 ba3.7k sqft465 Lower Ranch View Road, Granby, CO 80446For SaleMLS ID #26-676, Sheila Bailey, Keller Williams Advantage Realty, LLC. GCBOR
- $1,750,0006 bd6 ba4k sqft1110 Mt Neva Drive, Granby, CO 80446For SaleMLS ID #25-1531, Sheila Bailey, Keller Williams Advantage Realty, LLC. GCBOR
- $1,250,0008 bd5 ba4k sqft300 and 83 GCR 4431 Bldg 300 and 83, Grand Lake, CO 80447For SaleMLS ID #7130855, Megan Waymire, RE/MAX Peak to Peak. REcolorado as distributed by MLS GRID
- $2,499,0004 bd4 ba5.4k sqft2621 GCR 519, Tabernash, CO 80478For SaleMLS ID #9705911, Katie Riemenschneider, Real Estate of Winter Park. REcolorado as distributed by MLS GRID
- $1,999,0005 bd4 ba3.8k sqft31 Thunder Bolt Drive, Granby, CO 80446New ConstructionMLS ID #26-880, Sheila Bailey, Keller Williams Advantage Realty, LLC. GCBOR
- $985,0004 bd4 ba3.5k sqft290 Village Road, Granby, CO 80446For SaleMLS ID #8098532, Carrie Flynn, Real Estate of Winter Park. REcolorado as distributed by MLS GRID
- $1,649,0006 bd7 ba5.4k sqft10658 US Highway 34, Grand Lake, CO 80447For SaleMLS ID #1051907, Michelle Clifford, eXp Realty LLC. IRES as distributed by MLS GRID
- $1,295,0003 bd3 ba3.6k sqft135 County Road 4110, Granby, CO 80446For SaleMLS ID #3848188, Heather Green, LIV Sothebys International Realty- Breckenridge. REcolorado as distributed by MLS GRID
- $2,595,0005 bd6 ba4.3k sqft584 Gcr 51 Drive, Tabernash, CO 80478For SaleMLS ID #26-927, Craig Russell Cranston, Crabtree Co - Grand Lake. GCBOR
