Gather Here. Some places are built for everyday life. Mountain View Chalet is built for the moments that matter: the reunion, the long weekend with old friends, the hunting trip you've planned for years.
Set on 3.29 private acres of exceptionally well-maintained forest in Winter Park Highlands, this south-facing chalet is surrounded by healthy, professionally managed aspen that turns gold every fall. All-day sun and sweeping views take in the Continental Divide and Winter Park Resort.
Six bedrooms and three living areas across three levels give everyone their own space, with no one stuck in the "guest room." Gather by the wood-burning fireplace, grill on the deck, unwind in the jetted tub, then step onto the covered patio to stargaze without a neighbor in sight. The home is sold furnished, so your group can arrive with nothing but groceries.
Adventure starts at the door: Winter Park Resort is about 25 minutes away, Granby Ranch about 20, and Rocky Mountain National Park's Grand Lake entrance about 45. Hunt, hike, ski, mountain bike and fish, or simply watch the light change on the Divide.
Thinking of buying with family or friends? Shared ownership puts a mountain retreat within reach, and with no HOA and no covenants, this property gives co-owners the freedom to make it their own. 1031 exchange buyers welcome.
Room to grow: the acreage offers space to add a garage, workshop or bunkhouse (buyer to verify with Grand County).
For sale
Price cut: $150K (9/12)
$1,350,000
147 Cr-8542, Tabernash, CO 80478
6beds
3,614sqft
Single Family Residence
Built in 1999
3.29 Acres Lot
$1,303,600 Zestimate®
$374/sqft
$-- HOA
What's special
- 122 days
- 198
- 9
Zillow last checked:
Listing updated:
Listed by:
Lynn Burrows lynn@rewinterpark.com,
Real Estate of Winter Park
Source: REcolorado as distributed by MLS GRID,MLS#: 8610996
Facts & features
Interior
Bedrooms & bathrooms
- Bedrooms: 6
- Bathrooms: 4
- Full bathrooms: 3
- 1/2 bathrooms: 1
- Main level bathrooms: 2
- Main level bedrooms: 2
Bedroom
- Features: Primary Suite
- Level: Lower
Bedroom
- Features: Primary Suite
- Level: Lower
Bedroom
- Level: Main
Bedroom
- Level: Main
Bedroom
- Level: Upper
Bedroom
- Level: Upper
Bathroom
- Level: Lower
Bathroom
- Level: Main
Bathroom
- Level: Main
Bathroom
- Level: Upper
Dining room
- Level: Main
Family room
- Level: Upper
Game room
- Level: Lower
Great room
- Level: Main
Heating
- Baseboard, Radiant
Cooling
- None
Features
- Basement: Unfinished
- Number of fireplaces: 1
- Fireplace features: Wood Burning Stove
- Furnished: Yes
Interior area
- Total structure area: 3,614
- Total interior livable area: 3,614 sqft
- Finished area above ground: 2,270
Property
Parking
- Total spaces: 2
Features
- Levels: Tri-Level
- Patio & porch: Covered, Deck, Patio, Wrap Around
- Exterior features: Balcony, Gas Grill
- Has view: Yes
- View description: Mountain(s), Ski Area
Lot
- Size: 3.29 Acres
Details
- Parcel number: R117250
- Zoning: AA0
- Special conditions: Standard
Construction
Type & style
- Home type: SingleFamily
- Architectural style: Chalet
- Property subtype: Single Family Residence
Materials
- Frame
- Roof: Composition
Condition
- Year built: 1999
Utilities & green energy
- Water: Well
- Utilities for property: Propane
Community & HOA
Community
- Subdivision: Winter Park Highlands
HOA
- Has HOA: No
Location
- Region: Granby
Financial & listing details
- Price per square foot: $374/sqft
- Annual tax amount: $4,550
- Date on market: 6/23/2026
- Listing terms: 1031 Exchange,Cash,Conventional,Jumbo,Other
- Exclusions: Personal Items In Closets And Cabinets, A Few Art Pieces, Some Staging Items.
- Ownership: Individual
Estimated market value
$1,303,600
$1.24M - $1.37M
$5,427/mo
Price history
| Date | Event | Price |
|---|---|---|
| 9/12/2026 | Price change | $1,350,000-10%$374/sqft |
Source:  REcolorado as distributed by MLS GRID #8610996 Report a problem | ||
| 6/23/2026 | Listed for sale | $1,500,000$415/sqft |
Source: REcolorado as distributed by MLS GRID #8610996 Report a problem | ||
Public tax history
Tax history is unavailable.
Monthly payment
Est. payment
Payment breakdown
Explore the cost of this home by adjusting the details. Changes won't be saved.Climate risks
Neighborhood: 80446
Nearby schools
Schools provided by the listing agent
- Elementary: Fraser Valley
- Middle: East Grand
- High: Middle Park
- District: East Grand 2
Source: REcolorado as distributed by MLS GRID. This data may not be complete. We recommend contacting the local school district to confirm school assignments for this home.

Similar homes
- $1,350,0006 bd4 ba3.6k sqft147 Gcr 8542, Tabernash, CO 80478For Sale
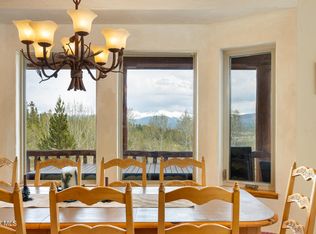 MLS ID #26-589, Lynn Burrows, Real Estate of Winter Park. GCBOR
- $1,175,0003 bd3 ba3.7k sqft980 County Road 854, Tabernash, CO 80478For Sale

 MLS ID #3609295, Roxanne King, Coldwell Banker Realty 28. REcolorado as distributed by MLS GRID
- $1,175,0003 bd3 ba1.9k sqft980 GCR 854, Tabernash, CO 80478For Sale
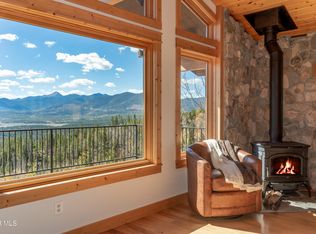 MLS ID #26-632, Roxanne King, Coldwell Banker Realty. GCBOR
- $1,264,0005 bd4 ba2.9k sqft20 Honeysuckle Court, Granby, CO 80446For Sale
 MLS ID #26-820, Stacy Strayer, Keller Williams Advantage Realty, LLC. GCBOR
- $1,325,0009 bd5 ba5.1k sqft45 County Road 8751, Granby, CO 80446For SaleMLS ID #5167816, Kenneth Mirr, Mirr Ranch Group LLC. REcolorado as distributed by MLS GRID
- $1,295,0003 bd3 ba3.6k sqft135 County Road 4110, Granby, CO 80446For SaleMLS ID #3848188, Heather Green, LIV Sothebys International Realty- Breckenridge. REcolorado as distributed by MLS GRID
- $1,199,0003 bd3 ba3.2k sqft471 Overlook Drive, Granby, CO 80446For SaleMLS ID #7493758, Kameron Gateley, Peakview Real Estate. REcolorado as distributed by MLS GRID
- $795,0004 bd3 ba3.1k sqft2222 Lions Lane, Tabernash, CO 80478For SaleMLS ID #9839858, Virginia Harper, MODUS Real Estate. REcolorado as distributed by MLS GRID
- $800,0003 bd3 ba2.4k sqft108 Hummingbird Way, Granby, CO 80446For Sale
 MLS ID #S1071646, Carrie George, Keller Williams Top Of Rockies. Altitude Realtors
