Amazing mountain views! Most furnishings included—this home is move-in ready as a primary residence or vacation property!
Wake up in a secluded mountain retreat and enjoy ample outdoor space in this stunning three-level, three-bedroom, three-bath log home in Granby, CO. Access miles of trails right out the front door and just minutes from world-class skiing, mountain biking, fishing, and golf.
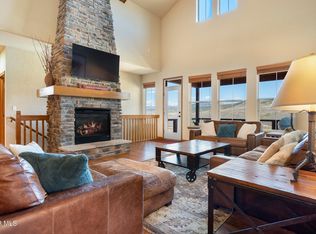
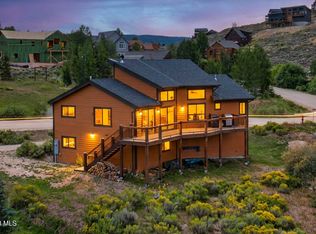
The main level features an updated kitchen with solid walnut countertops, stone backsplash, an eat-in dining area, and new appliances. The living room has a cozy gas fireplace, expansive windows, and access to a large main deck where you can enjoy amazing western sunsets and family cookouts. Each level of the home has its own bedroom and bath. The large upstairs primary bedroom has vaulted ceilings, an en-suite bathroom, and private deck. Also upstairs is a loft/office with great natural light from large windows. On the main level, you'll find another bedroom and bath, as well as a large laundry room with a door to the exterior. The lower level features a family room with access to another deck, sitting area, and a saltwater hot tub to enjoy after long days on the ski slopes. The lower level also has another bedroom and bathroom, along with a massive heated storage room. The property features immaculate landscaping and distinct outdoor sitting areas where you can relax, enjoy the garden, have a campfire, or watch the sunrise and sunsets. The exterior logs were recently corn-blasted to their original condition, then stained and sealed. A large detached two-car garage offers ample storage and a workbench.
Located less than two miles from Granby Ranch Ski Resort but has a very low community HOA. Winter Park Ski Resort is only 25 minutes away. Grand Lake and Rocky Mountain National Park are also just a short drive. Nearby trails, lakes, groceries, and downtown Granby, with its boutique shops and excellent restaurants, add to the appeal of this property.
For sale
Price cut: $51K (9/30)
$1,199,000
471 Overlook Drive, Granby, CO 80446
3beds
3,288sqft
Single Family Residence
Built in 2001
0.32 Acres Lot
$-- Zestimate®
$365/sqft
$25/mo HOA
What's special
- 50 days
- 350
- 18
Zillow last checked:
Listing updated:
Listed by:
Kameron Gateley 970-658-0305 kameron@peaksavingsre.com,
Peakview Real Estate
Source: REcolorado as distributed by MLS GRID,MLS#: 7493758
Facts & features
Interior
Bedrooms & bathrooms
- Bedrooms: 3
- Bathrooms: 3
- Full bathrooms: 1
- 3/4 bathrooms: 2
- Main level bathrooms: 1
- Main level bedrooms: 1
Bedroom
- Description: Primary Bedroom
- Level: Upper
Bedroom
- Description: Guestroom
- Level: Main
Bedroom
- Description: Guestroom
- Level: Lower
Bathroom
- Description: Primary Bathroom
- Features: En Suite Bathroom
- Level: Upper
Bathroom
- Level: Main
Bathroom
- Level: Lower
Family room
- Level: Lower
Kitchen
- Level: Main
Laundry
- Level: Main
Living room
- Level: Main
Loft
- Level: Upper
Utility room
- Level: Lower
Heating
- Forced Air
Cooling
- None
Appliances
- Included: Cooktop, Dishwasher, Disposal, Dryer, Gas Water Heater, Microwave, Oven, Range Hood, Refrigerator, Washer
Features
- Ceiling Fan(s), Eat-in Kitchen, High Ceilings, Kitchen Island, Open Floorplan, Primary Suite, Solid Surface Counters, Vaulted Ceiling(s)
- Flooring: Carpet, Tile, Wood
- Basement: Exterior Entry,Finished,Walk-Out Access
- Number of fireplaces: 1
- Fireplace features: Family Room, Gas
- Furnished: Yes
Interior area
- Total structure area: 3,288
- Total interior livable area: 3,288 sqft
- Finished area above ground: 1,738
Video & virtual tour
Property
Parking
- Total spaces: 2
- Parking features: Concrete, Oversized
- Garage spaces: 2
Features
- Levels: Multi/Split
- Patio & porch: Covered, Deck, Front Porch, Patio
- Exterior features: Balcony, Fire Pit, Garden, Gas Grill, Lighting, Private Yard
- Has spa: Yes
- Spa features: Spa/Hot Tub, Heated
- Fencing: Partial
Lot
- Size: 0.32 Acres
- Features: Landscaped, Many Trees, Mountainous, Near Ski Area
Details
- Parcel number: R133320
- Zoning: AA0
- Special conditions: Standard
Construction
Type & style
- Home type: SingleFamily
- Property subtype: Single Family Residence
Materials
- Log
- Roof: Composition
Condition
- Updated/Remodeled
- Year built: 2001
Utilities & green energy
- Sewer: Public Sewer
- Water: Public
Community & HOA
Community
- Security: Carbon Monoxide Detector(s), Security System, Smoke Detector(s)
- Subdivision: Innsbruck Val Moritz
HOA
- Has HOA: Yes
- Services included: Road Maintenance
- HOA fee: $302 annually
- HOA name: SilverCreek Master Association
- HOA phone: 970-722-1104
Location
- Region: Granby
Financial & listing details
- Price per square foot: $365/sqft
- Annual tax amount: $3,510
- Date on market: 8/27/2026
- Listing terms: 1031 Exchange,Cash,Conventional
- Exclusions: Some Personal Property (See List Of Exclusions In Documents).
- Ownership: Individual
- Road surface type: Paved
Estimated market value
Not available
Estimated sales range
Not available
Not available
Price history
| Date | Event | Price |
|---|---|---|
| 9/30/2026 | Price change | $1,199,000-4.1%$365/sqft |
Source:  REcolorado as distributed by MLS GRID #7493758 Report a problem REcolorado as distributed by MLS GRID #7493758 Report a problem | ||
| 8/27/2026 | Listed for sale | $1,250,000+257.1%$380/sqft |
Source: REcolorado as distributed by MLS GRID #7493758 Report a problem | ||
| 2/28/2005 | Sold | $350,000$106/sqft |
Source: GCBOR #04-1556 Report a problem | ||
Public tax history
Tax history is unavailable.
Monthly payment
Est. payment
Payment breakdown
Explore the cost of this home by adjusting the details. Changes won't be saved.Climate risks
Neighborhood: 80446
Nearby schools
Schools provided by the listing agent
- Elementary: Granby
- Middle: East Grand
- High: Middle Park
- District: East Grand 2
Source: REcolorado as distributed by MLS GRID. This data may not be complete. We recommend contacting the local school district to confirm school assignments for this home.

Similar homes
- $1,264,0005 bd4 ba2.9k sqft20 Honeysuckle Court, Granby, CO 80446For Sale
 MLS ID #26-820, Stacy Strayer, Keller Williams Advantage Realty, LLC. GCBOR
 - $1,090,0004 bd3 ba2.7k sqft120 Fairway Lane, Granby, CO 80446For Sale
 MLS ID #26-1308, Garrison Gates, Jade Real Estate. GCBOR
 - $995,0004 bd4 ba2.2k sqft199 Birch Drive / GCR 8960, Granby, CO 80446For Sale
 MLS ID #26-1104, Kerri A Lambert, Keller Williams Advantage Realty, LLC. GCBOR
 - $1,075,0005 bd4 ba3.4k sqft724 Saddle Ridge Circle, Granby, CO 80446For Sale
 MLS ID #26-593, Kerri A Lambert, Keller Williams Advantage Realty, LLC. GCBOR
 - $950,0004 bd4 ba3.5k sqft290 Village Road, Granby, CO 80446For Sale
 MLS ID #8098532, Carrie Flynn, Real Estate of Winter Park. REcolorado as distributed by MLS GRID
 - $1,350,0006 bd4 ba3.6k sqft147 Cr-8542, Tabernash, CO 80478For SaleMLS ID #8610996, Lynn Burrows, Real Estate of Winter Park. REcolorado as distributed by MLS GRID
- $899,5003 bd3 ba2k sqft223 GCR 8950, Granby, CO 80446For SaleMLS ID #6467411, Kerri Lambert, Keller Williams Advantage Realty LLC. REcolorado as distributed by MLS GRID
- $1,295,0003 bd3 ba3.6k sqft135 County Road 4110, Granby, CO 80446For SaleMLS ID #3848188, Heather Green, LIV Sothebys International Realty- Breckenridge. REcolorado as distributed by MLS GRID
- $1,175,0003 bd3 ba3.7k sqft980 County Road 854, Tabernash, CO 80478For SaleMLS ID #3609295, Roxanne King, Coldwell Banker Realty 28. REcolorado as distributed by MLS GRID
