Have you been waiting for that “just right” mountain cabin? The one with thoughtful, quality finishes, meticulous care, privacy, and stunning views? Here it is.
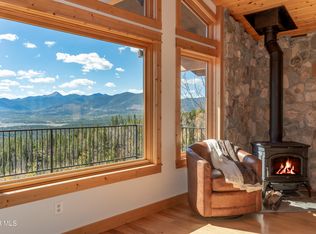
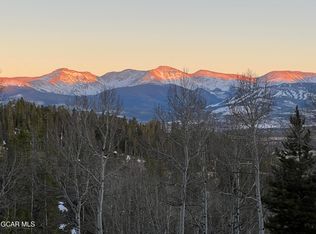
Situated on nearly 5 acres, this true post & beam home offers peaceful, retreat-style seclusion, but less than 20 minutes from town. With 1,920 finished sq ft, it’s the perfect size — not too big, not too small. Two brand-new, maintenance-free expansive decks are hot tub ready and perfectly positioned to soak in the stunning views of Byers Peak, the Resort and the Divide.
Inside, a wall of Marvin windows frames the scenery while the wood-burning stove creates the perfect cozy mountain setting. A built-in venting system circulates excess heat to the lower level, and the home is already set up for easy A/C installation.
The kitchen was beautifully remodeled in 2021 with copper tile backsplash, Wolf range, SubZero refrigeration, updated appliances, and generous counter space. An oversized mud/laundry room offers pantry storage and flexible space for entertaining prep.
The heated oversized 2-car garage is impeccably maintained, currently used as both garage and office space, with gas lines already plumbed for additional heat if desired.
Downstairs features cozy bedrooms with big views and deck access, two remodeled full baths, and a media room with a custom entertainment center crafted from reclaimed oak boxcar flooring. The media room was a 3rd a bedroom the Sellers renovated. Egress window in place.
For sale
Price cut: $100K (10/9)
$1,175,000
980 County Road 854, Tabernash, CO 80478
3beds
3,731sqft
Single Family Residence
Built in 1983
4.47 Acres Lot
$-- Zestimate®
$315/sqft
$21/mo HOA
What's special
- 149 days
- 487
- 42
Zillow last checked:
Listing updated:
Listed by:
Roxanne King roxanne.king@cbrealty.com,
Coldwell Banker Realty 28
Source: REcolorado as distributed by MLS GRID,MLS#: 3609295
Facts & features
Interior
Bedrooms & bathrooms
- Bedrooms: 3
- Bathrooms: 3
- Full bathrooms: 2
- 1/2 bathrooms: 1
- Main level bathrooms: 1
Bedroom
- Features: Primary Suite
- Level: Basement
Bedroom
- Features: Primary Suite
- Level: Basement
Bedroom
- Description: Was Converted To A Media Room, Can Go Back
- Features: Primary Suite
- Level: Basement
Bathroom
- Level: Basement
Bathroom
- Features: Primary Suite
- Level: Basement
Bathroom
- Features: En Suite Bathroom
- Level: Main
Heating
- Baseboard, Propane, Wood Stove
Cooling
- None
Features
- Basement: Finished
Interior area
- Total structure area: 3,731
- Total interior livable area: 3,731 sqft
- Finished area above ground: 960
- Finished area below ground: 960
Property
Parking
- Total spaces: 2
- Parking features: Garage - Attached
- Attached garage spaces: 2
Features
- Levels: Two
- Stories: 2
- Patio & porch: Deck
- Has view: Yes
- View description: Mountain(s), Ski Area, Valley
Lot
- Size: 4.47 Acres
- Features: Fire Mitigation, Mountainous
Details
- Parcel number: R122190
- Zoning: AA0
- Special conditions: Standard
Construction
Type & style
- Home type: SingleFamily
- Property subtype: Single Family Residence
Materials
- Cedar, Frame
- Roof: Composition
Condition
- Year built: 1983
Utilities & green energy
- Water: Well
Community & HOA
Community
- Subdivision: Winter Park Highlands
HOA
- Has HOA: Yes
- HOA fee: $250 annually
- HOA name: winter park highlands association
- HOA phone: 303-956-1106
Location
- Region: Tabernash
Financial & listing details
- Price per square foot: $315/sqft
- Annual tax amount: $2,956
- Date on market: 5/20/2026
- Listing terms: 1031 Exchange,Cash,Conventional
- Exclusions: Most Of The Furniture And Sellers Personal Items. List Will Be Provided Within 10 Days Of Mec
- Ownership: Individual
Estimated market value
Not available
Estimated sales range
Not available
Not available
Price history
| Date | Event | Price |
|---|---|---|
| 10/9/2026 | Price change | $1,175,000-7.8%$315/sqft |
Source:  REcolorado as distributed by MLS GRID #3609295 Report a problem REcolorado as distributed by MLS GRID #3609295 Report a problem | ||
| 7/5/2026 | Price change | $1,275,000-1.9%$342/sqft |
Source: REcolorado as distributed by MLS GRID #3609295 Report a problem | ||
| 5/20/2026 | Listed for sale | $1,300,000$348/sqft |
Source: REcolorado as distributed by MLS GRID #3609295 Report a problem | ||
Public tax history
Tax history is unavailable.
Monthly payment
Est. payment
Payment breakdown
Explore the cost of this home by adjusting the details. Changes won't be saved.Climate risks
Neighborhood: 80478
Nearby schools
Schools provided by the listing agent
- Elementary: Fraser Valley
- Middle: East Grand
- High: Middle Park
- District: East Grand 2
Source: REcolorado as distributed by MLS GRID. This data may not be complete. We recommend contacting the local school district to confirm school assignments for this home.
Similar homes
- $1,175,0003 bd3 ba1.9k sqft980 GCR 854, Tabernash, CO 80478For Sale
 MLS ID #26-632, Roxanne King, Coldwell Banker Realty. GCBOR
 - $1,350,0006 bd4 ba3.6k sqft147 Gcr 8542, Tabernash, CO 80478For Sale
 MLS ID #26-589, Lynn Burrows, Real Estate of Winter Park. GCBOR
 - $1,350,0006 bd4 ba3.6k sqft147 Cr-8542, Tabernash, CO 80478For Sale
 MLS ID #8610996, Lynn Burrows, Real Estate of Winter Park. REcolorado as distributed by MLS GRID
 - $1,150,0003 bd3 ba1.8k sqft72 Golden Drive, Tabernash, CO 80478For Sale
 MLS ID #26-943, Melinda V Lee, LIV Sotheby's International DT. GCBOR
 - $795,0004 bd3 ba3.1k sqft2222 Lions Lane, Tabernash, CO 80478For SaleMLS ID #9839858, Virginia Harper, MODUS Real Estate. REcolorado as distributed by MLS GRID
- $1,199,0003 bd3 ba3.2k sqft471 Overlook Drive, Granby, CO 80446For SaleMLS ID #7493758, Kameron Gateley, Peakview Real Estate. REcolorado as distributed by MLS GRID
- $1,295,0003 bd3 ba3.6k sqft135 County Road 4110, Granby, CO 80446For SaleMLS ID #3848188, Heather Green, LIV Sothebys International Realty- Breckenridge. REcolorado as distributed by MLS GRID
- $1,300,0004 bd5 ba3.5k sqft621 County Road 4454, Grand Lake, CO 80447For SaleMLS ID #9119723, Laura Dean, HomeSmart Realty. REcolorado as distributed by MLS GRID
