Experience the perfect blend of mountain luxury and timeless craftsmanship in this beautifully maintained custom log-style retreat, ideally situated in Grand Lake. Set on a private 0.85-acre lot with stunning views of Lake Granby, this 4-bedroom, 4.5-bath home offers 3,504 square feet of thoughtfully designed living space, creating the ideal setting for year-round enjoyment or a second-home getaway. A dramatic timber-frame entrance welcomes you into a warm and inviting mountain home featuring soaring ceilings, expansive gathering spaces, and rustic architectural details throughout. The spacious floor plan comfortably accommodates family and guests, while the recreation room above the attached garage includes its own bathroom and kitchenette, offering excellent flexibility for visitors, multi-generational living, or entertaining. Recent improvements include beautifully remodeled bathrooms, new recreation room flooring, new carpet, and a fresh exterior stain, all completed in 2024, making this home truly move-in ready. Step outside to enjoy the covered front porch or unwind in the private hot tub after a day of boating, hiking, snowmobiling, or skiing. With easy year-round access, an attached garage, and being offered fully furnished, this property is ready to enjoy from day one. Lovingly maintained as a private family retreat, the home has never been used as a short-term rental, yet its desirable location and layout present excellent income-producing potential for buyers interested in the vacation rental market.
Just minutes from Grand Lake, Rocky Mountain National Park, golf, trails, and endless outdoor recreation, this exceptional mountain home offers the perfect balance of comfort, privacy, and adventure.
For sale
$1,450,000
621 County Road 4454, Grand Lake, CO 80447
4beds
3,504sqft
:
Get pre-qualified$8,356/mo
Single Family Residence
Built in 1990
0.85 Acres Lot
$-- Zestimate®
$414/sqft
$-- HOA
What's special
- 3 days |
- 308 |
- 16 |
Zillow last checked:
Listing updated:
Listed by:
Laura Dean 303-681-1534,
HomeSmart Realty
Source: REcolorado as distributed by MLS GRID,MLS#: 9119723
Facts & features
Interior
Bedrooms & bathrooms
- Bedrooms: 4
- Bathrooms: 5
- 3/4 bathrooms: 4
- 1/2 bathrooms: 1
- Main level bathrooms: 2
- Main level bedrooms: 1
Bedroom
- Features: Primary Suite
- Level: Main
Bedroom
- Description: Guest Ensuite
- Level: Upper
Bedroom
- Description: Guest Bedroom 2
- Level: Upper
Bedroom
- Description: Guest Bedroom 1
- Level: Upper
Bathroom
- Description: Powder And Laundry Room
- Level: Main
Bathroom
- Features: En Suite Bathroom
- Level: Upper
Bathroom
- Description: Above Garage
- Level: Upper
Bathroom
- Description: Guest Bathroom
- Level: Upper
Bathroom
- Features: Primary Suite
- Level: Main
Bonus room
- Description: Above Garage
Workshop
- Description: Located In 3rd Garage Tandem
Heating
- Propane
Cooling
- None
Appliances
- Included: Bar Fridge, Cooktop, Dishwasher, Disposal, Dryer, Freezer, Microwave, Oven, Refrigerator, Self Cleaning Oven, Washer
Features
- Audio/Video Controls, Ceiling Fan(s), Entrance Foyer, High Speed Internet, Primary Suite, Stone Counters, Walk-In Closet(s)
- Flooring: Carpet, Stone, Tile
- Windows: Skylight(s), Window Coverings
- Has basement: No
- Number of fireplaces: 2
- Fireplace features: Family Room, Kitchen
- Furnished: Yes
Interior area
- Total structure area: 3,504
- Total interior livable area: 3,504 sqft
- Finished area above ground: 3,504
Property
Parking
- Total spaces: 2
- Parking features: Storage, Tandem
- Attached garage spaces: 2
Features
- Levels: Two
- Stories: 2
- Patio & porch: Front Porch, Patio
- Has spa: Yes
- Spa features: Spa/Hot Tub, Heated
- Has view: Yes
- View description: Lake
- Has water view: Yes
- Water view: Lake
Lot
- Size: 0.85 Acres
- Features: Many Trees
Details
- Parcel number: R162141
- Special conditions: Standard
Construction
Type & style
- Home type: SingleFamily
- Property subtype: Single Family Residence
Materials
- Log, Rock
- Roof: Unknown
Condition
- Updated/Remodeled
- Year built: 1990
Utilities & green energy
- Sewer: Public Sewer
- Water: Public
- Utilities for property: Cable Available, Electricity Connected, Internet Access (Wired)
Community & HOA
Community
- Security: Smart Cameras, Video Doorbell
- Subdivision: Shadow Mountain Estates
HOA
- Has HOA: No
Location
- Region: Grand Lake
Financial & listing details
- Price per square foot: $414/sqft
- Annual tax amount: $5,073
- Date on market: 8/3/2026
- Listing terms: Cash,Conventional
- Exclusions: Owner's Personal Property And The Patio Table Located On The Guest Room Deck.
- Ownership: Agent Owner
- Electric utility on property: Yes
Estimated market value
Not available
Estimated sales range
Not available
$2,371/mo
Price history
| Date | Event | Price |
|---|---|---|
| 8/3/2026 | Listed for sale | $1,450,000+242%$414/sqft |
Source:  REcolorado as distributed by MLS GRID #9119723 Report a problem REcolorado as distributed by MLS GRID #9119723 Report a problem | ||
| 7/25/2005 | Sold | $424,000+33.8%$121/sqft |
Source: GCBOR #05-949 Report a problem | ||
| 4/19/2002 | Sold | $317,000$90/sqft |
Source: GCBOR #02-380 Report a problem | ||
Public tax history
Tax history is unavailable.
Monthly payment
Est. payment
Payment breakdown
Explore the cost of this home by adjusting the details. Changes won't be saved.Climate risks
Neighborhood: 80447
Nearby schools
GreatSchools rating
- 3/10Granby Elementary SchoolGrades: PK-5Distance: 9 mi
- 7/10East Grand Middle SchoolGrades: 6-8Distance: 9 mi
- 4/10Middle Park High SchoolGrades: 9-12Distance: 8.8 mi
Schools provided by the listing agent
- Elementary: Granby
- Middle: East Grand
- High: Middle Park
- District: East Grand 2
Source: REcolorado as distributed by MLS GRID. This data may not be complete. We recommend contacting the local school district to confirm school assignments for this home.
- $1,308,9003 bd2 ba896 sqft621 Gcr #4454, Grand Lake, CO 80447Off Market
- $763,1003 bd2 ba2.1k sqft663 Gcr #4454, Grand Lake, CO 80447Off Market
- $6,000-- bd-- ba-- sqft663 Gcr #4, Grand Lake, CO 80447Off Market
- $747,4002 bd1 ba1.4k sqft607 Gcr #4454, Grand Lake, CO 80447Off Market
- $1,437,7004 bd3 ba3.8k sqft607 Gcr #412, Grand Lake, CO 80447Off Market
- $2,356,2004 bd3 ba5.1k sqft598 Gcr #413, Grand Lake, CO 80447Off Market
- $596,0002 bd2 ba1.7k sqft598 Gcr 4454, Grand Lake, CO 80447Sold
- $857,2004 bd2 ba1.5k sqft599 Gcr #4454, Grand Lake, CO 80447Off Market
A local agent can set up tours, give advice and negotiate with sellers.
Similar homes
- $1,545,0004 bd4 ba3.2k sqft316 Park Avenue, Grand Lake, CO 80447For Sale
 MLS ID #26-1131, Vicki Knudson, Colorado Premier Real Estate. GCBOR
 - $1,595,0004 bd4 ba3.9k sqft560 County Road 662, Grand Lake, CO 80447For Sale
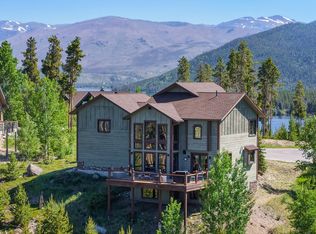
 MLS ID #1054589, John Subry, RE/MAX Northwest. IRES as distributed by MLS GRID
 - $1,375,0005 bd3 ba3.6k sqft588 GCR 662, Grand Lake, CO 80447For Sale
 MLS ID #26-630, Elwin E Crabtree, Crabtree Co - Grand Lake. GCBOR
 - $1,200,0004 bd2 ba3k sqft217 County Road 6660, Grand Lake, CO 80447For Sale
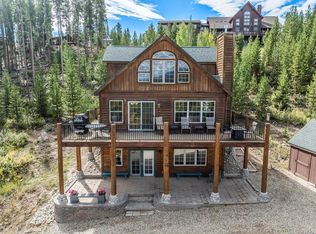
 MLS ID #5445356, Angela Mannick, RE/MAX Professionals. REcolorado as distributed by MLS GRID
 - $1,695,0006 bd4 ba4.6k sqft315 County Road 4454, Grand Lake, CO 80447For SaleMLS ID #8521840, Shannon Conry, RE/MAX Alliance. REcolorado as distributed by MLS GRID
- $1,595,0004 bd5 ba3.4k sqft84 RAINBOW Lane, Grand Lake, CO 80447For SaleMLS ID #26-565, Sheila Bailey, Keller Williams Advantage Realty, LLC. GCBOR
- $1,695,0006 bd4 ba4.6k sqft315 GCR 4454, Grand Lake, CO 80447For SaleMLS ID #26-221, Shannon N Conry, Re/Max Alliance. GCBOR
- $1,599,9004 bd5 ba3.8k sqft63 GCR 4038, Grand Lake, CO 80447For SaleMLS ID #26-527, Laura P. Zietz, LIV Sotheby's International DT. GCBOR
- $1,395,0003 bd2 ba1.7k sqft1175 GCR 442, Grand Lake, CO 80447For SaleMLS ID #26-312, Sheila Bailey, Keller Williams Advantage Realty, LLC. GCBOR
- $1,249,9994 bd4 ba2.9k sqft900 Tallaqua Drive, Grand Lake, CO 80447For SaleMLS ID #26-1037, Shannon N Conry, Re/Max Alliance. GCBOR
- $955,0006 bd4 ba3.1k sqft300 County Rd 4431, Grand Lake, CO 80447For SaleMLS ID #26-279, Megan Waymire, Re/Max Peak to Peak. GCBOR
- $1,095,0005 bd4 ba2.7k sqft17 County Road 4435, Grand Lake, CO 80447For SaleMLS ID #6497083, William Owen, Equity Colorado Real Estate. REcolorado as distributed by MLS GRID
- $849,0004 bd3 ba2k sqft214 GCR 644, Grand Lake, CO 80447For SaleMLS ID #26-1094, Katherine Ellis, Coldwell Banker Realty. GCBOR
- $1,999,0004 bd5 ba4.4k sqft632 GCR 662, Grand Lake, CO 80447For SaleMLS ID #4411450, Lisa Simpson, Mountain Lake Properties. REcolorado as distributed by MLS GRID
- $975,0004 bd3 ba2.5k sqft96 Grand County Road 6482, Grand Lake, CO 80447For SaleMLS ID #7014584, Lisa Simpson, Mountain Lake Properties. REcolorado as distributed by MLS GRID
- $1,095,0005 bd4 ba2.7k sqft17 GCR 4435, Grand Lake, CO 80447For SaleMLS ID #26-460, Marcel H Savoie, Equity Colorado, LLC. GCBOR
- $1,285,0003 bd4 ba2.7k sqft338 County Road 84 W, Allenspark, CO 80510For SaleMLS ID #1065733, Jill Allington, RE/MAX Nexus. IRES as distributed by MLS GRID
- $999,0005 bd5 ba3.9k sqft600 Cr-4480, Grand Lake, CO 80447For SaleMLS ID #1521502, Scott Sutcliffe, Keller Williams Advantage Realty LLC. REcolorado as distributed by MLS GRID
- $1,295,0003 bd3 ba3.6k sqft135 County Road 4110, Granby, CO 80446For SaleMLS ID #3848188, Heather Green, LIV Sothebys International Realty- Breckenridge. REcolorado as distributed by MLS GRID
- $789,0006 bd3 ba2.5k sqft711 GCR 4980, Grand Lake, CO 80447For SaleMLS ID #26-1115, Amanda Solomon, Real Estate of Winter Park. GCBOR
