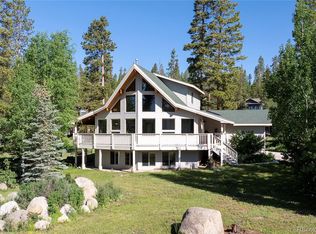
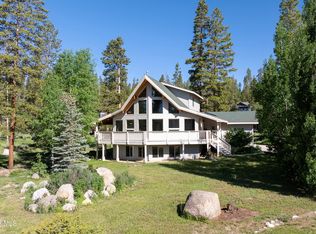
Here is your opportunity to own a mountain retreat with breathtaking views of Shadow Mountain Lake and convenient boat launch access right across the street. This 4-bedroom, 2-bathroom home is ideal as either a full-time residence or a vacation getaway. The main level features a cozy living room with a custom river rock gas fireplace, adjacent to the eat-in kitchen with new countertops and stainless steel appliances. Step outside to the spacious wraparound custom deck, offering year-round views of Shadow Mountain Lake and the Rocky Mountain National Forest to the east. Two bedrooms, a full bathroom, and a laundry room complete the main level. Upstairs, you’ll find custom pine tongue-and-groove ceilings, along with a game room and media space perfect for entertaining. Accessible eave storage and existing plumbing provide the opportunity for a future wet bar or full bathroom/primary retreat. The finished walkout basement showcases custom textured 10-foot recessed ceilings, a grand stone fireplace, two additional bedrooms, a large ¾ bathroom, and a storage room. Furnishings negotiable. Situated on a 1-acre lot, the property also includes an oversized detached 2-car garage with enough space to store up to 3 boats during the winter, plus an additional shed with carport ideal for a small UTV. Spend your days playing horseshoes and your evenings relaxing around the firepit. A short walk leads to the fishing canal trail, perfect for walking your dog or enjoying a peaceful stroll to the lake. For more adventurous outings, explore the East Shore Trail along Shadow Mountain Lake into Grand Lake or hike up to the historic fire tower lookout. Enjoy year-round recreation including ice fishing, snowshoeing, boating, hiking, skiing, golfing, and easy access to Rocky Mountain National Park and all that Grand County has to offer.
For sale
Price cut: $100K (7/21)
$1,200,000
217 County Road 6660, Grand Lake, CO 80447
4beds
3,006sqft
:
Get pre-qualified$6,996/mo
Single Family Residence
Built in 2003
1 Acres Lot
$1,139,600 Zestimate®
$399/sqft
$-- HOA
What's special
- 73 days |
- 1,120 |
- 64 |
Zillow last checked:
Listing updated:
Listed by:
Angela Mannick 303-324-3507 angelarmannick@gmail.com,
RE/MAX Professionals
Source: REcolorado as distributed by MLS GRID,MLS#: 5445356
Facts & features
Interior
Bedrooms & bathrooms
- Bedrooms: 4
- Bathrooms: 2
- Full bathrooms: 1
- 3/4 bathrooms: 1
- Main level bathrooms: 1
- Main level bedrooms: 2
Bedroom
- Level: Main
- Area: 117 Square Feet
- Dimensions: 9 x 13
Bedroom
- Level: Main
- Area: 90 Square Feet
- Dimensions: 9 x 10
Bedroom
- Level: Basement
- Area: 140 Square Feet
- Dimensions: 10 x 14
Bedroom
- Level: Basement
- Area: 99 Square Feet
- Dimensions: 9 x 11
Bathroom
- Level: Main
- Area: 50 Square Feet
- Dimensions: 5 x 10
Bathroom
- Level: Basement
- Area: 60 Square Feet
- Dimensions: 5 x 12
Family room
- Description: Custom 10' Ceilings And Stone Gas Fireplace, Walk-Out
- Level: Basement
- Area: 391 Square Feet
- Dimensions: 17 x 23
Game room
- Description: Pool & Poker Tables Included
- Level: Upper
- Area: 210 Square Feet
- Dimensions: 14 x 15
Kitchen
- Description: New Countertops, Sink And Ss Appliances, Walkout To Wrap-Around Deck
- Level: Main
- Area: 208 Square Feet
- Dimensions: 13 x 16
Laundry
- Description: Washer & Dryer Included, Walkout To Deck
- Level: Main
- Area: 78 Square Feet
- Dimensions: 13 x 6
Living room
- Description: Custom River Rock Gas Fireplace, Breathtaking Lake Views
- Level: Main
- Area: 208 Square Feet
- Dimensions: 13 x 16
Loft
- Description: Custom Pine Tongue-And-Groove Ceiling, Breathtaking Lake Views
- Level: Upper
- Area: 288 Square Feet
- Dimensions: 18 x 16
Utility room
- Level: Basement
- Area: 56 Square Feet
- Dimensions: 8 x 7
Heating
- Forced Air, Propane
Cooling
- None
Appliances
- Included: Dishwasher, Disposal, Dryer, Microwave, Oven, Refrigerator, Self Cleaning Oven, Washer
Features
- Eat-in Kitchen, High Ceilings, Smoke Free, T&G Ceilings
- Flooring: Carpet, Tile
- Basement: Finished,Walk-Out Access
- Number of fireplaces: 2
- Fireplace features: Basement, Gas, Living Room
Interior area
- Total structure area: 3,006
- Total interior livable area: 3,006 sqft
- Finished area above ground: 1,914
- Finished area below ground: 1,092
Video & virtual tour
Property
Parking
- Total spaces: 2
- Parking features: Oversized
- Garage spaces: 2
Features
- Levels: Two
- Stories: 2
- Patio & porch: Deck, Patio, Wrap Around
- Exterior features: Fire Pit
- Fencing: None
- Has view: Yes
- View description: Lake, Mountain(s)
- Has water view: Yes
- Water view: Lake
Lot
- Size: 1 Acres
- Features: Cul-De-Sac, Many Trees, Mountainous, Rolling Slope
Details
- Parcel number: R181290
- Zoning: AA0
- Special conditions: Standard
Construction
Type & style
- Home type: SingleFamily
- Property subtype: Single Family Residence
Materials
- Cedar, Frame
- Foundation: Slab
- Roof: Composition
Condition
- Year built: 2003
Utilities & green energy
- Water: Well
- Utilities for property: Electricity Connected, Propane
Community & HOA
Community
- Security: Carbon Monoxide Detector(s), Smoke Detector(s)
- Subdivision: Highland Heights
HOA
- Has HOA: No
Location
- Region: Grand Lake
Financial & listing details
- Price per square foot: $399/sqft
- Annual tax amount: $3,190
- Date on market: 5/22/2026
- Listing terms: Cash,Conventional
- Exclusions: Sellers Personal Property, Some Furniture Items And Various Art/Decor.
- Ownership: Individual
- Electric utility on property: Yes
- Road surface type: Gravel, Paved
Estimated market value
$1,139,600
$1.08M - $1.20M
$4,353/mo
Price history
| Date | Event | Price |
|---|---|---|
| 7/21/2026 | Price change | $1,200,000-7.7%$399/sqft |
Source:  REcolorado as distributed by MLS GRID #5445356 Report a problem REcolorado as distributed by MLS GRID #5445356 Report a problem | ||
| 5/22/2026 | Listed for sale | $1,300,000$432/sqft |
Source: REcolorado as distributed by MLS GRID #5445356 Report a problem | ||
Public tax history
Tax history is unavailable.
Monthly payment
Est. payment
Payment breakdown
Explore the cost of this home by adjusting the details. Changes won't be saved.Climate risks
Neighborhood: 80447
Nearby schools
GreatSchools rating
- 3/10Granby Elementary SchoolGrades: PK-5Distance: 9.4 mi
- 7/10East Grand Middle SchoolGrades: 6-8Distance: 9.4 mi
- 4/10Middle Park High SchoolGrades: 9-12Distance: 9.2 mi
Schools provided by the listing agent
- Elementary: Fraser Valley
- Middle: East Grand
- High: Middle Park
- District: East Grand 2
Source: REcolorado as distributed by MLS GRID. This data may not be complete. We recommend contacting the local school district to confirm school assignments for this home.
- $871,9004 bd2 ba-- sqft205 County Road 668, Grand Lake, CO 80447Off Market
- $2,071,3004 bd5 ba5k sqft245 Co Road 668, Grand Lake, CO 80447Off Market
- $1,527,0003 bd3 ba2.5k sqft1433 Gcr #66, Granby, CO 80446Off Market
- $---- bd-- ba-- sqft415 County Road 666, Grand Lake, CO 80447Off Market
- $1,115,0005 bd4 ba2.9k sqft34 Gcr #668, Grand Lake, CO 80447Sold
- $1,115,0004 bd4 ba3.5k sqft34 County Road 668, Grand Lake, CO 80447Sold
- $1,980,0006 bd6 ba6k sqft126 Valley Rd, Grand Lake, CO 80447Off Market
- $4,273,3005 bd5 ba3.9k sqft124 Valley Rd, Grand Lake, CO 80447Off Market
A local agent can set up tours, give advice and negotiate with sellers.
Similar homes
- $1,375,0005 bd3 ba3.6k sqft588 GCR 662, Grand Lake, CO 80447For Sale
 MLS ID #26-630, Elwin E Crabtree, Crabtree Co - Grand Lake. GCBOR
 - $1,095,0005 bd4 ba2.7k sqft17 County Road 4435, Grand Lake, CO 80447For Sale
 MLS ID #6497083, William Owen, Equity Colorado Real Estate. REcolorado as distributed by MLS GRID
 - $1,095,0005 bd4 ba2.7k sqft17 GCR 4435, Grand Lake, CO 80447For Sale
 MLS ID #26-460, Marcel H Savoie, Equity Colorado, LLC. GCBOR
 - $955,0006 bd4 ba3.1k sqft300 County Rd 4431, Grand Lake, CO 80447For Sale
 MLS ID #26-279, Megan Waymire, Re/Max Peak to Peak. GCBOR
 - $1,137,0003 bd3 ba2.3k sqft105 GCR 475, Grand Lake, CO 80447For SaleMLS ID #26-738, Andrea L Cox, Re/Max Resorts Of Grand County. GCBOR
- $1,175,0005 bd3 ba3.1k sqft30 MAD MOOSE Lane, Grand Lake, CO 80447For SaleMLS ID #26-98, Nicola J.C. Dixon, Keller Williams Advantage Realty, LLC. GCBOR
- $975,0004 bd3 ba2.5k sqft96 Grand County Road 6482, Grand Lake, CO 80447For SaleMLS ID #7014584, Lisa Simpson, Mountain Lake Properties. REcolorado as distributed by MLS GRID
- $1,225,0005 bd3 ba3k sqft218 County Road 4107, Granby, CO 80446For SaleMLS ID #26-976, Sheila Bailey, Keller Williams Advantage Realty, LLC. GCBOR
- $1,545,0004 bd4 ba3.2k sqft316 Park Avenue, Grand Lake, CO 80447For SaleMLS ID #26-1131, Vicki Knudson, Colorado Premier Real Estate. GCBOR
- $1,595,0004 bd5 ba3.4k sqft84 RAINBOW Lane, Grand Lake, CO 80447For SaleMLS ID #26-565, Sheila Bailey, Keller Williams Advantage Realty, LLC. GCBOR
- $849,9004 bd2 ba2.3k sqft496 County Road 649, Grand Lake, CO 80447For SaleMLS ID #3734337, Shannon Conry, RE/MAX Alliance. REcolorado as distributed by MLS GRID
- $1,150,0004 bd4 ba2.6k sqft3425 County Road 60, Granby, CO 80446For SaleMLS ID #26-1088, Nancy DuLac, Re/Max Peak to Peak. GCBOR
- $849,0004 bd3 ba2k sqft214 GCR 644, Grand Lake, CO 80447For SaleMLS ID #26-1094, Katherine Ellis, Coldwell Banker Realty. GCBOR
- $1,395,0003 bd2 ba1.7k sqft1175 GCR 442, Grand Lake, CO 80447For SaleMLS ID #26-312, Sheila Bailey, Keller Williams Advantage Realty, LLC. GCBOR
- $985,0002 bd2 ba2.1k sqft24 GCR 475 Road, Grand Lake, CO 80447For SaleMLS ID #6299838, Lisa Simpson, Mountain Lake Properties. REcolorado as distributed by MLS GRID
- $789,0006 bd3 ba2.5k sqft711 GCR 4980, Grand Lake, CO 80447For SaleMLS ID #26-1115, Amanda Solomon, Real Estate of Winter Park. GCBOR
- $849,0003 bd3 ba2.5k sqft153 County Road 6480, Grand Lake, CO 80447For SaleMLS ID #26-934, Andrea L Cox, Re/Max Resorts Of Grand County. GCBOR
- $1,095,0005 bd5 ba3.3k sqft600 GCR 4480, Grand Lake, CO 80447For SaleMLS ID #25-1573, Prescott Sutcliffe, Keller Williams Advantage Realty, LLC. GCBOR
- $949,0003 bd4 ba3.6k sqft151 County Road 644, Grand Lake, CO 80447For SaleMLS ID #6827634, Heather Green, LIV Sothebys International Realty- Breckenridge. REcolorado as distributed by MLS GRID
- $895,0004 bd3 ba2.1k sqft126 GCR 4037, Grand Lake, CO 80447For SaleMLS ID #26-816, Janene L Johnson, Real Estate of Winter Park. GCBOR
