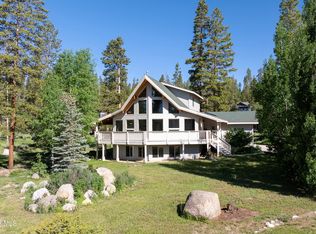
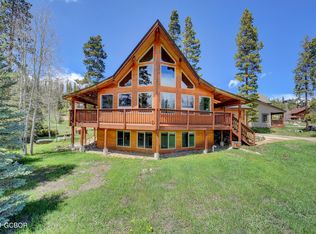
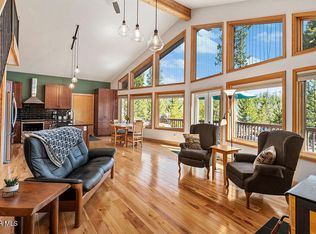
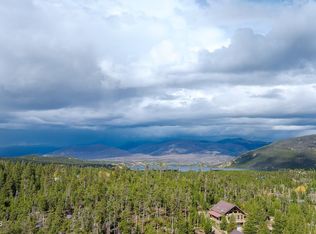
Location-Location-Location*Your Majestic Mountain Home Awaits*Owners Pride Shows*Perfect Combination of Taste & Space*Blends the Best of the Indoors and Outdoors*This 5 Bedroom, 4 Bath Home is Open & Bright w/ Wrap Around Deck for Relaxing or Entertaining* Recent Updates and Upgrades Throughout*Remodeled Kitchen and Baths, New Luxury Vinyl Flooring on Main Level and Much More*MAIN LEVEL: New Redesigned Gourmet Kitchen: Soft Close Cabinets, Quartz Counters, SS Appliance Package w/ Advantium Microwave Oven*Breakfast Island for 4, plus Additional Large Dining Area*Main Floor Primary Suite with Stylish European Bath, Walk in Closet and New LVP Flooring*Great Room for Relaxing or Entertaining Both Family and Friends*Updated 1/2 Bath for Guests and Mud/Laundry Room off Garage Entry (Washer and Dryer Included)*UPPER LEVEL: Complete with Two Spacious Bedrooms, Upgraded Jack-n-Jill Bath and Loft for Office/Den/Study*GARDEN LEVEL BASEMENT: Additional Large Family / Game Room*2 Additional Spacious Bedrooms*Full Bath and Storage Area*This Mountain Chalet is Conveniently Located within Minutes from 3 Premiere Colorado Lakes (Granby, Shadow Mtn. and Grand Lake), 2 Rivers (Colorado and Fraser), Town of Grand Lake, Rocky Mountain National Park, Ski, Golf and More*If You are Looking for Your Forever Mtn. Home or Your Personal Mtn. Get-Away then This One is it*Current Owners Have Thoughtfully Combined the Best of Both Worlds*Best Home and Value in Grand Lake* Too Many Extra's to List All*This Home is Priced to Sell*Opportunity Knocks! Will Not Disappoint!! A True Must See!!!
For sale
$1,095,000
17 County Road 4435, Grand Lake, CO 80447
5beds
2,761sqft
:
Get pre-qualified$6,383/mo
Single Family Residence
Built in 1996
0.29 Acres Lot
$1,041,700 Zestimate®
$397/sqft
$-- HOA
What's special
Open and brightUpgraded jack-n-jill bathSoft close cabinetsQuartz countersAdditional large dining areaWalk in closetRemodeled kitchen
- 103 days |
- 161 |
- 8 |
Zillow last checked:
Listing updated:
Listed by:
William Owen 303-332-2843 billowenrealtor@gmail.com,
Equity Colorado Real Estate,
Marcel Savoie 303-523-1099,
Equity Colorado Real Estate
Source: REcolorado as distributed by MLS GRID,MLS#: 6497083
Facts & features
Interior
Bedrooms & bathrooms
- Bedrooms: 5
- Bathrooms: 4
- Full bathrooms: 2
- 3/4 bathrooms: 1
- 1/2 bathrooms: 1
- Main level bathrooms: 2
- Main level bedrooms: 1
Bedroom
- Features: Primary Suite
- Level: Main
Bedroom
- Level: Upper
Bedroom
- Level: Upper
Bedroom
- Level: Basement
Bedroom
- Level: Basement
Bathroom
- Features: Primary Suite
- Level: Main
Bathroom
- Level: Main
Bathroom
- Description: Jack And Jill
- Level: Upper
Bathroom
- Level: Basement
Dining room
- Level: Main
Family room
- Level: Basement
Great room
- Level: Main
Kitchen
- Level: Main
Laundry
- Level: Main
Loft
- Level: Upper
Heating
- Forced Air
Cooling
- None
Appliances
- Included: Cooktop, Dishwasher, Disposal, Dryer, Gas Water Heater, Microwave, Range Hood, Refrigerator, Self Cleaning Oven, Washer
Features
- Built-in Features, Ceiling Fan(s), High Ceilings, Jack & Jill Bathroom, Kitchen Island, Open Floorplan, Quartz Counters, Smart Thermostat, Smoke Free, Solid Surface Counters, Sound System, Vaulted Ceiling(s), Walk-In Closet(s)
- Flooring: Carpet, Vinyl
- Windows: Bay Window(s), Double Pane Windows, Window Treatments
- Basement: Finished,Full
- Number of fireplaces: 1
- Fireplace features: Great Room
Interior area
- Total structure area: 2,761
- Total interior livable area: 2,761 sqft
- Finished area above ground: 1,686
Video & virtual tour
Property
Parking
- Total spaces: 2
- Parking features: Circular Driveway
- Attached garage spaces: 2
- Has uncovered spaces: Yes
Features
- Levels: Two
- Stories: 2
- Patio & porch: Covered, Deck, Front Porch, Wrap Around
- Exterior features: Fire Pit, Garden, Private Yard
- Fencing: None
- Has view: Yes
- View description: Lake, Mountain(s)
- Has water view: Yes
- Water view: Lake
Lot
- Size: 0.29 Acres
- Features: Level
Details
- Parcel number: R183636
- Zoning: AA0
- Special conditions: Standard
Construction
Type & style
- Home type: SingleFamily
- Architectural style: Chalet
- Property subtype: Single Family Residence
Materials
- Frame, Wood Siding
- Foundation: Concrete Perimeter, Slab
Condition
- Updated/Remodeled
- Year built: 1996
Utilities & green energy
- Electric: 110V, 220 Volts
- Sewer: Public Sewer
- Water: Public
- Utilities for property: Cable Available, Electricity Connected, Internet Access (Wired), Natural Gas Connected
Community & HOA
Community
- Security: Carbon Monoxide Detector(s), Smoke Detector(s), Video Doorbell
- Subdivision: Soda Springs Ranch
HOA
- Has HOA: No
Location
- Region: Grand Lake
Financial & listing details
- Price per square foot: $397/sqft
- Annual tax amount: $3,605
- Date on market: 4/17/2026
- Listing terms: Cash,Conventional,FHA,VA Loan
- Exclusions: None - Everything's Included
- Ownership: Individual
- Electric utility on property: Yes
- Road surface type: Dirt, Gravel
Estimated market value
$1,041,700
$990,000 - $1.09M
$5,422/mo
Price history
| Date | Event | Price |
|---|---|---|
| 4/17/2026 | Listed for sale | $1,095,000-8.8%$397/sqft |
Source:  REcolorado as distributed by MLS GRID #6497083 Report a problem REcolorado as distributed by MLS GRID #6497083 Report a problem | ||
| 1/1/2026 | Listing removed | $1,200,000$435/sqft |
Source: GCBOR #25-963 Report a problem | ||
| 7/1/2025 | Listed for sale | $1,200,000+32.4%$435/sqft |
Source: GCBOR #25-963 Report a problem | ||
| 6/25/2021 | Sold | $906,500$328/sqft |
Source: GCBOR #21-787 Report a problem | ||
Public tax history
Tax history is unavailable.
Monthly payment
Est. payment
Payment breakdown
Explore the cost of this home by adjusting the details. Changes won't be saved.Climate risks
Neighborhood: 80447
Nearby schools
GreatSchools rating
- 3/10Granby Elementary SchoolGrades: PK-5Distance: 8.5 mi
- 7/10East Grand Middle SchoolGrades: 6-8Distance: 8.5 mi
- 4/10Middle Park High SchoolGrades: 9-12Distance: 8.3 mi
Schools provided by the listing agent
- Elementary: Granby
- Middle: East Grand
- High: Middle Park
- District: East Grand 2
Source: REcolorado as distributed by MLS GRID. This data may not be complete. We recommend contacting the local school district to confirm school assignments for this home.
- $1,095,0005 bd4 ba2.7k sqft17 Gcr #4435, Grand Lake, CO 80447For Sale
- $1,079,2005 bd4 ba2.7k sqft17 County Road 4435, Granby, CO 80446Off Market
- $904,4004 bd2 ba3k sqft13 County Road 4435, Grand Lake, CO 80447Off Market

- $775,0003 bd2 ba1.7k sqft18 Gcr #4435, Grand Lake, CO 80447Sold
- $--0.31 Acres22 Gcr #4435, Grand Lake, CO 80447Off Market
- $966,9003 bd3 ba3.3k sqft15 County Road 4433, Grand Lake, CO 80447Off Market
- $582,7002 bd1 ba308 sqft6 Gcr #4435, Grand Lake, CO 80447Off Market
- $1,239,5004 bd4 ba4.5k sqft3 County Road 4433, Grand Lake, CO 80447Off Market
A local agent can set up tours, give advice and negotiate with sellers.
Similar homes
- $1,095,0005 bd4 ba2.7k sqft17 GCR 4435, Grand Lake, CO 80447For SaleMLS ID #26-460, Marcel H Savoie, Equity Colorado, LLC. GCBOR
- $1,095,0005 bd5 ba3.3k sqft600 GCR 4480, Grand Lake, CO 80447For Sale
 MLS ID #25-1573, Prescott Sutcliffe, Keller Williams Advantage Realty, LLC. GCBOR
 - $1,095,0005 bd5 ba3.9k sqft600 Cr-4480, Grand Lake, CO 80447For Sale
 MLS ID #1521502, Scott Sutcliffe, Keller Williams Advantage Realty LLC. REcolorado as distributed by MLS GRID
 - $955,0006 bd4 ba3.1k sqft300 County Rd 4431, Grand Lake, CO 80447For Sale
 MLS ID #26-279, Megan Waymire, Re/Max Peak to Peak. GCBOR
 - $1,250,0008 bd5 ba4k sqft300 and 83 GCR 4431 Bldg 300 and 83, Grand Lake, CO 80447For SaleMLS ID #7130855, Megan Waymire, RE/MAX Peak to Peak. REcolorado as distributed by MLS GRID
- $1,200,0004 bd2 ba3k sqft217 County Road 6660, Grand Lake, CO 80447For SaleMLS ID #5445356, Angela Mannick, RE/MAX Professionals. REcolorado as distributed by MLS GRID
- $895,0004 bd3 ba2.1k sqft126 GCR 4037, Grand Lake, CO 80447For SaleMLS ID #26-816, Janene L Johnson, Real Estate of Winter Park. GCBOR
- $999,0003 bd3 ba3k sqft304 GCR 424, Grand Lake, CO 80447For SaleMLS ID #26-403, Sheila Bailey, Keller Williams Advantage Realty, LLC. GCBOR
- $1,137,0003 bd3 ba2.3k sqft105 GCR 475, Grand Lake, CO 80447For SaleMLS ID #26-738, Andrea L Cox, Re/Max Resorts Of Grand County. GCBOR
- $1,095,0003 bd4 ba2.4k sqft827 GCR 41, Granby, CO 80446For SaleMLS ID #26-863, Julie White, Real Estate of Winter Park. GCBOR
- $1,225,0005 bd3 ba3k sqft218 County Road 4107, Granby, CO 80446For SaleMLS ID #26-976, Sheila Bailey, Keller Williams Advantage Realty, LLC. GCBOR
- $849,9004 bd2 ba2.3k sqft496 County Road 649, Grand Lake, CO 80447For SaleMLS ID #3734337, Shannon Conry, RE/MAX Alliance. REcolorado as distributed by MLS GRID
- $1,375,0005 bd3 ba3.6k sqft588 GCR 662, Grand Lake, CO 80447For SaleMLS ID #26-630, Elwin E Crabtree, Crabtree Co - Grand Lake. GCBOR
- $1,175,0004 bd3 ba2.4k sqft120 Womack Road, Grand Lake, CO 80447For SaleMLS ID #26-887, Christina Lieder, Real Estate of Winter Park. GCBOR
- $1,175,0005 bd3 ba3.1k sqft30 MAD MOOSE Lane, Grand Lake, CO 80447For SaleMLS ID #26-98, Nicola J.C. Dixon, Keller Williams Advantage Realty, LLC. GCBOR
- $949,0003 bd4 ba2.1k sqft151 County Road 644/GCR 644, Grand Lake, CO 80447For SaleMLS ID #26-407, Heather Green, LIV Sotheby's International DT. GCBOR
- $849,9006 bd3 ba2.5k sqft496 GCR 649, Grand Lake, CO 80447For SaleMLS ID #26-702, Shannon N Conry, Re/Max Alliance. GCBOR
- $949,0003 bd4 ba3.6k sqft151 County Road 644, Grand Lake, CO 80447For SaleMLS ID #6827634, Heather Green, LIV Sothebys International Realty- Breckenridge. REcolorado as distributed by MLS GRID
- $849,0003 bd3 ba2.5k sqft153 County Road 6480, Grand Lake, CO 80447For SaleMLS ID #26-934, Andrea L Cox, Re/Max Resorts Of Grand County. GCBOR
- $799,0002 bd2 ba2.1k sqft215 GCR 451, Grand Lake, CO 80447For SaleMLS ID #26-950, Lindsey A Morrow, Keller Williams Top of the Rockies Grand County. GCBOR
