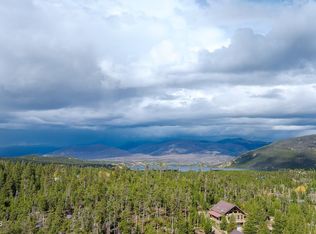
Set on 2.98 private acres and bordered by over 700 acres of private ranch land, this 5-bedroom, 3,312-square-foot mountain retreat delivers an extraordinary combination of space, seclusion, and scenery rarely found in Grand County. From the property, panoramic views stretch Rocky Mountain National Park to the Gore Range. With only one neighboring home and no HOA, this is mountain ownership on your own terms.
Inside, the home is designed for gathering and built to entertain. The completely remodeled kitchen anchors the main level with new quartz countertops and brand-new Whirlpool appliances. This is a fresh, modern hub for a home that sleeps 12 or more with ease. Five bedrooms spread across 3,312 heated square feet give large families, multi-generational groups, or corporate retreat organizers all the room they need. Outside, the garage setup is exceptional: two oversized structures totaling over 2,000 square feet accommodate up to eight vehicles (trucks, RVs, boats, snowmobiles, ATVs, and trailers) with room left over for workbenches and gear. The property also includes an invisible pet containment system covering approximately one acre with three remote training collars. Stillwater Boat Launch, Stillwater Pass, and the shops and restaurants of downtown Grand Lake are all just minutes away.
This property is the rare mountain investment that performs on every level. Whether you are seeking a private family home, a legacy vacation retreat for multi-generational gatherings, or a turnkey short-term rental asset in one of Colorado's most-visited lake communities, 600 GCR 4480 delivers. All furniture, furnishings, kitchen equipment, linens, and household essentials are included in the sale. No HOA restrictions.
For sale
Price cut: $96K (8/5)
$999,000
600 Cr-4480, Grand Lake, CO 80447
5beds
3,974sqft
:
Get pre-qualified$6,012/mo
Single Family Residence
Built in 1979
2.98 Acres Lot
$-- Zestimate®
$251/sqft
$-- HOA
What's special
- 247 days |
- 315 |
- 29 |
Zillow last checked:
Listing updated:
Listed by:
Scott Sutcliffe scott.sutcliffe@kw.com,
Keller Williams Advantage Realty LLC
Source: REcolorado as distributed by MLS GRID,MLS#: 1521502
Facts & features
Interior
Bedrooms & bathrooms
- Bedrooms: 5
- Bathrooms: 5
- Full bathrooms: 2
- 3/4 bathrooms: 2
- 1/2 bathrooms: 1
- Main level bathrooms: 3
- Main level bedrooms: 3
Bedroom
- Description: Lower Level Primary Bedroom
- Features: Primary Suite
- Level: Main
- Area: 240 Square Feet
- Dimensions: 16 x 15
Bedroom
- Description: 2nd Lower Level Primary Bedroom
- Features: Primary Suite
- Level: Main
- Area: 400.53 Square Feet
- Dimensions: 23.7 x 16.9
Bedroom
- Description: 2nd Level Bedroom With Jack/Jill Bathroom
- Level: Upper
- Area: 310.5 Square Feet
- Dimensions: 22.5 x 13.8
Bedroom
- Description: 2nd Level Bedroom With Jack/Jill Bathroom
- Level: Upper
- Area: 193.6 Square Feet
- Dimensions: 16 x 12.1
Bedroom
- Description: Lower Level Bedroom
- Level: Main
- Area: 192 Square Feet
- Dimensions: 16 x 12
Bathroom
- Description: Lower Level Primary Bathroom
- Features: En Suite Bathroom
- Level: Main
- Area: 96.8 Square Feet
- Dimensions: 11 x 8.8
Bathroom
- Description: 2nd Lower Level Primary Bathroom
- Features: En Suite Bathroom
- Level: Main
- Area: 60.83 Square Feet
- Dimensions: 7.9 x 7.7
Bathroom
- Description: Main Level Bath Room With Shower
- Level: Main
- Area: 49.68 Square Feet
- Dimensions: 9.2 x 5.4
Bathroom
- Description: 2nd Level Jack/Jill Bathroom. Common Shower With Private Toilet And Vanity
- Features: En Suite Bathroom
- Level: Upper
- Area: 94.5 Square Feet
- Dimensions: 15 x 6.3
Bathroom
- Features: Primary Suite
- Level: Upper
Dining room
- Description: Dining Area
- Level: Main
- Area: 262.24 Square Feet
- Dimensions: 14.9 x 17.6
Kitchen
- Description: Kitchen
- Level: Main
- Area: 251.68 Square Feet
- Dimensions: 14.3 x 17.6
Laundry
- Description: Laundry Room
- Level: Main
- Area: 36.96 Square Feet
- Dimensions: 4.2 x 8.8
Living room
- Description: Living Room
- Level: Main
- Area: 447.18 Square Feet
- Dimensions: 25.7 x 17.4
Mud room
- Description: Mud Room
- Level: Main
- Area: 110.3 Square Feet
- Dimensions: 15.11 x 7.3
Heating
- Baseboard
Cooling
- None
Appliances
- Included: Bar Fridge, Cooktop, Dishwasher, Disposal, Dryer, Electric Water Heater, Microwave, Oven, Refrigerator, Washer
- Laundry: In Unit
Features
- Entrance Foyer, Jack & Jill Bathroom, Kitchen Island, Open Floorplan, Primary Suite
- Flooring: Carpet, Vinyl
- Windows: Bay Window(s)
- Basement: Crawl Space
- Number of fireplaces: 2
- Fireplace features: Family Room
- Furnished: Yes
Interior area
- Total structure area: 3,974
- Total interior livable area: 3,974 sqft
- Finished area above ground: 3,312
Video & virtual tour
Property
Parking
- Total spaces: 8
- Parking features: Oversized, Oversized Door, RV Garage, Storage
- Garage spaces: 8
Features
- Levels: Two
- Stories: 2
- Patio & porch: Deck, Front Porch, Patio
- Exterior features: Balcony, Private Yard
- Fencing: Partial
- Has view: Yes
- View description: Lake, Meadow, Mountain(s), Plains, Water
- Has water view: Yes
- Water view: Lake,Water
Lot
- Size: 2.98 Acres
- Features: Cul-De-Sac, Meadow, Secluded
Details
- Parcel number: R186200
- Special conditions: Standard
Construction
Type & style
- Home type: SingleFamily
- Architectural style: Mountain Contemporary
- Property subtype: Single Family Residence
Materials
- Frame
Condition
- Year built: 1979
Utilities & green energy
- Electric: 110V
- Water: Well
- Utilities for property: Electricity Connected, Natural Gas Connected
Community & HOA
Community
- Subdivision: Sillwater Ranch - Sub Exempt
HOA
- Has HOA: No
Location
- Region: Grand Lake
Financial & listing details
- Price per square foot: $251/sqft
- Annual tax amount: $3,985
- Date on market: 12/2/2025
- Listing terms: 1031 Exchange,Cash,Conventional,FHA
- Exclusions: Vehicles In Garages And Barn
- Ownership: Individual
- Electric utility on property: Yes
- Road surface type: Dirt
Estimated market value
Not available
Estimated sales range
Not available
Not available
Price history
| Date | Event | Price |
|---|---|---|
| 8/5/2026 | Price change | $999,000-8.8%$251/sqft |
Source:  REcolorado as distributed by MLS GRID #1521502 Report a problem REcolorado as distributed by MLS GRID #1521502 Report a problem | ||
| 7/25/2026 | Price change | $1,095,000-4.6%$276/sqft |
Source: REcolorado as distributed by MLS GRID #1521502 Report a problem | ||
| 7/18/2026 | Price change | $1,148,000-0.1%$289/sqft |
Source: REcolorado as distributed by MLS GRID #1521502 Report a problem | ||
| 6/21/2026 | Price change | $1,149,000+0.1%$289/sqft |
Source: REcolorado as distributed by MLS GRID #1521502 Report a problem | ||
| 6/11/2026 | Price change | $1,148,000-0.1%$289/sqft |
Source: REcolorado as distributed by MLS GRID #1521502 Report a problem | ||
| 5/30/2026 | Price change | $1,149,000-4.2%$289/sqft |
Source: REcolorado as distributed by MLS GRID #1521502 Report a problem | ||
| 4/20/2026 | Price change | $1,199,000-4.1%$302/sqft |
Source: REcolorado as distributed by MLS GRID #1521502 Report a problem | ||
| 3/7/2026 | Price change | $1,249,900-4.5%$315/sqft |
Source: REcolorado as distributed by MLS GRID #1521502 Report a problem | ||
| 1/5/2026 | Price change | $1,309,000-3%$329/sqft |
Source: REcolorado as distributed by MLS GRID #1521502 Report a problem | ||
| 12/2/2025 | Listed for sale | $1,349,000$339/sqft |
Source: REcolorado as distributed by MLS GRID #1521502 Report a problem | ||
Public tax history
Tax history is unavailable.
Monthly payment
Est. payment
Payment breakdown
Explore the cost of this home by adjusting the details. Changes won't be saved.Climate risks
Neighborhood: 80447
Getting around
0 / 100
Car-DependentNearby schools
GreatSchools rating
- 3/10Granby Elementary SchoolGrades: PK-5Distance: 8 mi
- 7/10East Grand Middle SchoolGrades: 6-8Distance: 8 mi
- 4/10Middle Park High SchoolGrades: 9-12Distance: 7.8 mi
Schools provided by the listing agent
- Elementary: Granby
- Middle: East Grand
- High: Middle Park
- District: East Grand 2
Source: REcolorado as distributed by MLS GRID. This data may not be complete. We recommend contacting the local school district to confirm school assignments for this home.
- $999,0005 bd5 ba3.3k sqft600 Gcr #4480, Grand Lake, CO 80447For Sale

- $992,2005 bd3 ba2.1k sqft600 Gcr #641, Grand Lake, CO 80447Off Market
- $1,171,5004 bd3 ba3.2k sqft600 Gcr #494, Grand Lake, CO 80447Off Market
- $1,093,1003 bd1 ba1.8k sqft600 Gcr #4954, Grand Lake, CO 80447Off Market
- $1,695,0004 bd5 ba5.6k sqft624 Grand County Rd, Grand Lake, CO 80447For Sale
- $1,925,8004 bd4 ba5.6k sqft624 Gcr #4480, Grand Lake, CO 80447Off Market
- $89,000-- bd-- ba-- sqft771 Gcr #4980, Grand Lake, CO 80447Sold
- $730,9002 bd3 ba3.4k sqft139 Gcr #4480, Grand Lake, CO 80447Off Market
A local agent can set up tours, give advice and negotiate with sellers.
Similar homes
- $999,0005 bd5 ba3.3k sqft600 GCR 4480, Grand Lake, CO 80447For SaleMLS ID #25-1573, Prescott Sutcliffe, Keller Williams Advantage Realty, LLC. GCBOR
- $975,0004 bd3 ba2.5k sqft96 Grand County Road 6482, Grand Lake, CO 80447For Sale

 MLS ID #7014584, Lisa Simpson, Mountain Lake Properties. REcolorado as distributed by MLS GRID
 - $955,0006 bd4 ba3.1k sqft300 County Rd 4431, Grand Lake, CO 80447For Sale
 MLS ID #26-279, Megan Waymire, Re/Max Peak to Peak. GCBOR
 - $1,450,0004 bd5 ba3.5k sqft621 County Road 4454, Grand Lake, CO 80447For Sale
 MLS ID #9119723, Laura Dean, HomeSmart Realty. REcolorado as distributed by MLS GRID
 - $975,0004 bd2 ba2.3k sqft583 Gcr 647, Grand Lake, CO 80447For SaleMLS ID #26-962, Shawn K Bruton, Three Lakes Realty. GCBOR
- $1,095,0005 bd4 ba2.7k sqft17 County Road 4435, Grand Lake, CO 80447For SaleMLS ID #6497083, William Owen, Equity Colorado Real Estate. REcolorado as distributed by MLS GRID
- $849,0004 bd3 ba2k sqft214 GCR 644, Grand Lake, CO 80447For SaleMLS ID #26-1094, Katherine Ellis, Coldwell Banker Realty. GCBOR
- $1,095,0005 bd4 ba2.7k sqft17 GCR 4435, Grand Lake, CO 80447For SaleMLS ID #26-460, Marcel H Savoie, Equity Colorado, LLC. GCBOR
- $1,250,0008 bd5 ba4k sqft300 and 83 GCR 4431 Bldg 300 and 83, Grand Lake, CO 80447For SaleMLS ID #7130855, Megan Waymire, RE/MAX Peak to Peak. REcolorado as distributed by MLS GRID
- $1,095,0003 bd4 ba2.4k sqft827 GCR 41, Granby, CO 80446For SaleMLS ID #26-863, Julie White, Real Estate of Winter Park. GCBOR
- $1,199,0005 bd3 ba3k sqft218 County Road 4107, Granby, CO 80446For SaleMLS ID #26-976, Sheila Bailey, Keller Williams Advantage Realty, LLC. GCBOR
- $799,0002 bd2 ba2.1k sqft215 GCR 451, Grand Lake, CO 80447For SaleMLS ID #26-950, Lindsey A Morrow, Keller Williams Top of the Rockies Grand County. GCBOR
- $999,0003 bd3 ba3k sqft304 GCR 424, Grand Lake, CO 80447For SaleMLS ID #26-403, Sheila Bailey, Keller Williams Advantage Realty, LLC. GCBOR
- $909,0003 bd2 ba2k sqft161 GCR 4106, Granby, CO 80446For SaleMLS ID #26-504, Lindsey A Morrow, Keller Williams Top of the Rockies Grand County. GCBOR
- $790,0005 bd3 ba2.8k sqft1369 GCR 64, Grand Lake, CO 80447For SaleMLS ID #26-1083, Rebecca Smyth, eXp Realty, LLC. GCBOR
- $985,0002 bd2 ba2.1k sqft24 GCR 475 Road, Grand Lake, CO 80447For SaleMLS ID #6299838, Lisa Simpson, Mountain Lake Properties. REcolorado as distributed by MLS GRID
- $895,0004 bd3 ba2.1k sqft126 GCR 4037, Grand Lake, CO 80447For SaleMLS ID #26-816, Janene L Johnson, Real Estate of Winter Park. GCBOR
- $874,9003 bd3 ba2.5k sqft156 GCR 410, Granby, CO 80446For SaleMLS ID #26-449, Erin Life, Re/Max Peak to Peak. GCBOR
- $862,5003 bd3 ba2.6k sqft4734 County Road 41 Road, Granby, CO 80446For SaleMLS ID #26-824, Monica Graves, eXp Realty, LLC. GCBOR
- $1,100,0004 bd4 ba3.9k sqft1135 County Road 412, Granby, CO 80446For SaleMLS ID #6841851, Shannon Conry, RE/MAX Alliance. REcolorado as distributed by MLS GRID
